509-1980 Imperial Way, Burlington
SEE ALL PHOTOS
509-1980 Imperial Way, Burlington
Sold

509-1980 Imperial Way, Burlington

509-1980 Imperial Way, Burlington, ON L7L 0E7, Canada

$699,000 CAD
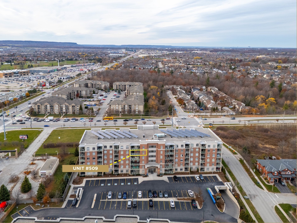
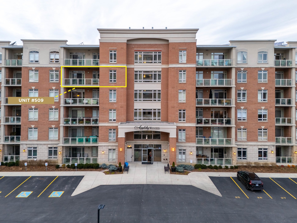
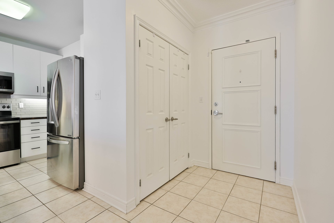
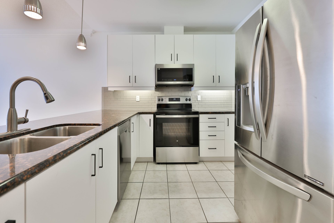
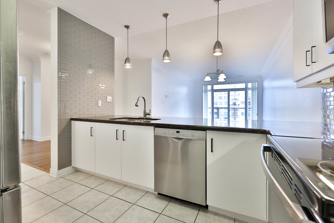
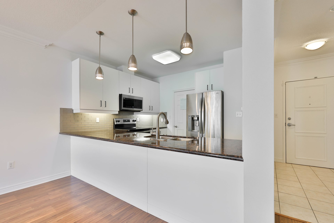
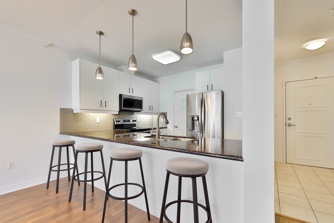
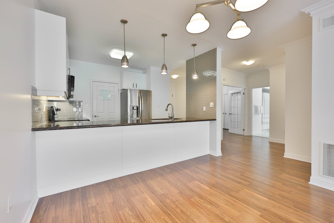
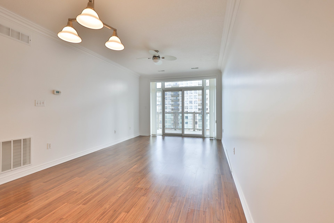
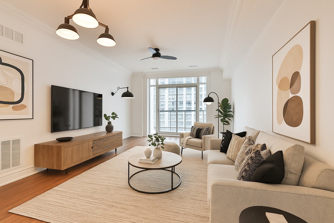
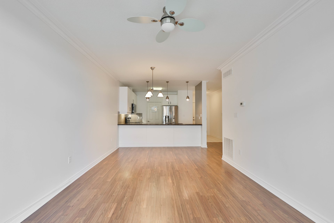
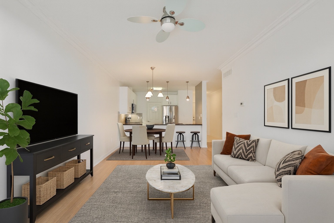
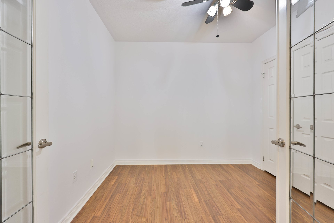
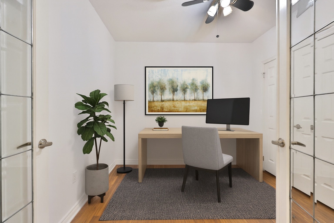
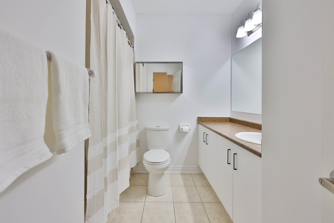
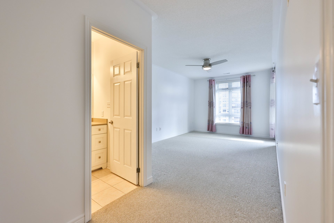
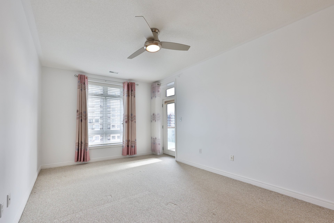
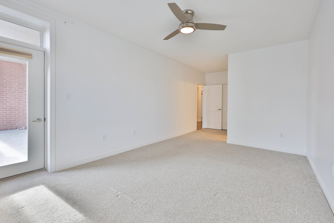
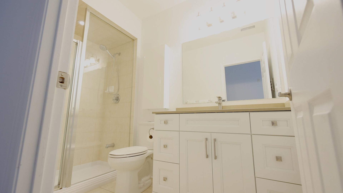
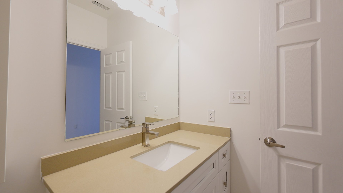
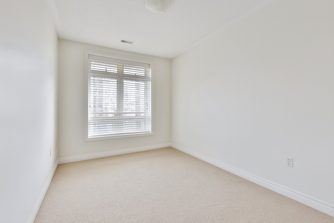
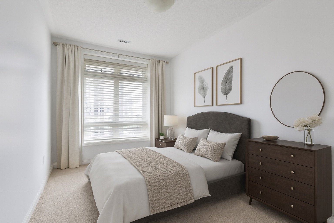
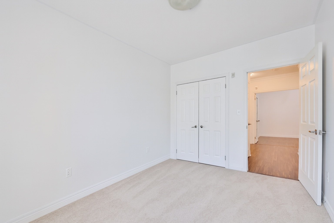
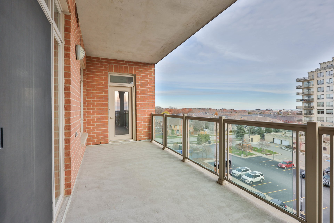
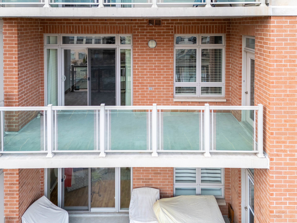
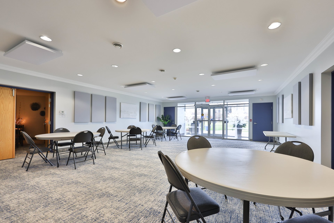
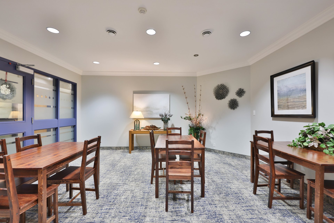
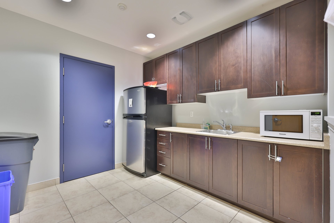
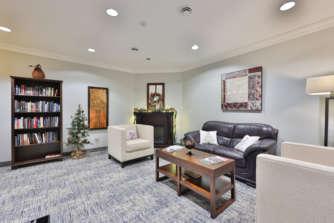
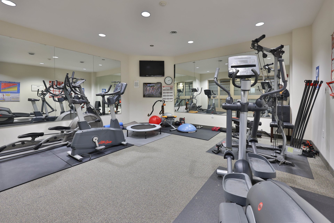
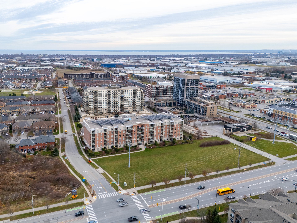
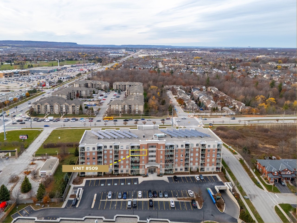
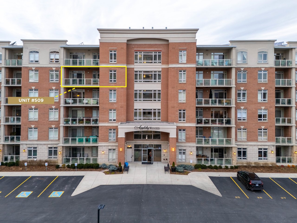
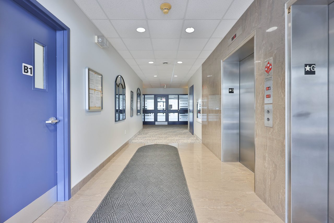
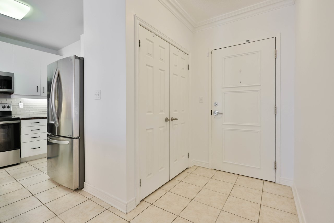
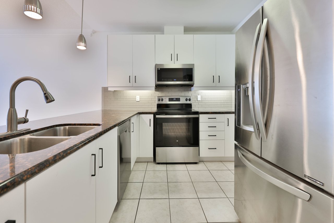
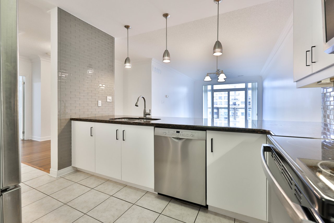
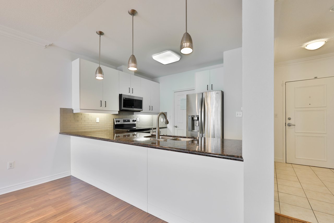
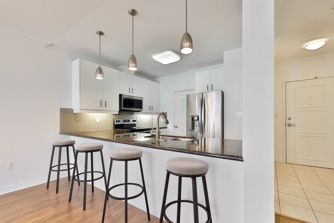
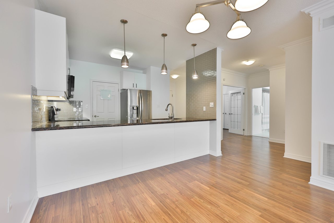
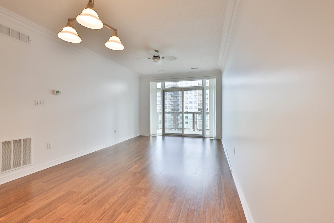
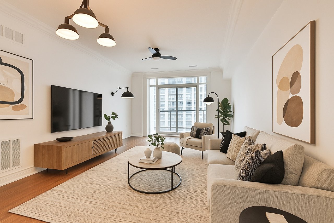
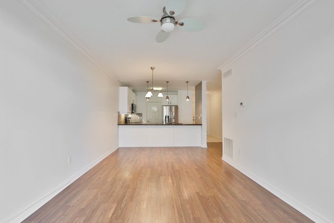
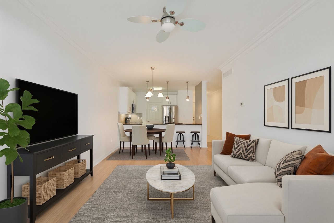
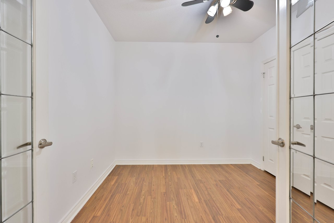
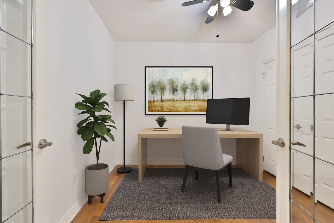
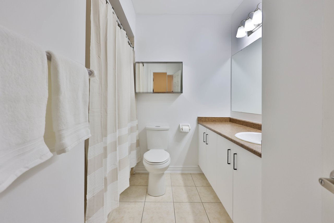
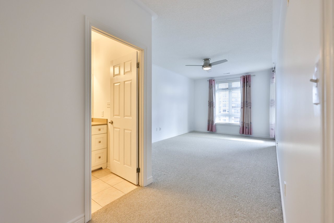
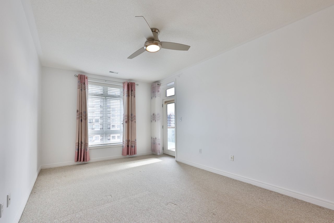
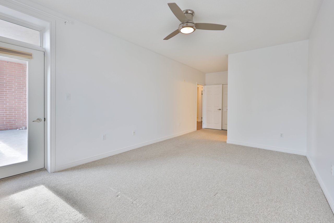
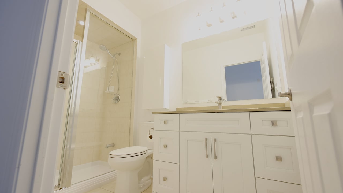
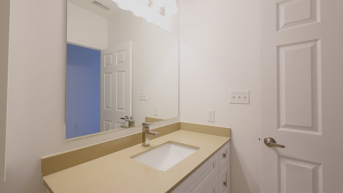
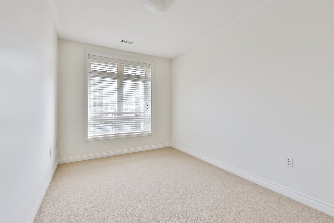
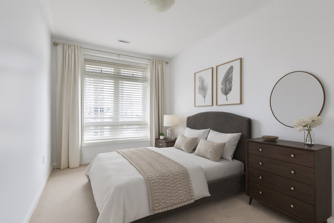
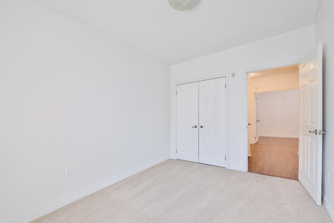
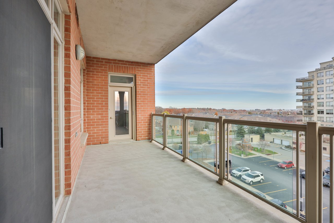
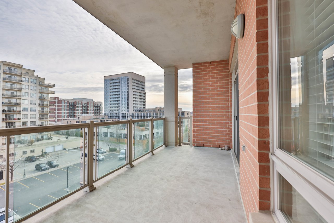
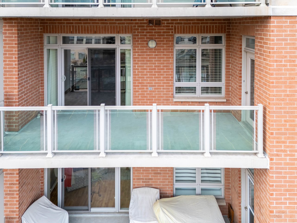
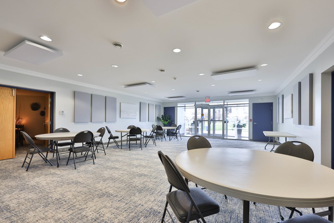
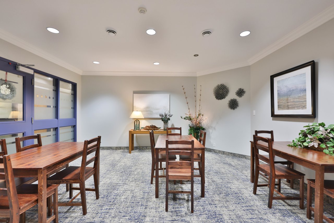
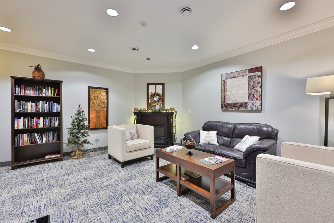
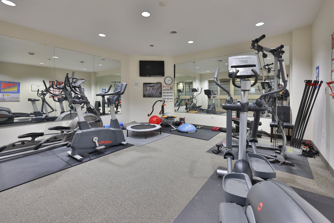
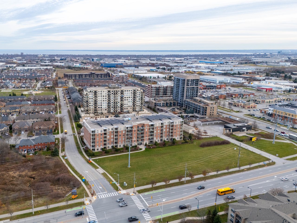
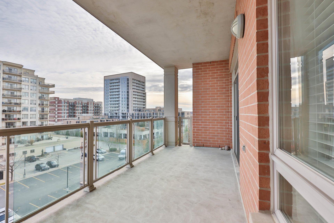
Welcome to highly sought-after Appleby Woods, where comfort, convenience, and modern style come together. This beautifully upgraded 1,272 sq. ft. condo offers an exceptional layout with 2 bedrooms, 2 bathrooms, and a versatile den/office that can easily serve as a third bedroom. Perfectly positioned just steps to shopping, dining, and everyday necessities, this home delivers both lifestyle and convenience. Freshly painted and filled with natural light, the suite features a bright open-concept design, high ceilings, and elegant crown moulding. The updated kitchen impresses with new white cabinetry, granite counters, counter seating, stylish glass tile backsplash and accent wall, ample storage, and stainless steel appliances, including a new stove. The spacious primary bedroom includes a walk-in closet, a private 3-piece ensuite, and direct access to the large south-facing balcony—an ideal space for relaxing or entertaining. The second bedroom features brand-new carpeting, while the generous den offers flexible use options. A well-appointed 4-piece main bath and a convenient in-suite laundry room add to the home’s appeal. This condo also includes 1 underground parking space and 1 locker for added convenience. Residents enjoy exceptional amenities: a party room, fitness center, residents’ lounge, and games room. Appleby Woods is proudly energy-efficient, featuring solar panels and geothermal heating/cooling, offering comfort and sustainability. Experience elevated condo living in a vibrant, well-maintained community—welcome home to Appleby Woods.


Contact

2
beds

2
full baths

1,272 Sq.Ft. LIVING AREA

Features & Amenities

Interior

  • total bedrooms2
  • full bathrooms2

Area & Lot

  • Status Sold
  • Living Area1,272 Sq.Ft.
  • MLS® ID40791215
  • NeighborhoodBronte Creek

Exterior

  • Garage Space1
  • parkingUnderground Parking
  • HEAT TYPEForced Air, Ground Source
  • AIR CONDITIONINGCentral Air

Financial

  • Sales Price$699,000 CAD
  • Real Estate Tax $4,090 CAD/yr
  • Maintenance Fee $773 CAD/mo
Christopher Invidiata

Christopher Invidiata

Download Property Information

Bronte Creek

Explore
Founder and team leader of the Invidiata team, Christopher Invidiata sitting on a wooden chair

Work with Us

At Invidiata, we're more than just a real estate agency – we're dedicated to building lasting relationships, connecting clients with premier locations, and giving back to the community. Recognized as the most trusted name in real estate, our commitment to excellence is evident in personalized service, transparency, and integrity. From understanding unique client needs to fostering enduring partnerships, Invidiata redefines the real estate experience. Invidiata is your seamless blend of luxury, expertise, and community impact, where finding a home is not just a transaction but a legacy of trust.

Follow Us on Instagram