324 Oakridge Court, Oakville
SEE ALL PHOTOS
324 Oakridge Court, Oakville
For Sale

324 Oakridge Court, Oakville

324 Oakridge Court, Oakville, ON L6H 5T9, Canada

$2,950,000 CAD

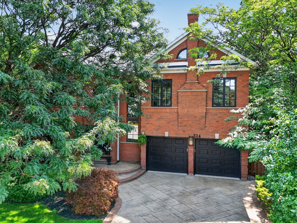
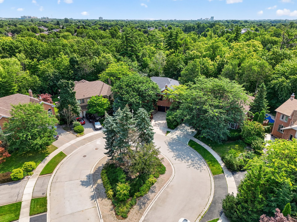
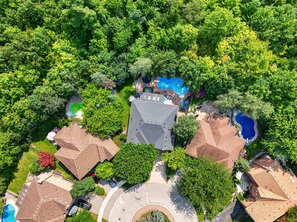
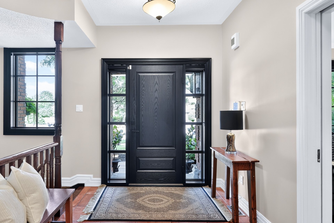
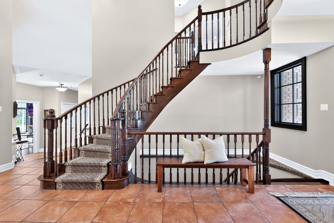
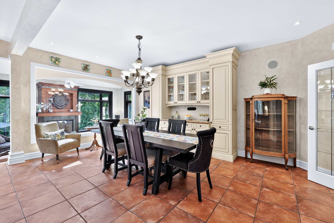
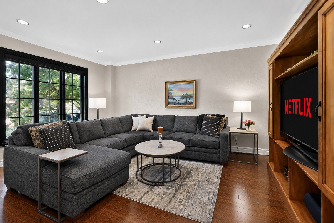
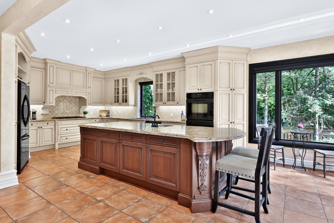
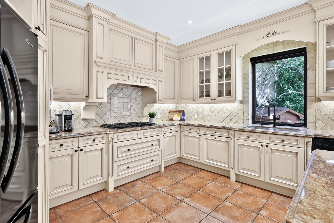
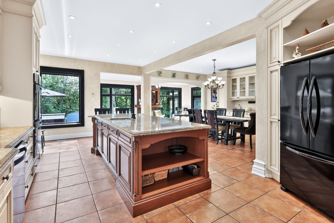
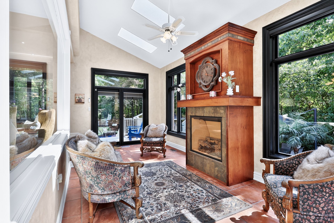
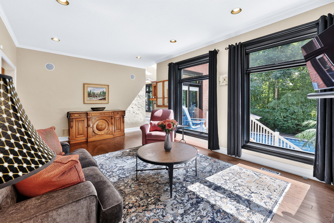
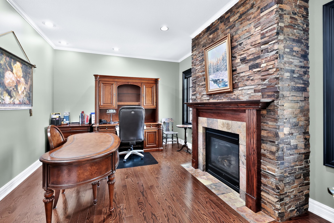
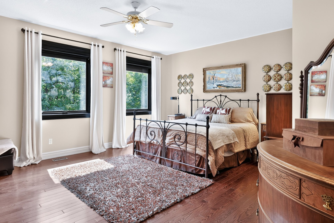
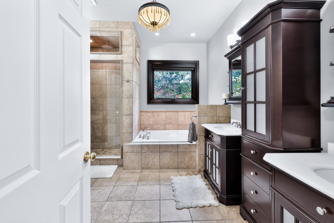
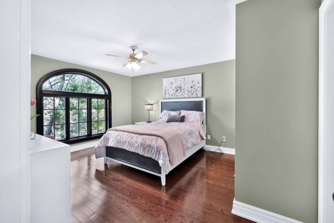
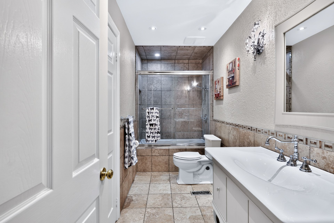
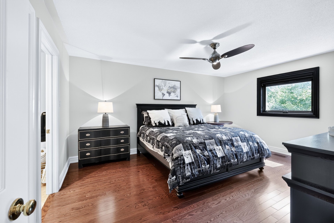
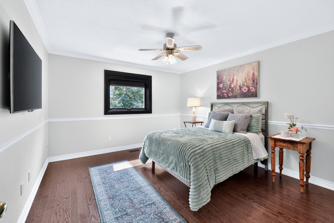
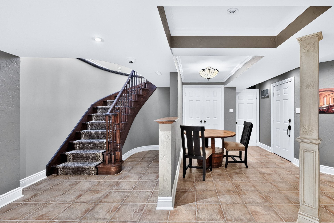
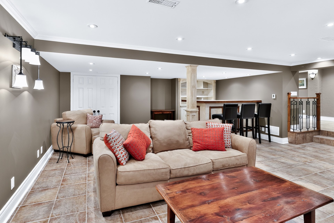
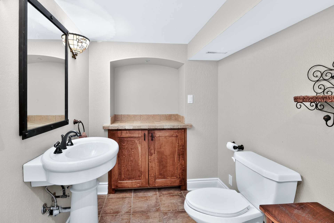
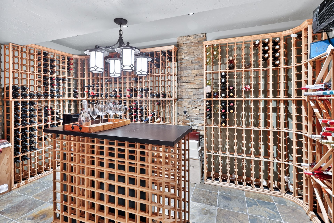
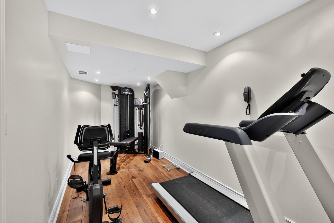
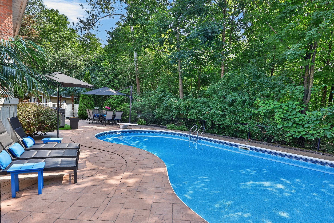
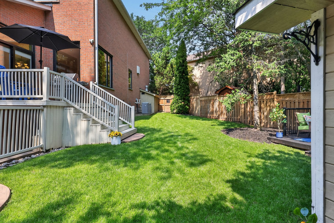
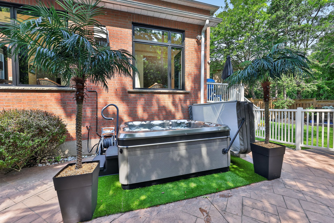
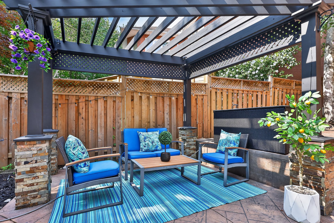
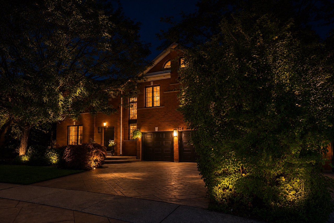
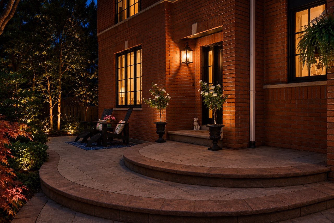
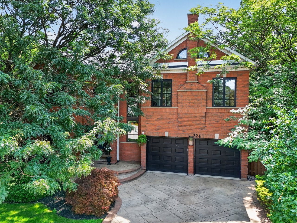
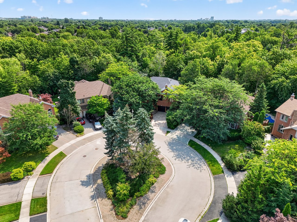
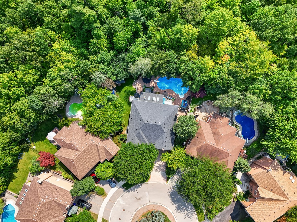
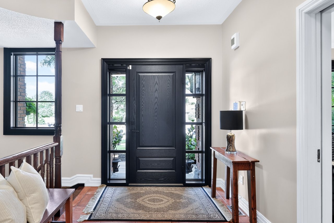
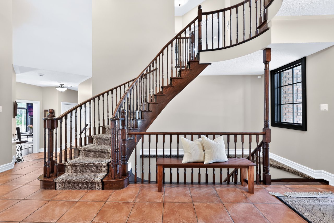
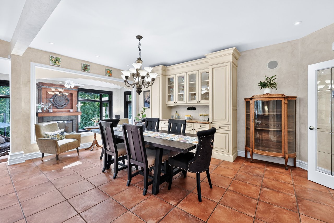
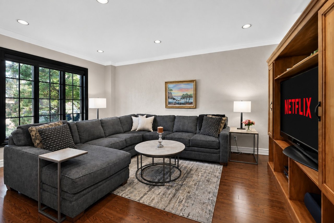

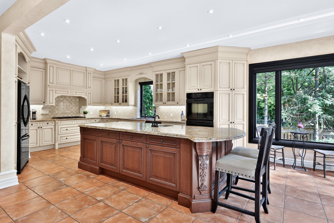
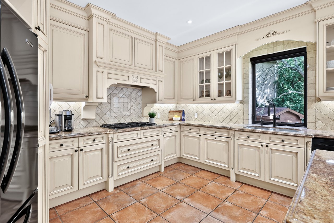
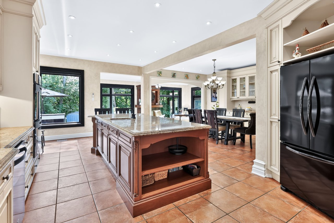
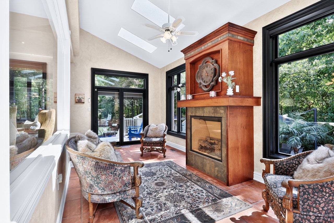
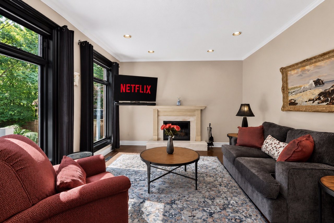
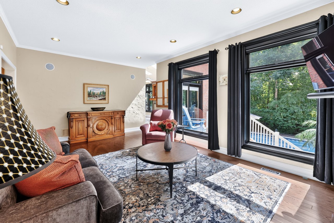
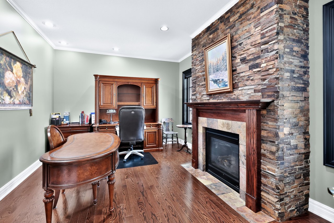
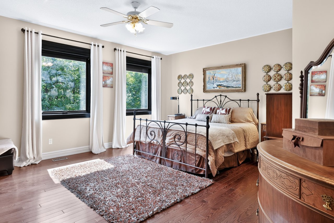
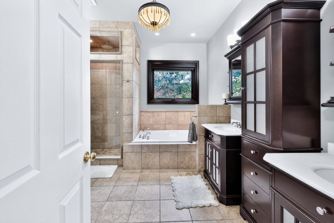
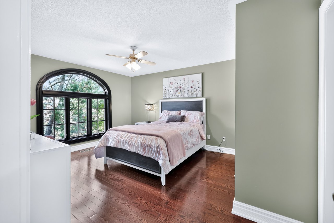
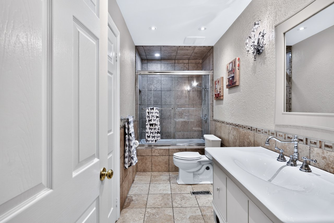

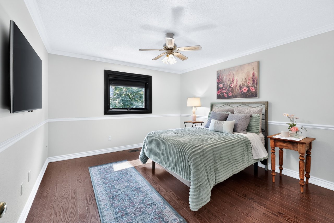
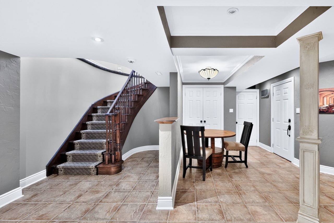
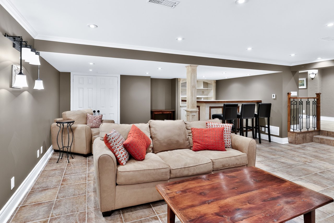
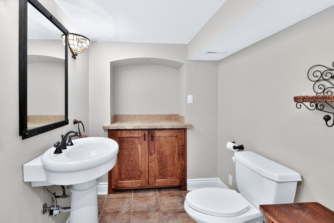
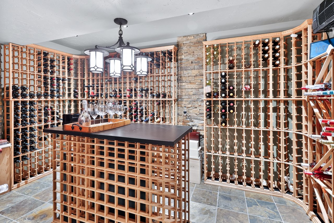
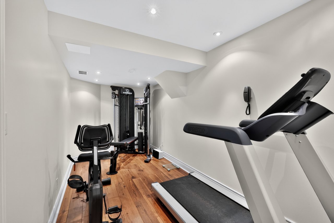
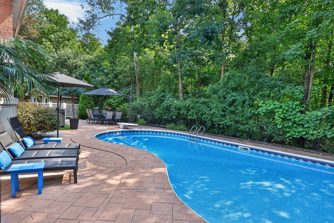
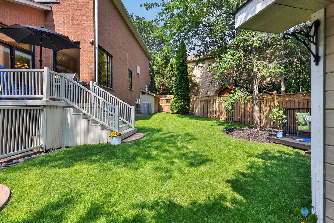
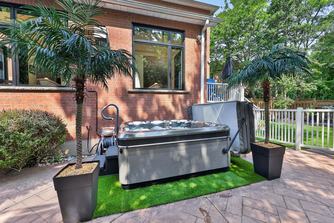
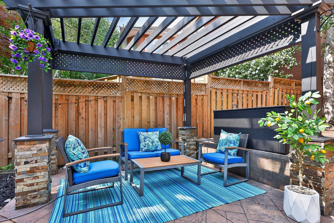
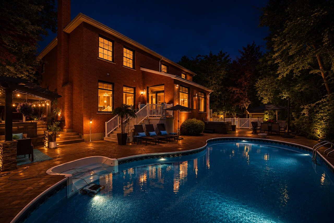
Some homes impress with their interiors. Others with their setting. Rarely do you find one that delivers both quite like this. Tucked into a quietcourt and set against a spectacular mature ravine in the heart of River Oaks, this exclusive Merrick Seven Oaks Collection "Grosvenor" modeloffers over 6,000 sq ft of finished living space and a remarkable combination of privacy, scale and timeless sophistication. Generous principalrooms unfold across a light-filled main level, from elegant living and dining rooms to a 25-ft kitchen with custom cabinetry and premium built-inappliances and a separate family room with fireplace. At the rear, a nearly 22-ft sun room with skylights and fireplace draws your eye to thegreenery beyond. Upstairs, the impressive primary retreat spans almost 30 ft and is joined by three generous bedrooms and a substantialprivate office with its own fireplace. The lower level is made for entertaining, with a large recreation room and wet bar, gym, full bath, winecellar, separate tasting room and walk-up to the backyard. But step outside and the character of this property changes completely. More privateresort than backyard, a series of outdoor living spaces unfolds against the ravine. A sparkling pool and hot tub anchor the setting, surrounded byextensive hardscaping and an elevated deck for dining and BBQs. A covered pergola creates an intimate outdoor lounge, while a separate terracetucked among the trees offers another quiet escape. Mature landscaping wraps around it all, creating remarkable privacy and a backdrop thatchanges with the seasons. All this in one of Oakville's most established family neighbourhoods, surrounded by parks and trails and close tohighly regarded public and private schools. A home where exceptional space, remarkable privacy and the natural beauty of its ravine settingcome together in one of River Oaks' most desirable locations.

Contact

4
beds

4
full baths

1
half bath

4,070 Sq.Ft. LIVING AREA

Features & Amenities

Interior

  • total bedrooms4
  • full bathrooms4
  • half bathroom1

Area & Lot

  • Status For Sale
  • Living Area4,070 Sq.Ft.
  • Total Area6,026 Sq.Ft.
  • MLS® ID40855303
  • NeighborhoodRiver Oaks

Exterior

  • STORIES2
  • Garage Space2
  • water SourceMunicipal
  • HEAT TYPEForced Air, Gas
  • AIR CONDITIONINGCentral Air

Financial

  • Sales Price$2,950,000 CAD
Christopher Invidiata

Christopher Invidiata

Marija Kolesar

Marija Kolesar

image

Schedule a Showing

We would love to show you our beautiful property. Please select your preferred date and time below. An agent will be in touch shortly to confirm your appointment.

Schedule a Showing

We would love to show you our beautiful property. Please select your preferred date and time below. An agent will be in touch shortly to confirm your appointment.
Thank you for your interest in 324 Oakridge Court, Oakville, ON L6H 5T9, Canada. We are reviewing your request and will be in touch shortly!

Mortgage Calculator

Estimate your monthly mortgage payment, including the principal and interest, property taxes, and HOA. Adjust the values to generate a more accurate rate.
All estimates are provided for informational purposes only. Actual amounts may vary.
$0,000 Your Payment 20 15 65
$0,000 Your Payment

River Oaks

Explore
Founder and team leader of the Invidiata team, Christopher Invidiata sitting on a wooden chair

Work with Us

At Invidiata, we're more than just a real estate agency – we're dedicated to building lasting relationships, connecting clients with premier locations, and giving back to the community. Recognized as the most trusted name in real estate, our commitment to excellence is evident in personalized service, transparency, and integrity. From understanding unique client needs to fostering enduring partnerships, Invidiata redefines the real estate experience. Invidiata is your seamless blend of luxury, expertise, and community impact, where finding a home is not just a transaction but a legacy of trust.

Follow Us on Instagram