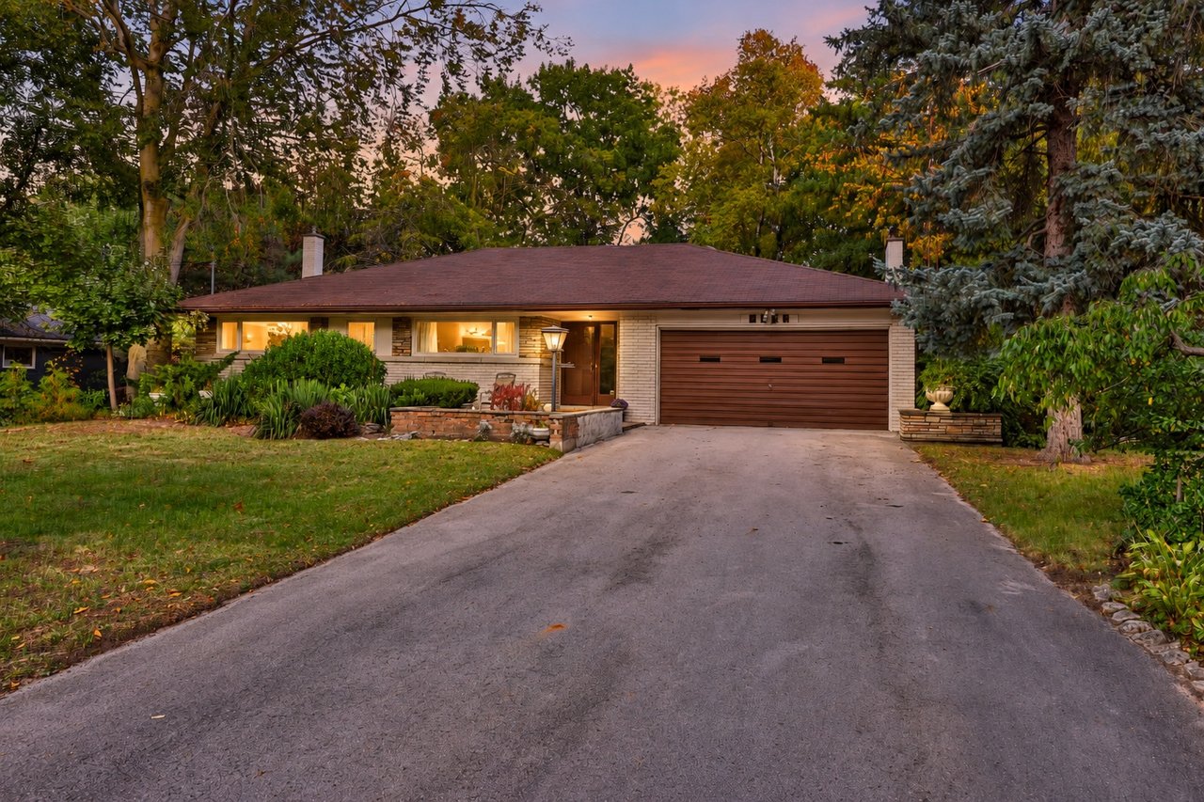
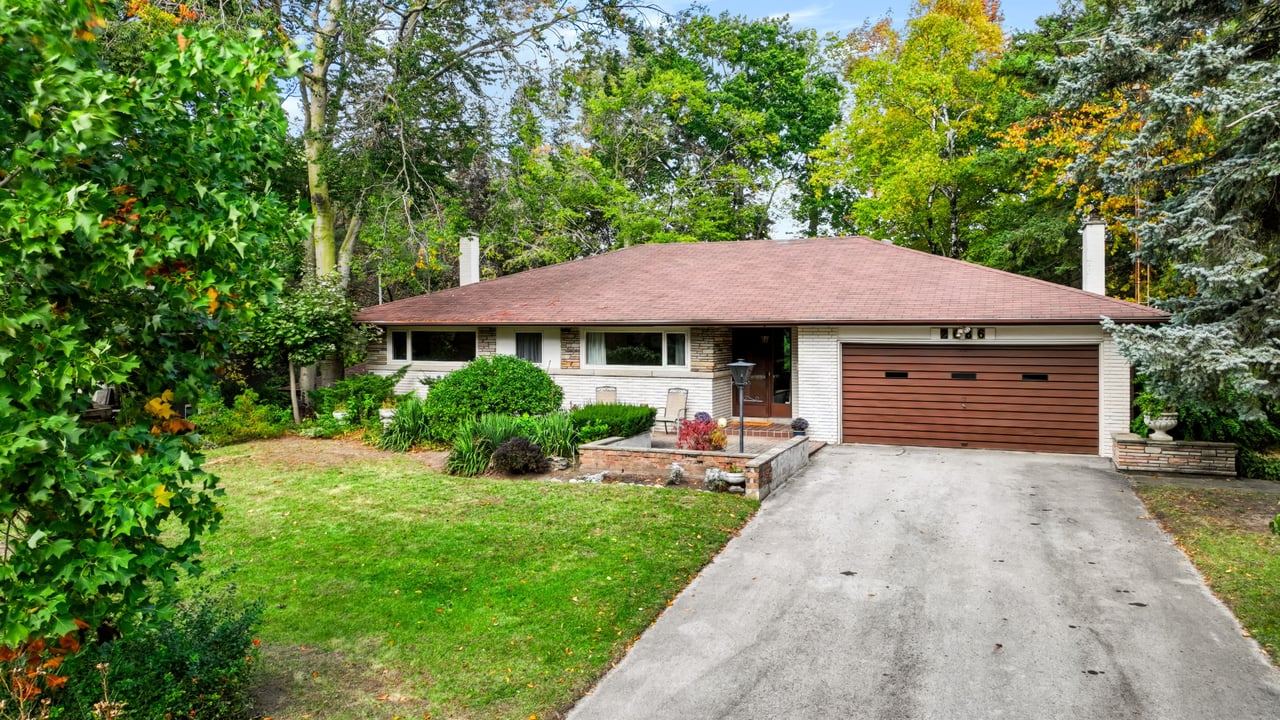
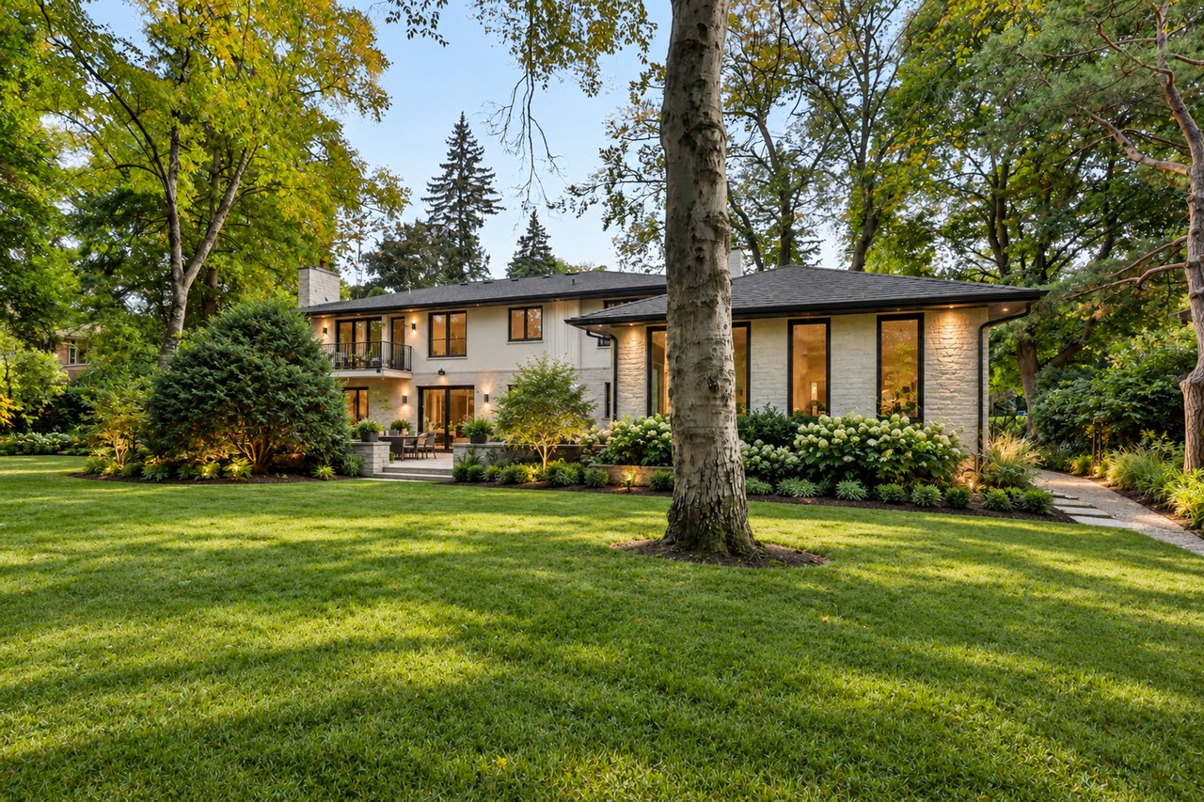
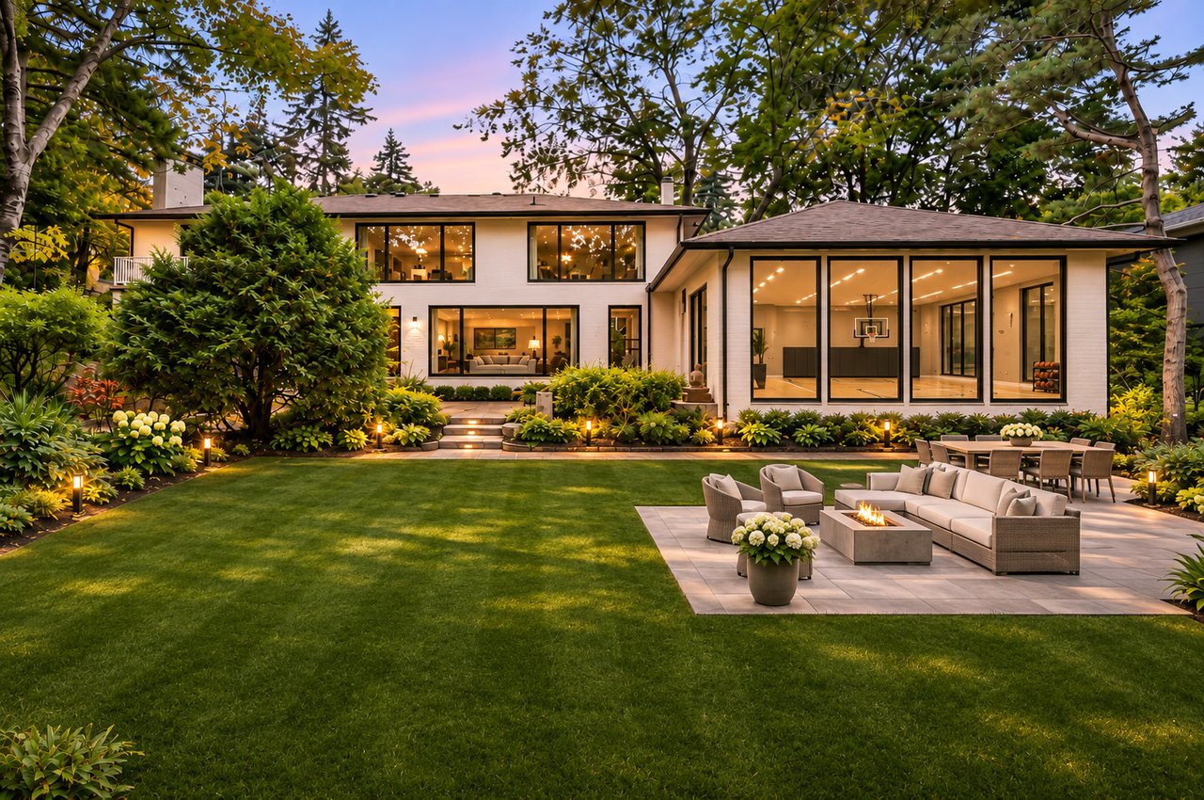
Single-story Oakville home with brick façade, attached garage, and landscaped yard at dusk.
2086 Glenforest Crescent, Oakville
SEE ALL PHOTOS
Single-story Oakville home with brick façade, attached garage, and landscaped yard at dusk.
2086 Glenforest Crescent, Oakville
For Sale

2086 Glenforest Crescent, Oakville

2086 Glenforest Crescent, Oakville, ON L6J 2G4, Canada

$2,795,000 CAD

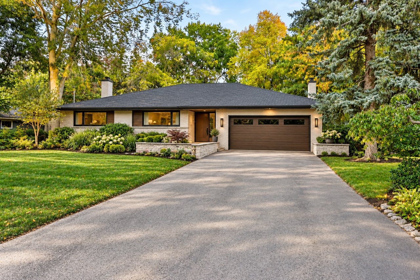
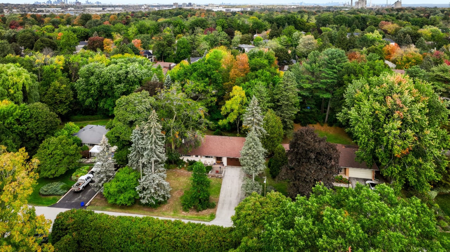
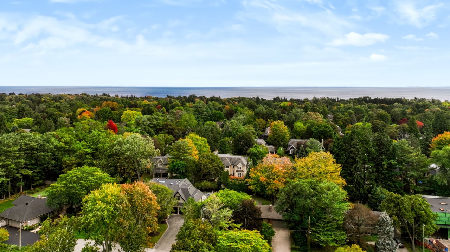
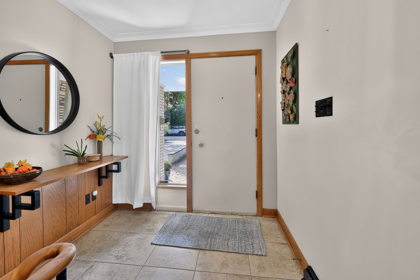
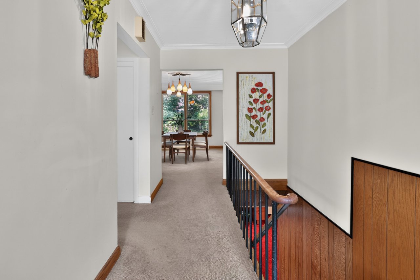
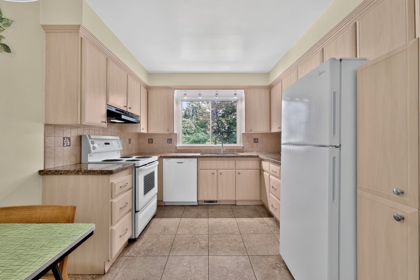
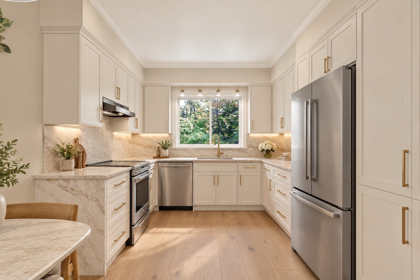
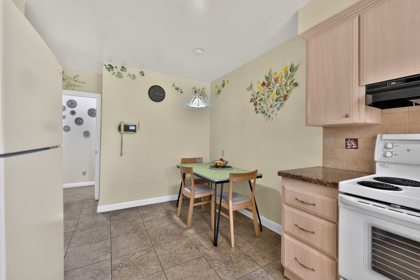
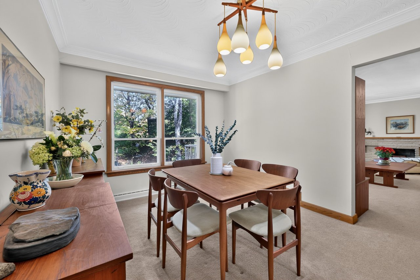
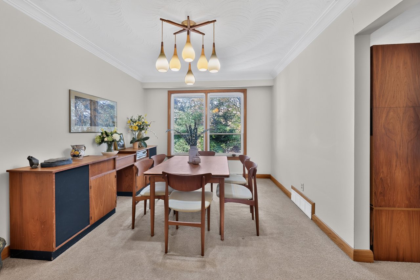
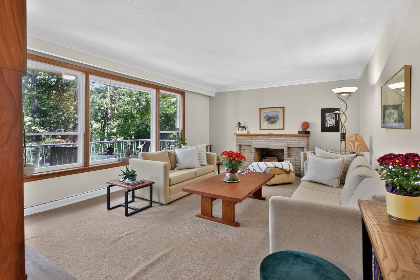
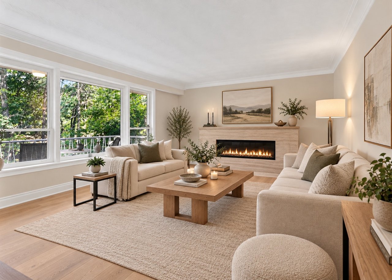
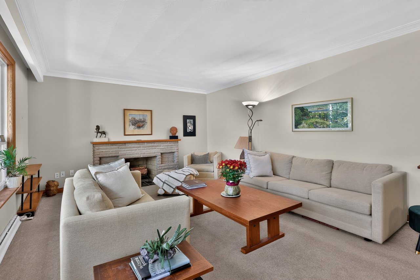
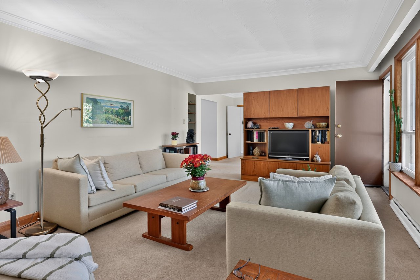
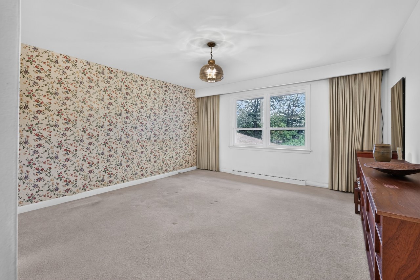
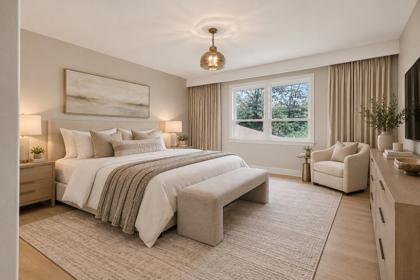
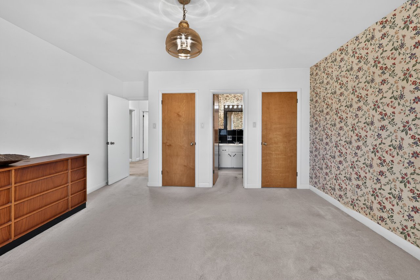
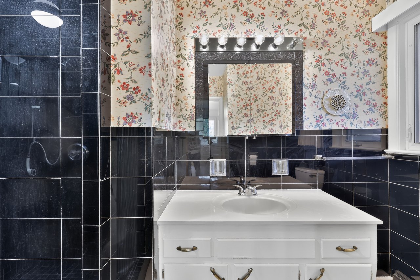
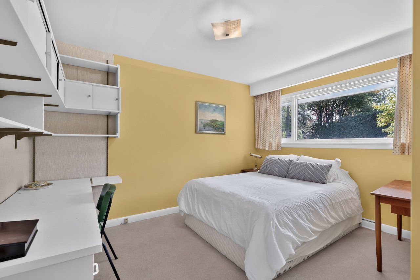
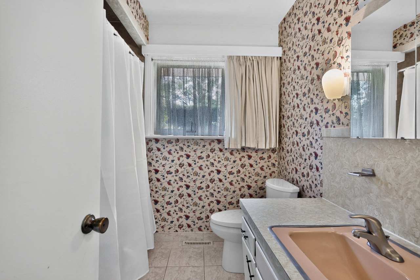
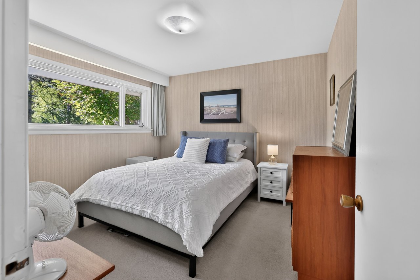
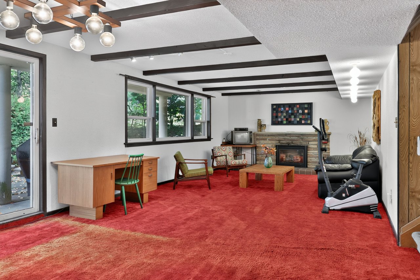
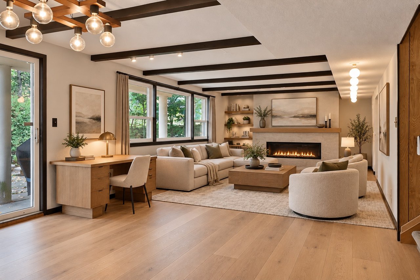
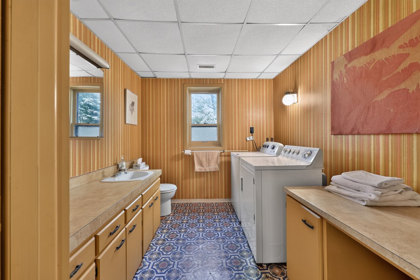
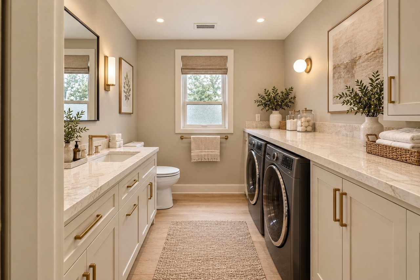
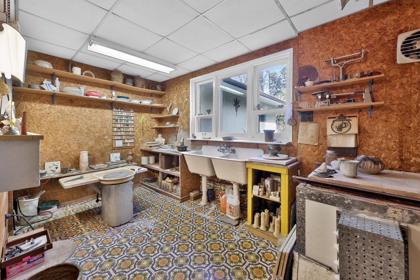
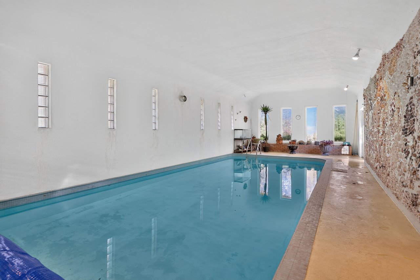
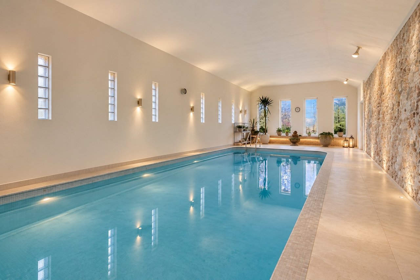
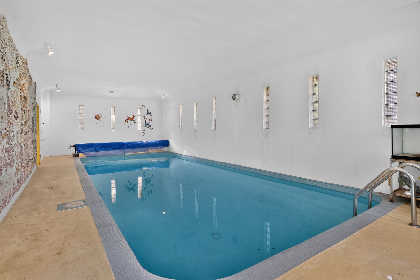
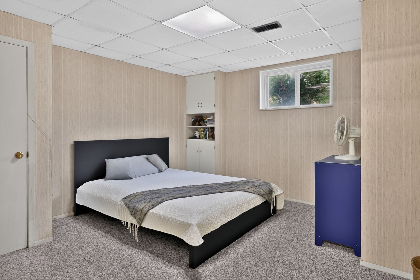
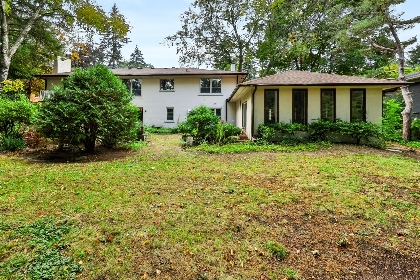
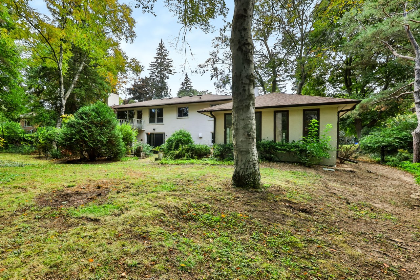
An exceptional opportunity in one of South East Oakville's most desirable enclaves. Set on a mature, beautifully landscaped lot, this all-brick-and-stone bungalow offers spacious living, distinctive amenities and exciting potential to renovate or explore the possibilities of building your dream home, subject to applicable zoning and municipal approvals.The bright main level features separate living and dining rooms. The living room is highlighted by a wood-burning fireplace and walkout to a balcony overlooking the spectacular private, treed backyard. The eat-in kitchen enjoys peaceful garden views. Three spacious bedrooms include a primary bedroom with a 3-piece ensuite, complemented by an additional 4-piece bathroom.Hardwood flooring lies beneath the broadloom.The finished lower level offers a generous recreation room with gas fireplace and walkout to the backyard, an additional bedroom, 2-piece bathroom, dedicated craft room equipped with a kiln, pottery wheel and double sink, separate laundry room and ample storage. A rare and distinctive feature is the heated inground concrete swimming pool, chlorine-filtered and housed in its own dedicated indoor pool room.The private backyard is surrounded by mature trees and established gardens, with a tranquil water feature and irrigation system. Double-car garage plus four additional exterior parking spaces.A unique offering in an exclusive Oakville neighbourhood, combining space, privacy and exceptional lifestyle amenities with exciting future possibilities to renovate or to explore future development possibilities.

Contact

4
beds

2
full baths

1
half bath

1,683 Sq.Ft. LIVING AREA

Features & Amenities

Interior

  • total bedrooms4
  • full bathrooms2
  • half bathroom1

Area & Lot

  • Status For Sale
  • Living Area1,683 Sq.Ft.
  • Total Area4,317 Sq.Ft.
  • MLS® IDW14118346
  • NeighborhoodOakville

Exterior

  • STORIES1
  • Garage Space2
  • PoolIndoor
  • HEAT TYPEForced Air, Gas
  • AIR CONDITIONINGCentral Air

Financial

  • Sales Price$2,795,000 CAD
  • Real Estate Tax $12,560 CAD/yr
Christopher Invidiata

Christopher Invidiata

image

Schedule a Showing

We would love to show you our beautiful property. Please select your preferred date and time below. An agent will be in touch shortly to confirm your appointment.

Schedule a Showing

We would love to show you our beautiful property. Please select your preferred date and time below. An agent will be in touch shortly to confirm your appointment.
Thank you for your interest in 2086 Glenforest Crescent, Oakville, ON L6J 2G4, Canada. We are reviewing your request and will be in touch shortly!

Download Property Information

Mortgage Calculator

Estimate your monthly mortgage payment, including the principal and interest, property taxes, and HOA. Adjust the values to generate a more accurate rate.
All estimates are provided for informational purposes only. Actual amounts may vary.
$0,000 Your Payment 20 15 65
$0,000 Your Payment

Oakville

Learn more about the area and houses for sale in Oakville from Invidiata Real Estate's community guide.

Explore

Founder and team leader of the Invidiata team, Christopher Invidiata sitting on a wooden chair

Work with Us

At Invidiata, we're more than just a real estate agency – we're dedicated to building lasting relationships, connecting clients with premier locations, and giving back to the community. Recognized as the most trusted name in real estate, our commitment to excellence is evident in personalized service, transparency, and integrity. From understanding unique client needs to fostering enduring partnerships, Invidiata redefines the real estate experience. Invidiata is your seamless blend of luxury, expertise, and community impact, where finding a home is not just a transaction but a legacy of trust.

Follow Us on Instagram