11 BRONTE Road Unit# 808
SEE ALL PHOTOS
11 BRONTE Road Unit# 808
 Courtesy of RE/MAX Aboutowne Realty Corp. 
For Sale

11 BRONTE Road Unit# 808

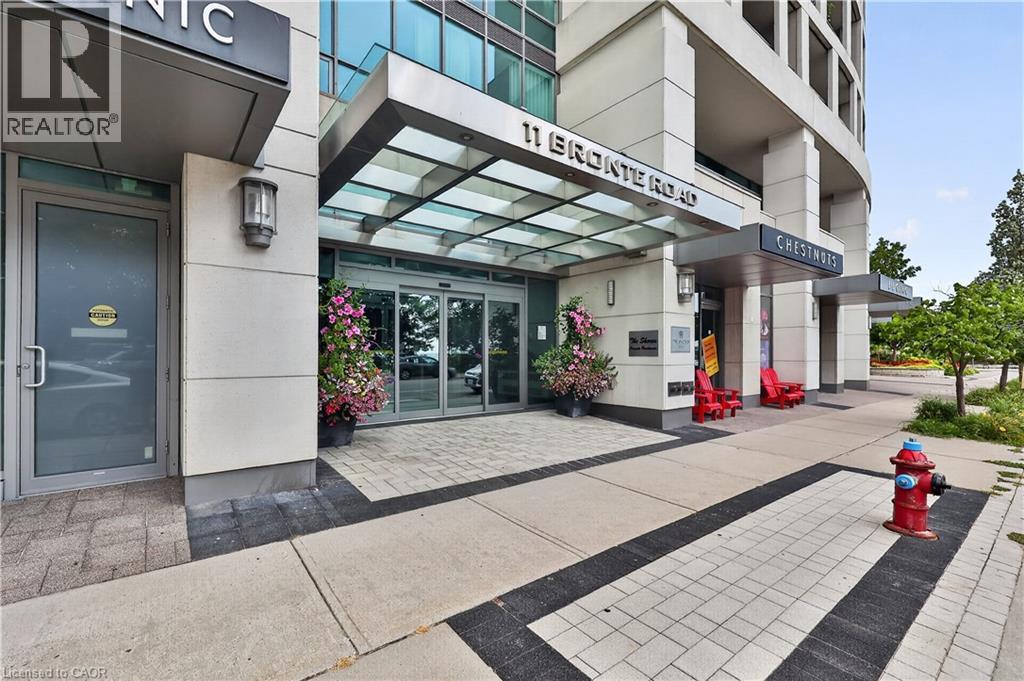
11 BRONTE Road Unit# 808, Oakville, Ontario L6L5B6, CA

$2,289,000 CAD
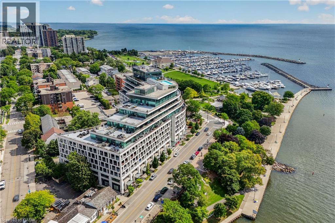
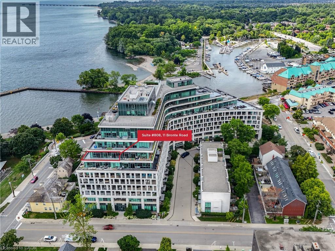
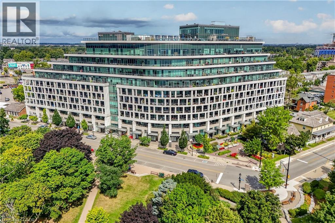
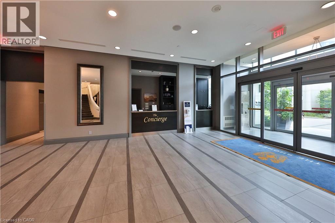
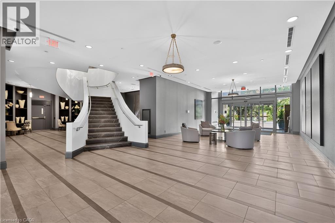
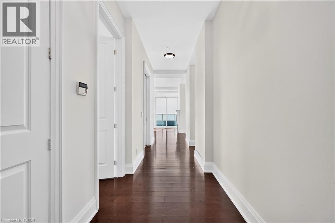
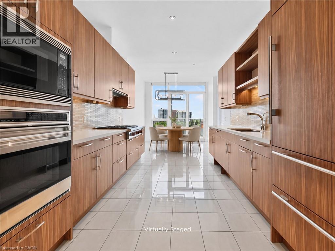
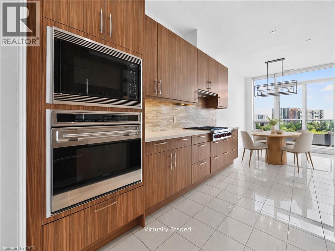
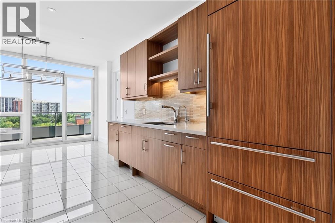
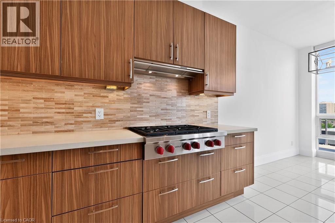
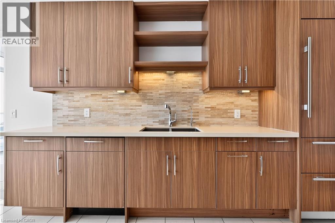
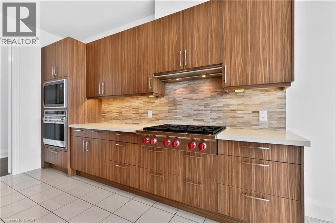
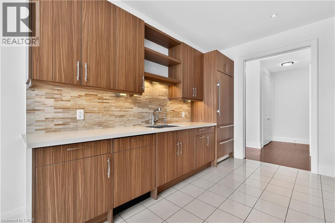
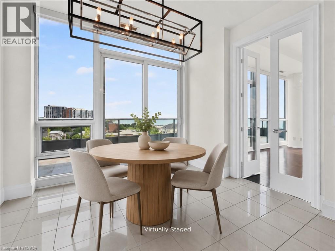
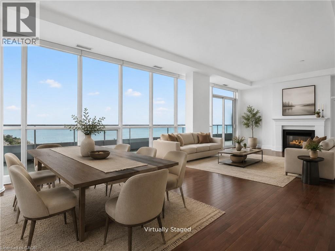
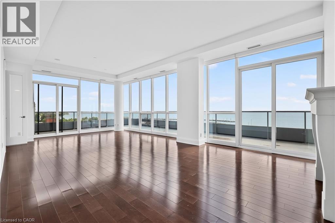
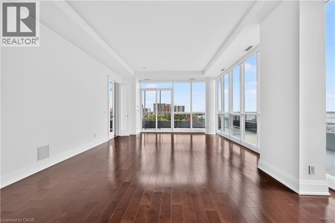
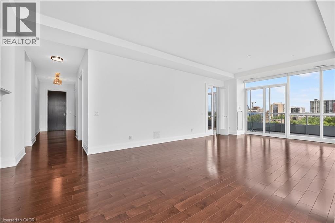
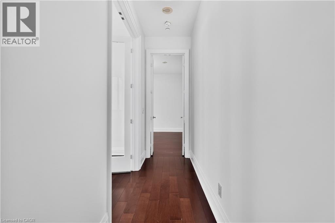
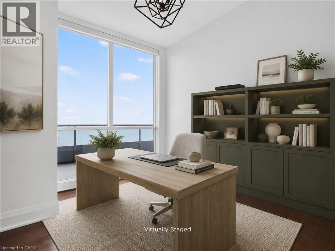
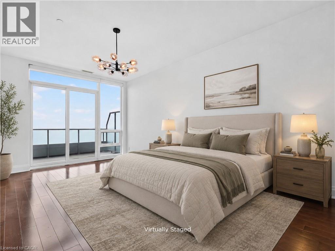
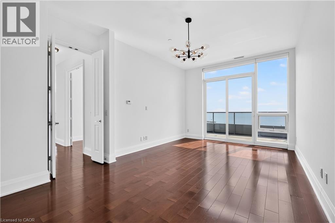
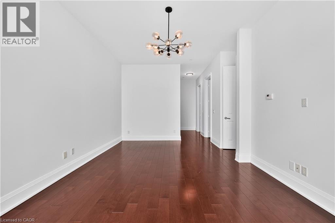
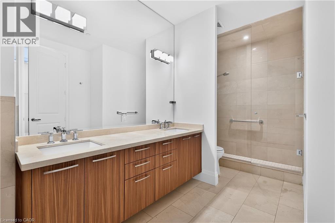
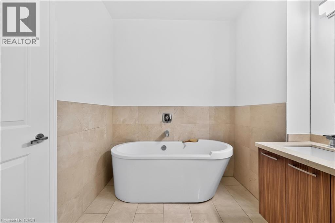
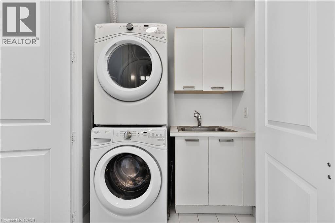
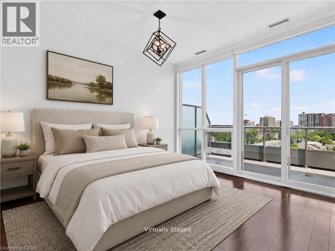
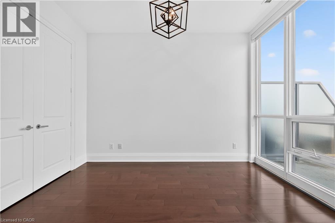
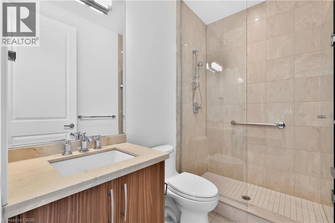
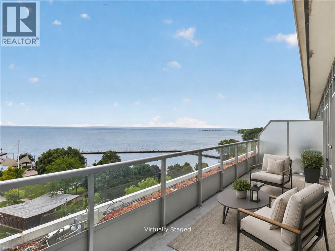
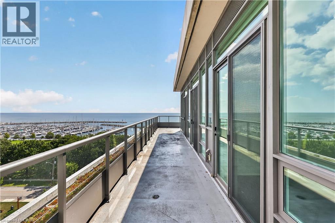
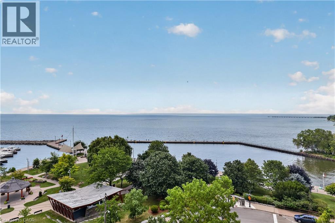
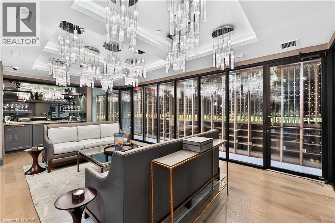
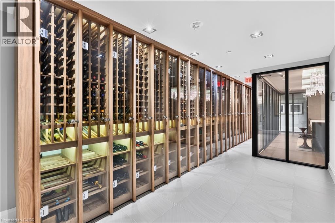
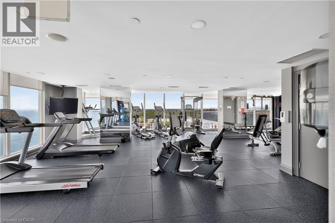
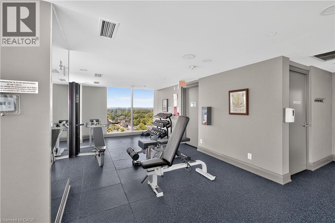
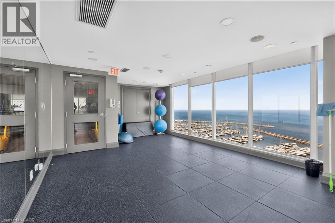
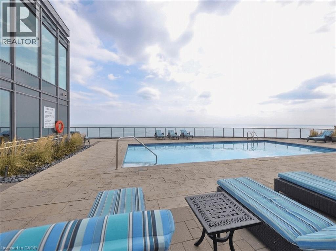
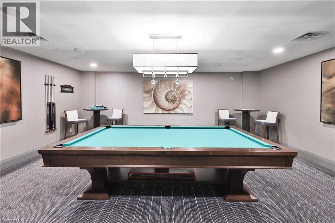
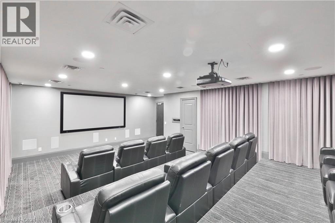
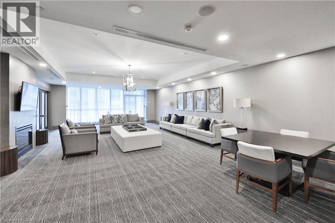
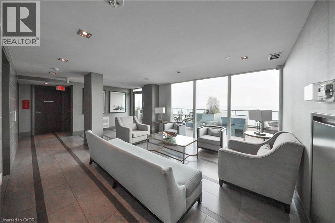
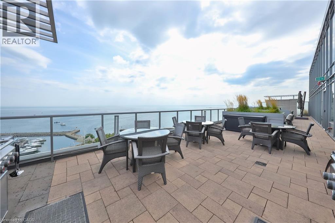
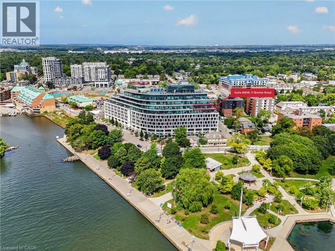
Experience The Pinnacle Of Waterfront Luxury At This Exceptional Penthouse Corner Residence At The Shores. Set High Above Bronte Harbour, This Rarely Available Suite Offers Nearly 2,000 Sq Ft Of Sophisticated Interior Living Space Complemented By An Extraordinary 706 Sq Ft Wraparound Terrace, 2 Parking Spaces And A Double Storage Locker. Framed By Unobstructed Panoramic Views Of Lake Ontario And The City Skyline, This Remarkable Home Delivers A Truly Elevated Lifestyle. Designed With An Emphasis On Elegance, Light And Seamless Indoor-Outdoor Living, The Residence Features Floor-To-Ceiling Windows And Walk-Outs From The Living/Dining Area And Both Bedrooms. The Expansive Terrace Provides An Exceptional Setting For Entertaining, Dining Alfresco Or Simply Taking In The Ever-Changing Waterfront Views. The Custom Chef's Kitchen Is Equally Impressive, Featuring A Premium Built-In Wolf Appliance Package, Quartz Countertops, Sleek Contemporary Cabinetry, Custom Drawers, Designer Backsplash And Under-Cabinet Lighting. The Serene Primary Retreat Offers 2 Generous Walk-In Closets And A Luxurious 5-Piece Spa-Inspired Ensuite. The Second Bedroom Includes A Double Closet And Private 3-Piece Ensuite, While A Spacious Den Offers The Flexibility Of A Private Office, Media Room Or Additional Living Space. A Convenient Laundry Closet With Sink And Additional Storage Adds To The Home's Functionality. Residents Of The Shores Enjoy An Exceptional Collection Of Resort-Style Amenities, Including A Rooftop Pool And Hot Tub, State-Of-The-Art Fitness Centre, Yoga Studio, Private Theatre, Elegant Party Room, Resident Lounge And More. Ideally Situated In The Heart Of Bronte Village, This Coveted Waterfront Location Places Restaurants, Shops, Groceries, Parks And The Marina Just Steps Away, With Major Highways And GO Transit Easily Accessible. A Rare Opportunity To Experience Refined Penthouse Living In One Of Oakville's Most Desirable Waterfront Communities. (id:41202)
Contact

3
beds

1,988 Sq.Ft. LIVING AREA

Features & Amenities

Interior

  • total bedrooms3
  • APPLIANCES Dishwasher, Dryer, Refrigerator, Washer, Microwave Built-in, Gas stove(s), Hood Fan

Area & Lot

  • Status For Sale
  • Living Area1,988 Sq.Ft.
  • Total Area1,988 Sq.Ft.
  • MLS® ID40858789
  • TypeResidential
  • NeighborhoodBronte Creek
  • Architecture StylesOther

Exterior

  • STORIES1
  • water SourceMunicipal water
  • HEAT TYPEForced air, Natural gas
  • AIR CONDITIONINGCentral air conditioning
  • sewerMunicipal sewage system
  • HOA AmenitiesMarina, Park, Playground, Public Transit, Schools, Shopping

Financial

  • Sales Price$2,289,000 CAD
  • HOA Fees $1,965 CAD/mo
image

Schedule a Showing

We would love to show you our beautiful property. Please select your preferred date and time below. An agent will be in touch shortly to confirm your appointment.

Schedule a Showing

We would love to show you our beautiful property. Please select your preferred date and time below. An agent will be in touch shortly to confirm your appointment.
Thank you for your interest in 11 BRONTE Road Unit# 808, Oakville, Ontario L6L5B6, CA. We are reviewing your request and will be in touch shortly!

Mortgage Calculator

Estimate your monthly mortgage payment, including the principal and interest, property taxes, and HOA. Adjust the values to generate a more accurate rate.
All estimates are provided for informational purposes only. Actual amounts may vary.
$0,000 Your Payment 20 15 65
$0,000 Your Payment

Bronte Creek

Explore
Founder and team leader of the Invidiata team, Christopher Invidiata sitting on a wooden chair

Work with Us

At Invidiata, we're more than just a real estate agency – we're dedicated to building lasting relationships, connecting clients with premier locations, and giving back to the community. Recognized as the most trusted name in real estate, our commitment to excellence is evident in personalized service, transparency, and integrity. From understanding unique client needs to fostering enduring partnerships, Invidiata redefines the real estate experience. Invidiata is your seamless blend of luxury, expertise, and community impact, where finding a home is not just a transaction but a legacy of trust.

Follow Us on Instagram