5 Beds
2 Baths
C$2,280,000
3 GREENGATE ROAD, Toronto ( Banbury - Don Mills ) Ontario, M3B1E7
Property typeOther
Courtesy of EVELYN LI with RE/MAX REALTRON BARRY COHEN HOMES INC.
Overview
Active
Listed Sep 29, 2026
Updated 2 days ago
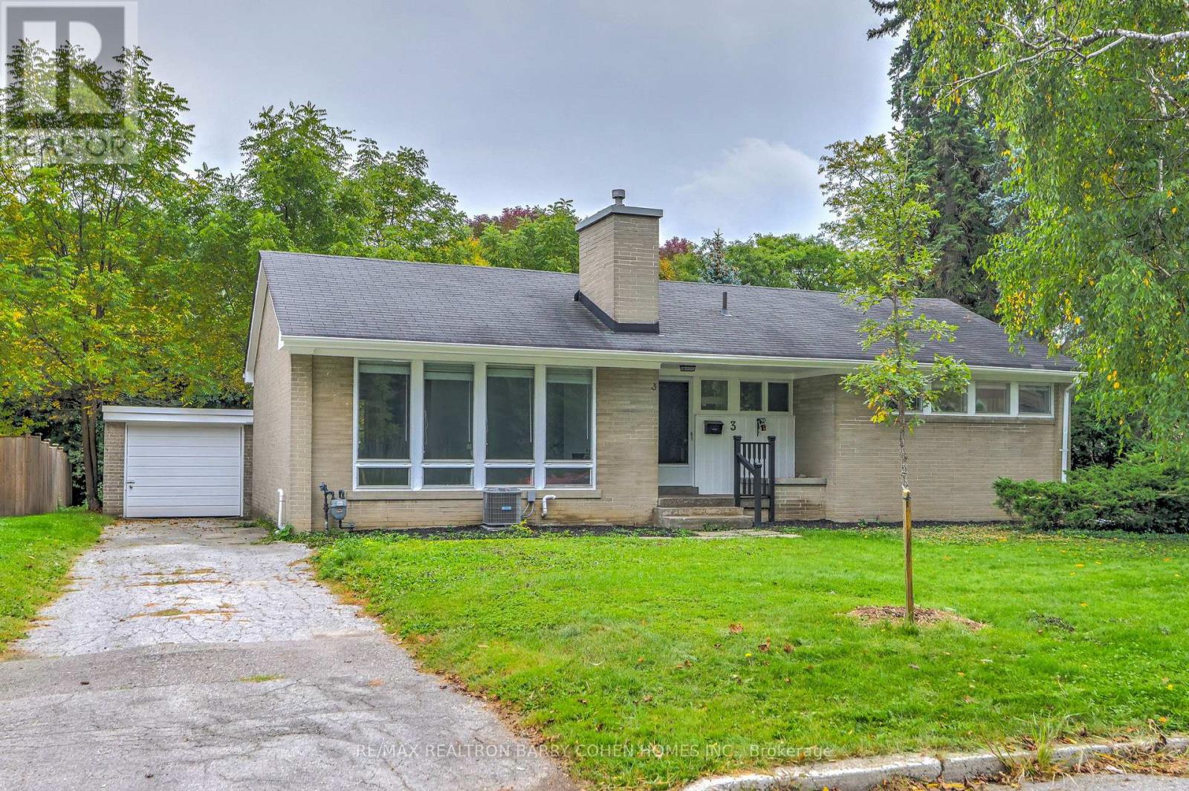
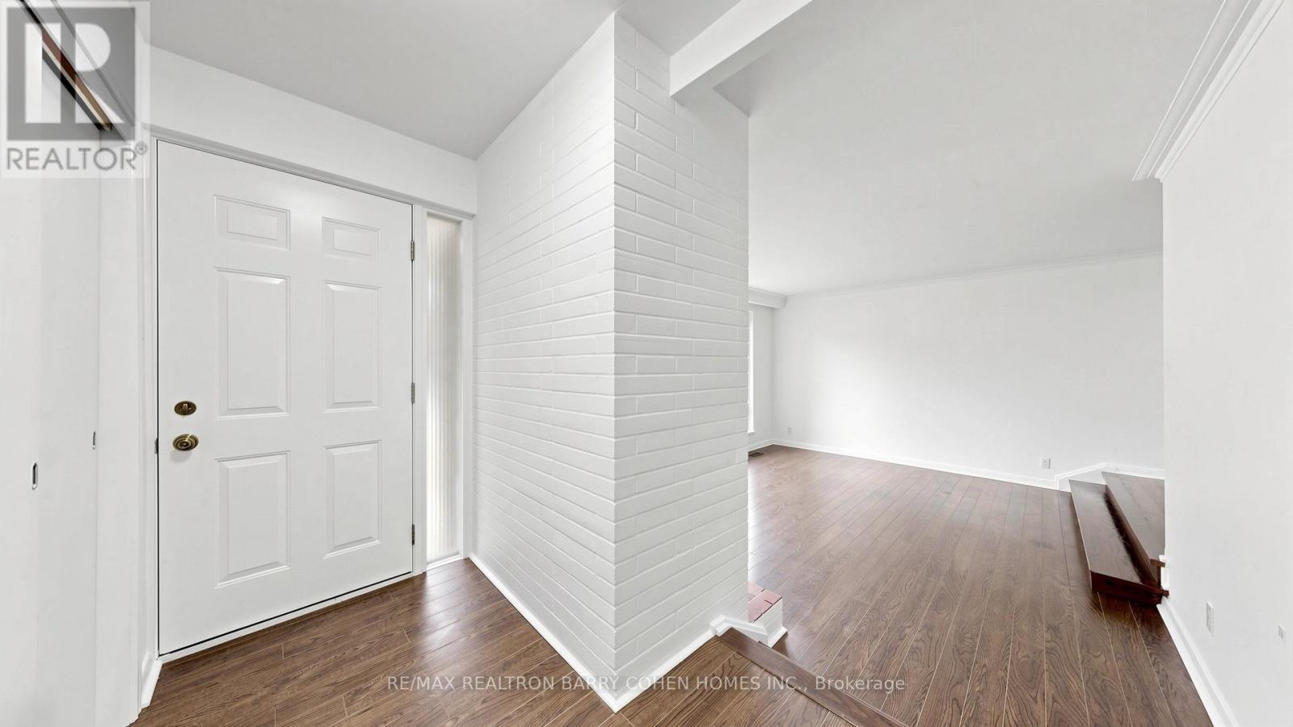
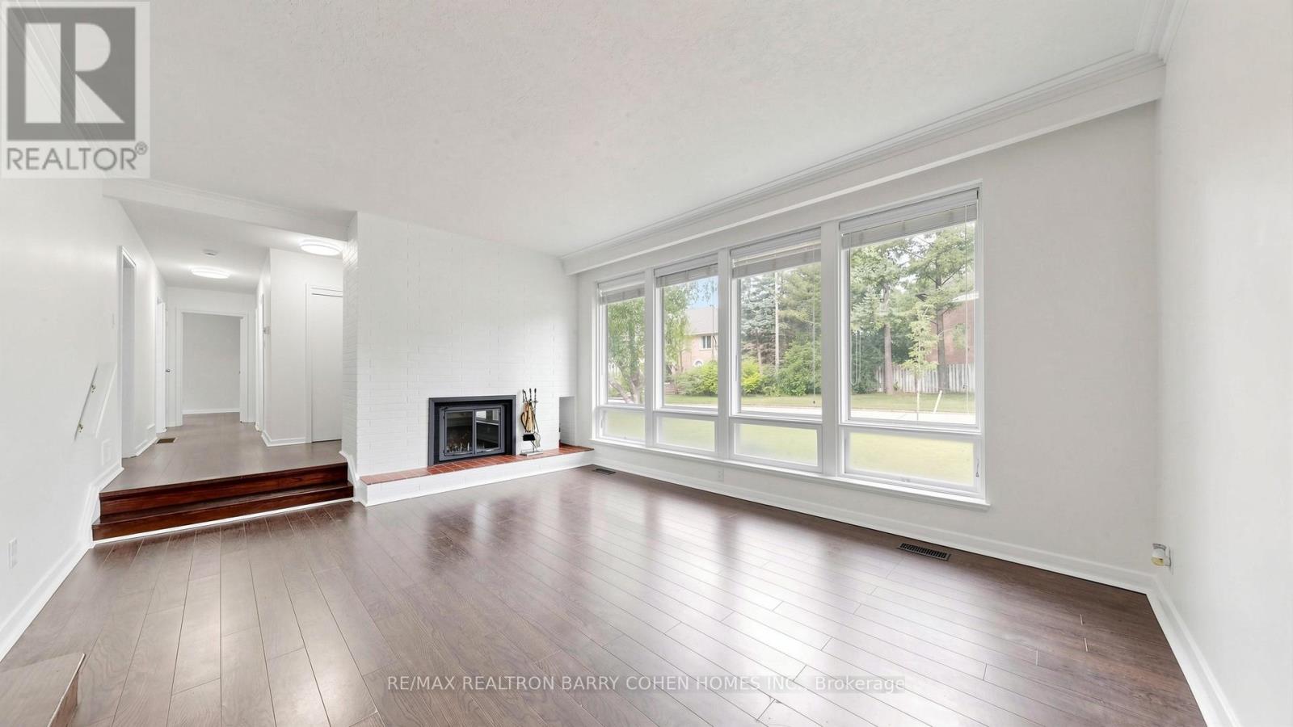
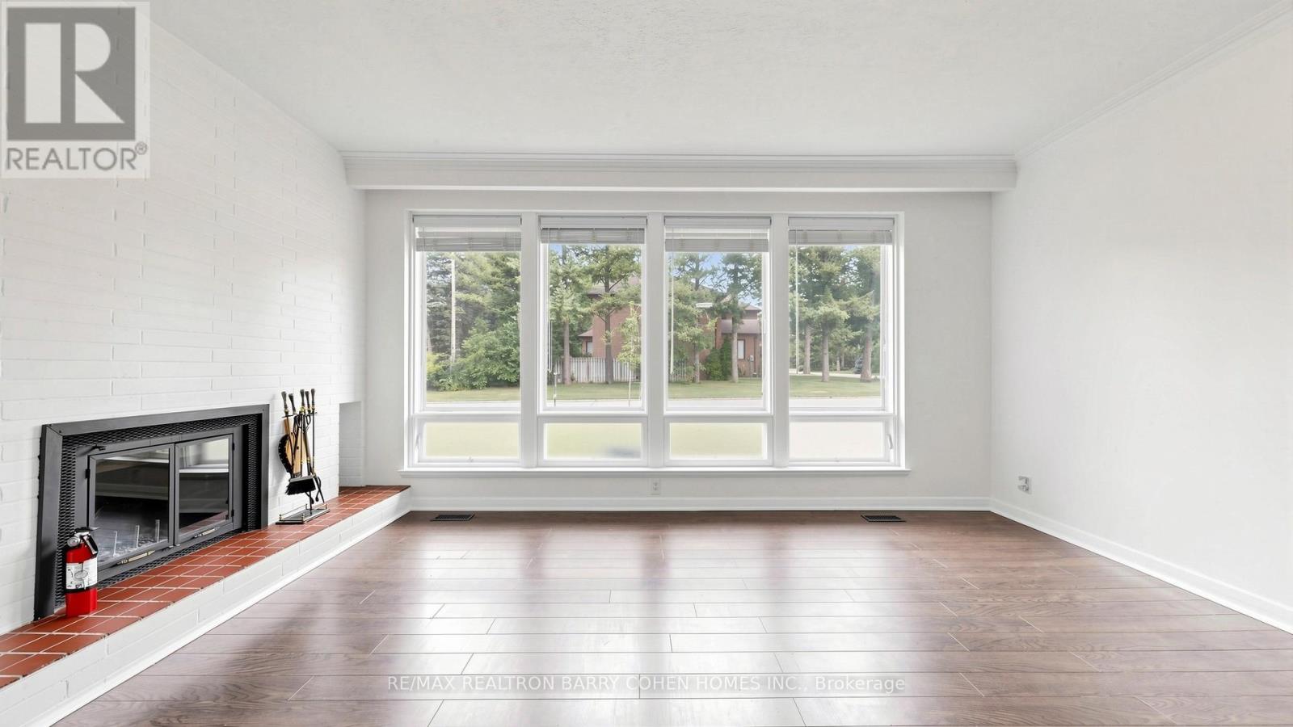
Attention builders, developers and investors! One of very few homes backing directly onto Rippleton Park. Don't miss this warm and inviting family home in the highly desirable Banbury-Don Mills neighbourhood! Rarely offered, bungalow detached home with new paint - move right in, or take advantage of the exceptional potential to renovate, reimagine, or build your dream home on this premium 70 x 110 ft lot! Detached garage plus parking for 4. This spacious home boasts a very functional layout with generous principal rooms - perfect for entertaining. A functional galley kitchen with large living and dining room with wood-burning fireplace, overlooking backyard & park, laminate flooring throughout. The finished basement with separate entrance features two bedrooms, one bathroom, walkup to backyard - ideal for in-law suite or future rental potential. The mature treed lot features an oversized backyard stepped out to the park! Situated within steps to many nearby parks, ravines & trails, minutes from Hwy 404 & 401,Shops at Don Mills, Don Mills trails. The location also offers access to top-rated schools, including Rippleton Public School and York Mills Collegiate Institute. Close to renowned private schools (including TFS, Havergal, Crestwood, Crescent & UCC), private clubs (Rosedale Golf Club, Granite Club, and Donalda Golf Club) and botanical garden (Edwards Gardens). And the very best that York Mills has to offer! (id:41202)
Additional information
- MLS® ID
- C13839960
Interior Features
- Bedrooms
- 5
- Bathrooms
- 2
- Cooling
- Yes
- Heating
- Yes
- Basement
- No
Other Property Details
- Taxes
- $10,210
- Tax Frequency
- Annually
- Garage
- Yes
Courtesy of EVELYN LI with RE/MAX REALTRON BARRY COHEN HOMES INC.
The trademarks MLS®, REALTOR®, and the associated logos are owned or controlled by The Canadian Real Estate Association. Used under license. This listing content provided by REALTOR.ca has been licensed by REALTOR® members of The Canadian Real Estate Association
©2026 Canadian Real Estate Association. All rights reserved.
