3 Beds
3 Baths
1,607 sqft
C$669,900
PUN67C 158 Puncheon Way Unit: 67, West Bedford Nova Scotia, B4B2L1
Price per sqftC$416.86
Property size1,607 sqft
Property typeOther
Courtesy of Amanee Mousavi with Royal LePage Atlantic
Overview
Active
Listed Jun 29, 2026
Updated 2 days ago
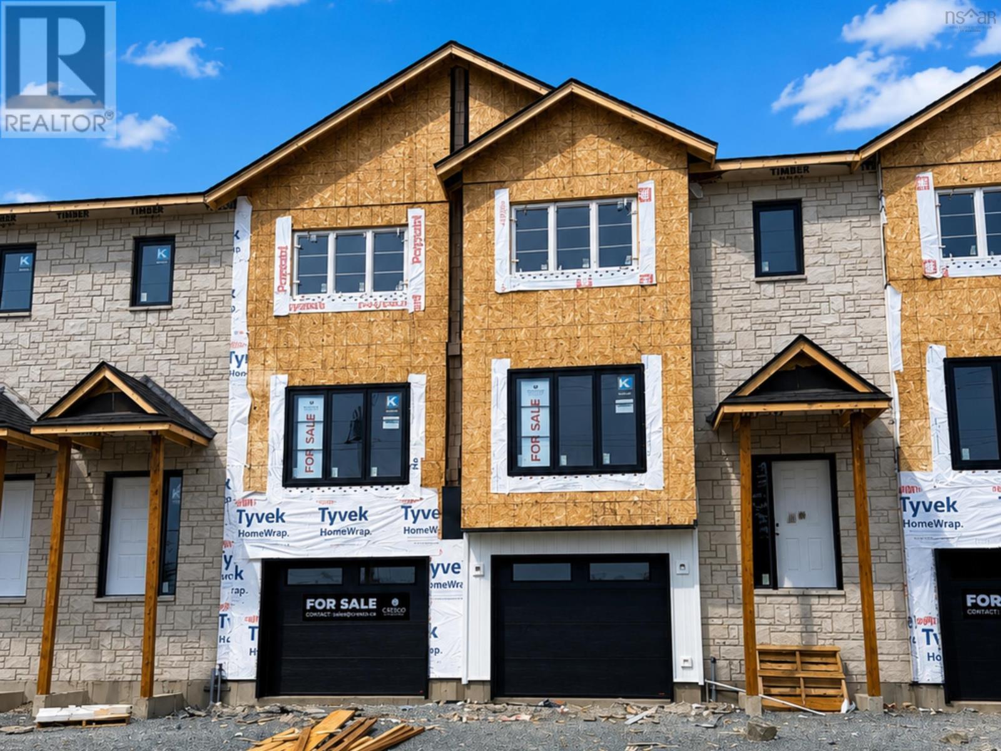
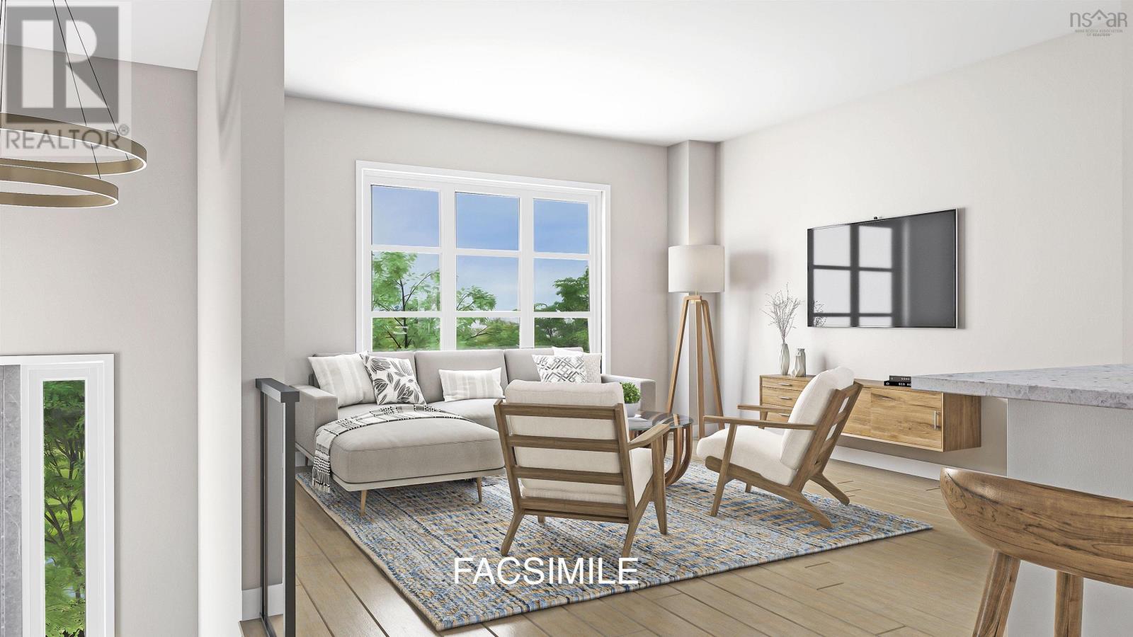
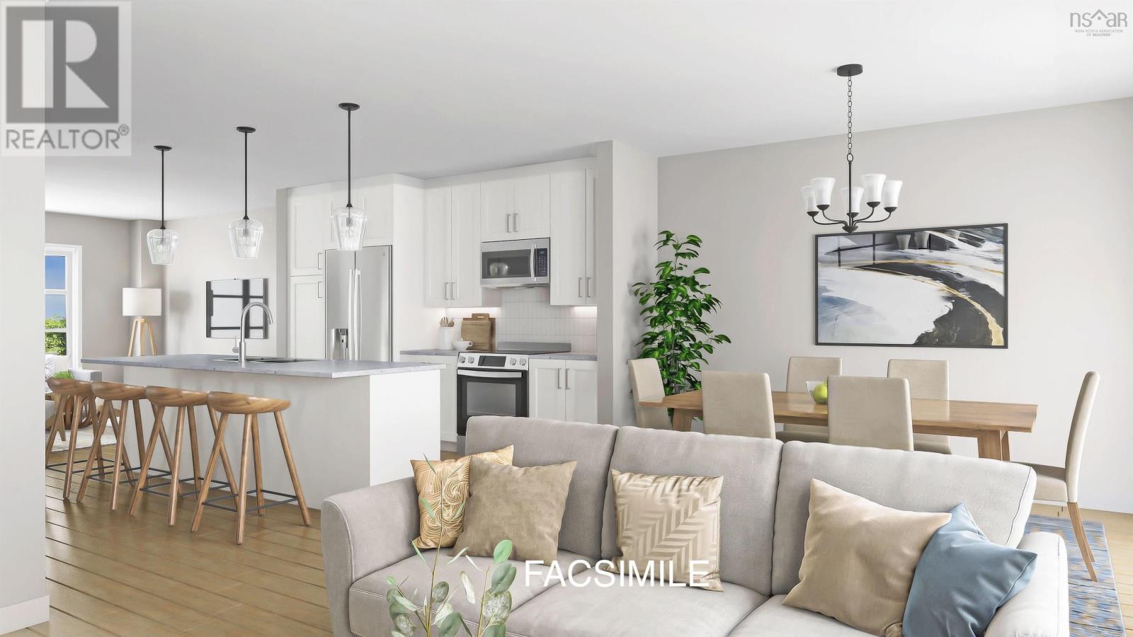
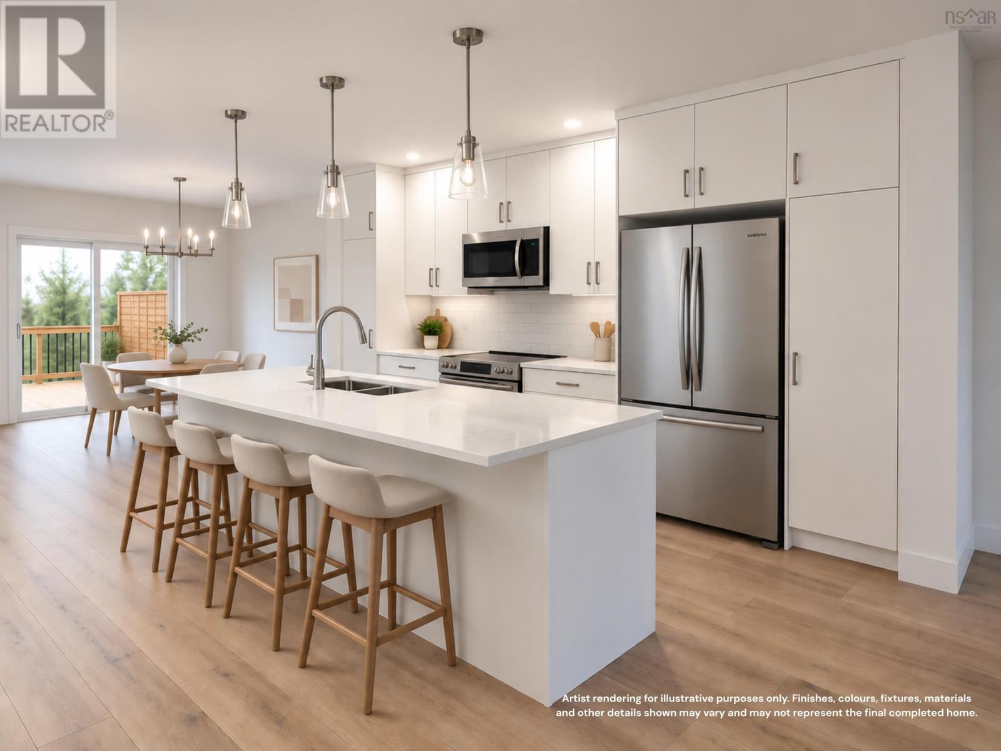
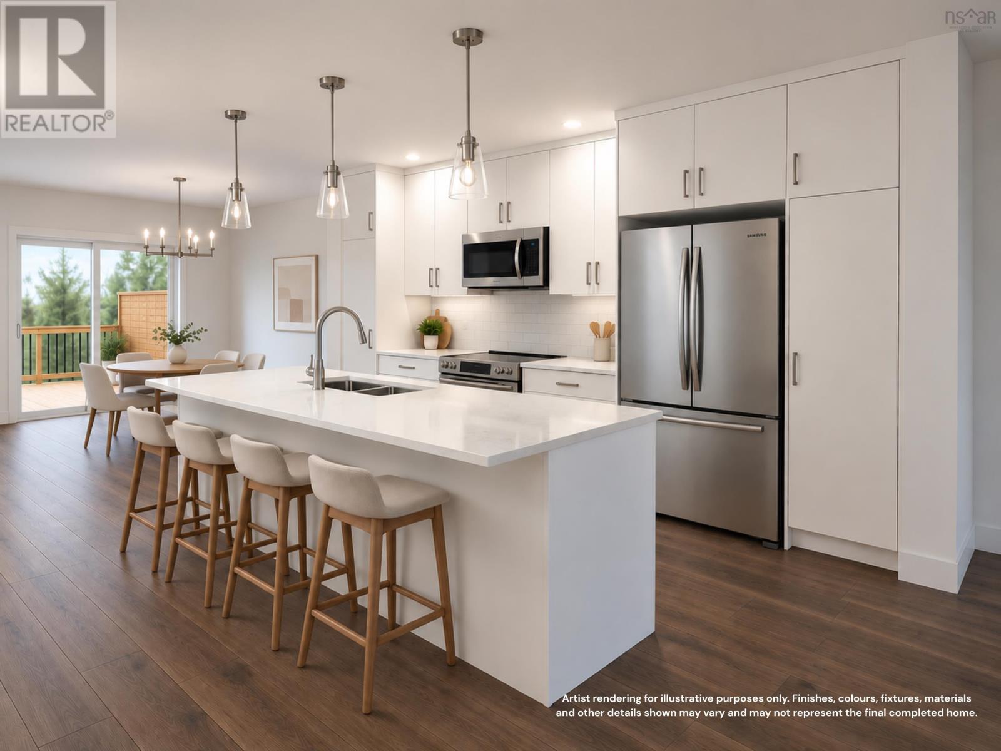
**BUYER INCENTIVE Limited Time Offer - close by December 21 and receive an appliance package at no cost to you!** Welcome to the Aztec - a limited collection of Cresco built townhomes in The Parks of West Bedford. This middle unit is being offered with an unfinished lower level with over 1,600 square feet of finished living space. Featuring 3 bedrooms and 2.5 bathrooms, this flexible layout adapts easily to your lifestyle. The main floor includes an inviting eat-in kitchen, dual living areas, a designated dining space, half bath, and excellent storage. Upstairs, the spacious primary suite offers a custom tiled ensuite shower and generous closet space, along with two additional well-sized bedrooms. The unfinished lower level with lookout provides excellent future flexibility, with a full bathroom rough-in already in place. Finish the space to suit your needs as a rec room, guest area, home office, or gym. Located in the established Brookline Park community with walkable streets, parks, and convenient access to schools and amenities, this is a great opportunity for first-time buyers or those looking to downsize while enjoying the benefits of a brand new Cresco home. Limited availability. Ready to move in end of December 2026. Photos are facsimiles only. Finishes, selections, colours, materials, fixtures, elevations, and specifications may vary from the home being offered for sale. (id:41202)
Additional information
- MLS® ID
- 202615966
Interior Features
- Bedrooms
- 3
- Bathrooms
- 3
- Cooling
- Yes
- Heating
- Yes
- Basement
- No
Exterior Features
- Lot Size
- 0.44 Acres
Other Property Details
- Garage
- Yes
Courtesy of Amanee Mousavi with Royal LePage Atlantic
The trademarks MLS®, REALTOR®, and the associated logos are owned or controlled by The Canadian Real Estate Association. Used under license. This listing content provided by REALTOR.ca has been licensed by REALTOR® members of The Canadian Real Estate Association
©2026 Canadian Real Estate Association. All rights reserved.
