3 Beds
2 Baths
C$599,900
441 MAPLEWOOD DRIVE, Oshawa (O'Neill) Ontario, L1G5R7
Property typeResidential
Courtesy of Michael Mcdougall with Keller Williams Energy Real Estate
Overview
Active
Listed May 22, 2026
Updated Jun 11
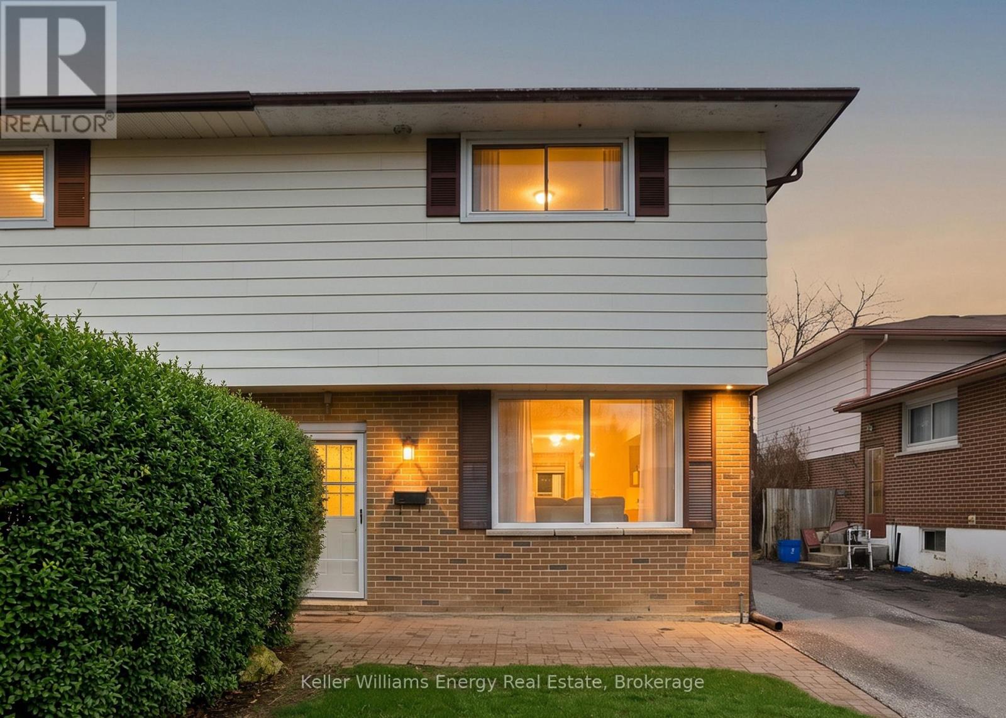
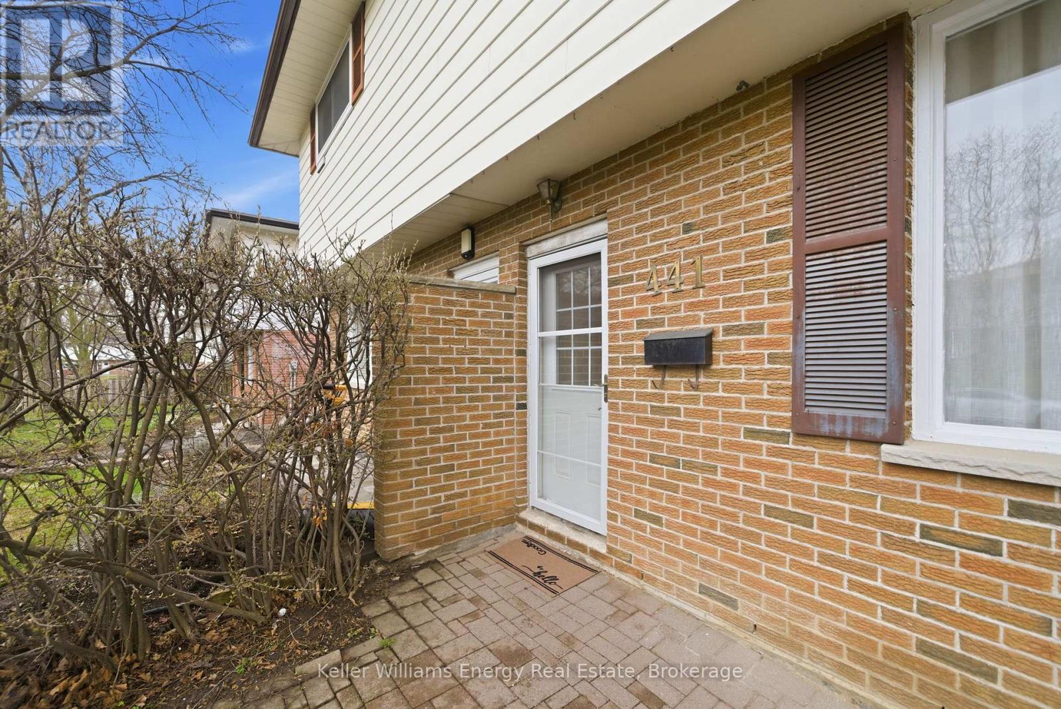
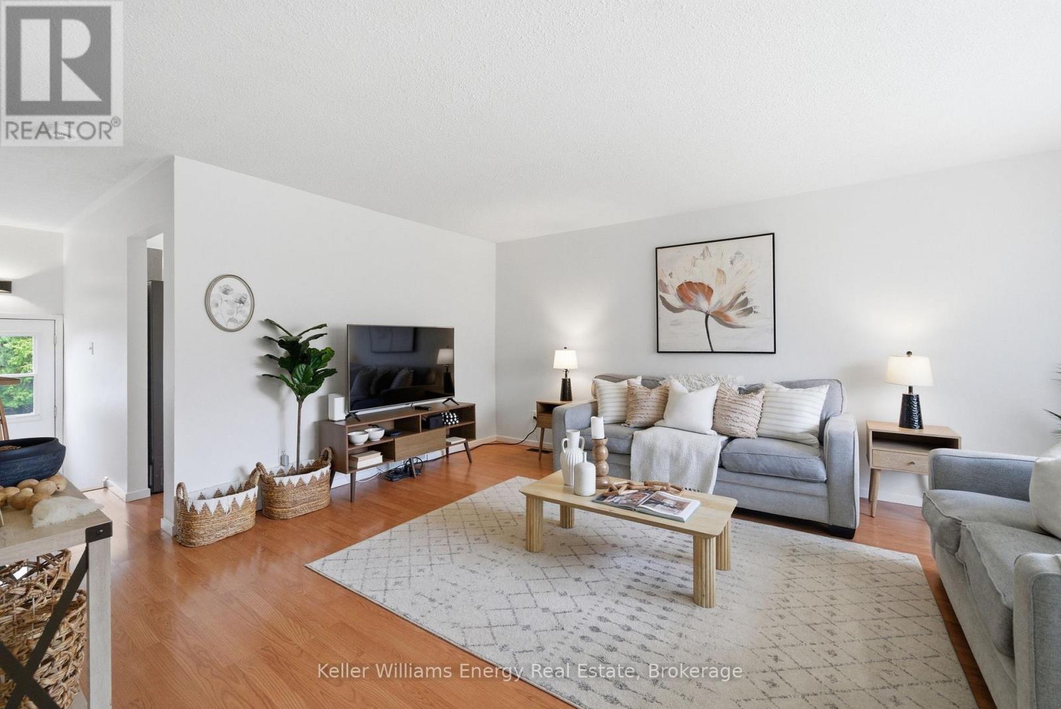
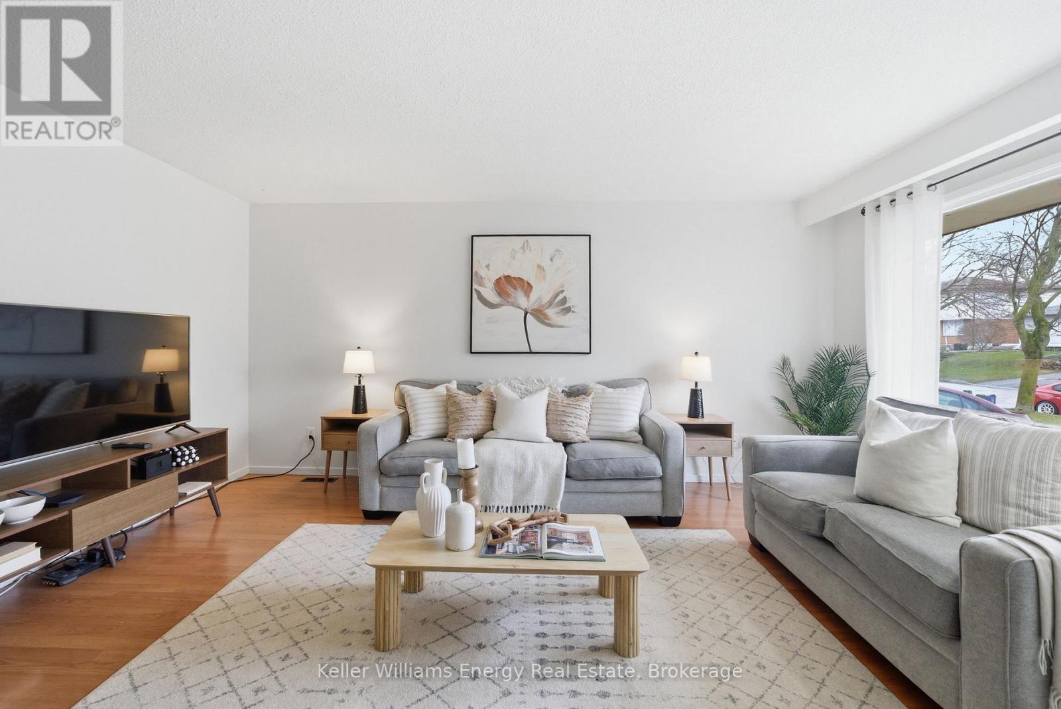
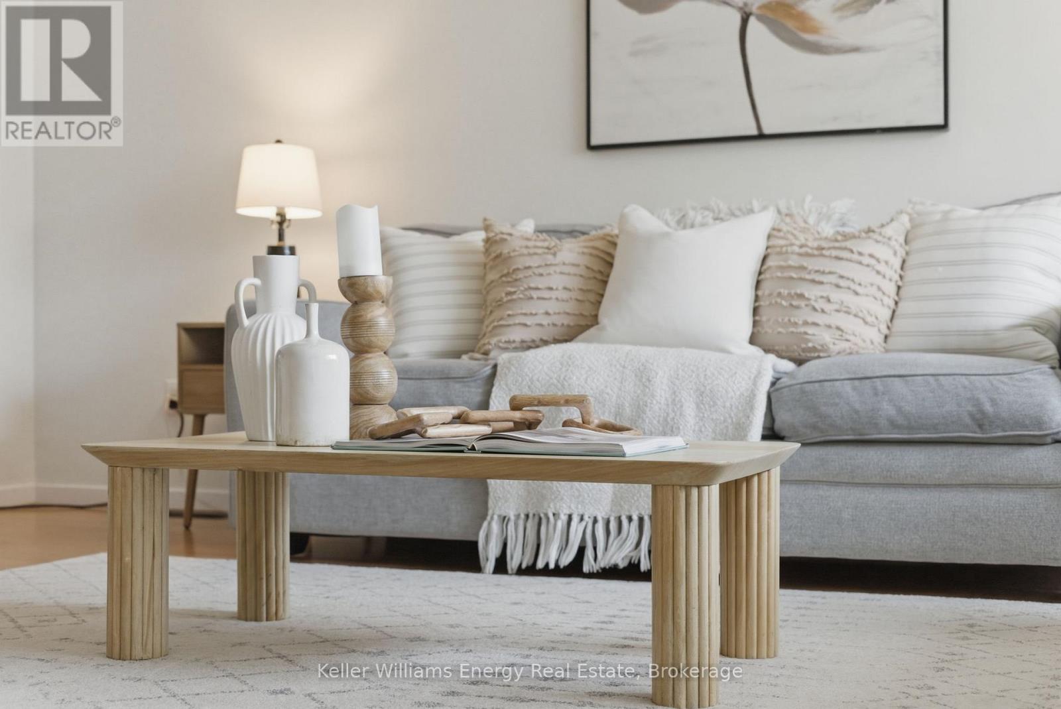
Welcome to this beautifully maintained 3-bedroom, 2-bathroom semi-detached 2-storey home located in the desirable O'Neil community of Oshawa. Nestled on a quiet street in a great neighbourhood, this home offers comfort, functionality, and modern updates throughout. The main floor features an abundance of natural light thanks to windows throughout, creating a bright and inviting atmosphere. Enjoy a spacious living room perfect for relaxing or entertaining, along with a convenient eat-in kitchen that offers space for family meals. Upstairs, you'll find three good sized bedrooms, ideal for families, guests, or a home office setup. The home has been freshly painted, giving it a clean, move-in-ready feel. The finished basement adds valuable living space with a large recreation room, perfect for movie nights or a play area. You'll also find a laundry room with additional storage in the basement off the recreation room, providing both convenience and practicality. Step outside to a fully fenced backyard-ideal for kids, pets, or outdoor entertaining. Additional highlights include newer appliances (less than 2 years old) and a new countertop in the kitchen. This is a fantastic opportunity to own a well-cared-for home in a peaceful, family-friendly neighborhood close to schools, parks, and amenities. (id:41202)
Additional information
- MLS® ID
- E13162226
Interior Features
- Bedrooms
- 3
- Bathrooms
- 2
- Cooling
- Yes
- Heating
- Yes
- Basement
- No
Courtesy of Michael Mcdougall with Keller Williams Energy Real Estate
The trademarks MLS®, REALTOR®, and the associated logos are owned or controlled by The Canadian Real Estate Association. Used under license. This listing content provided by REALTOR.ca has been licensed by REALTOR® members of The Canadian Real Estate Association
©2026 Canadian Real Estate Association. All rights reserved.
