4 Beds
3 Baths
C$699,900
58 Odessa Cove, Winnipeg Manitoba, R3P2Z6
Built in2005
Property typeOther
Courtesy of Christopher Cavell with Royal LePage Prime Real Estate
Overview
Active
Listed Oct 6, 2026
Updated 3h ago
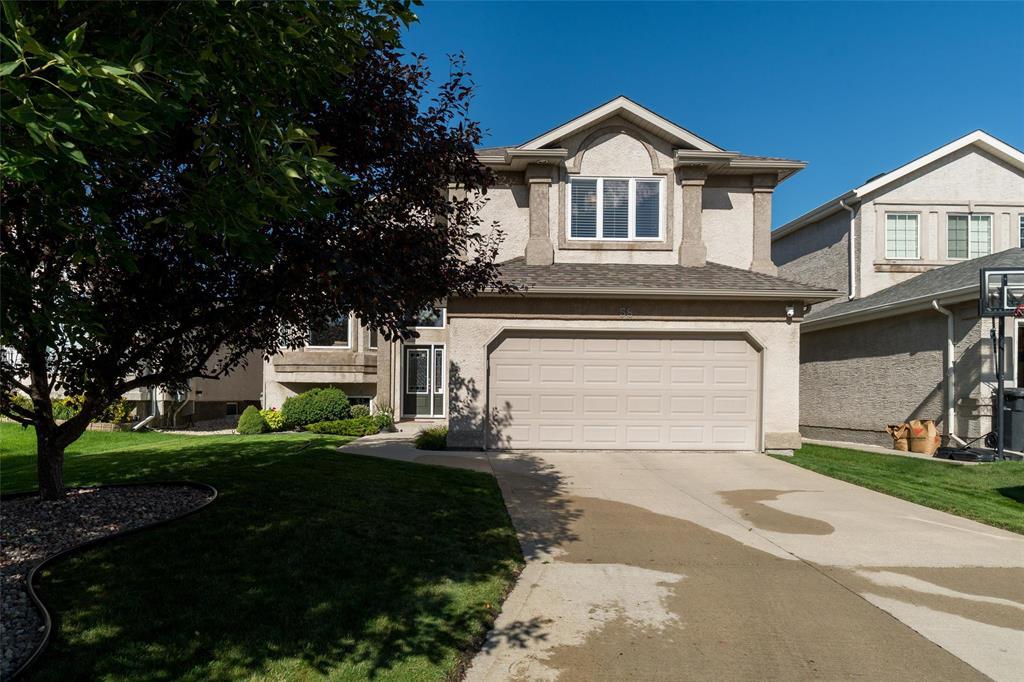
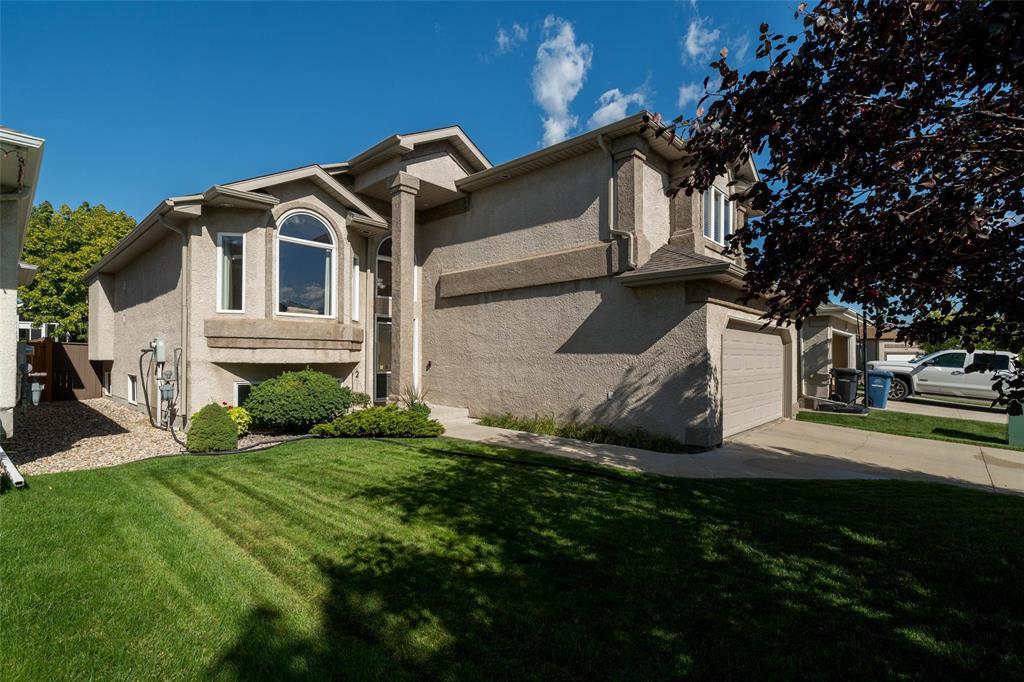
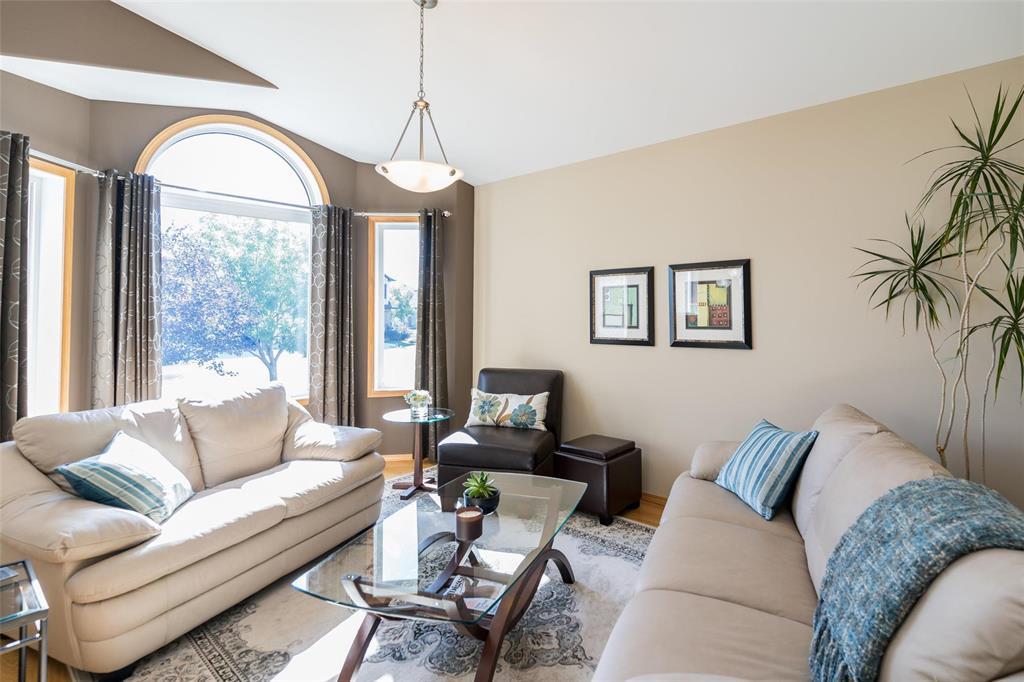
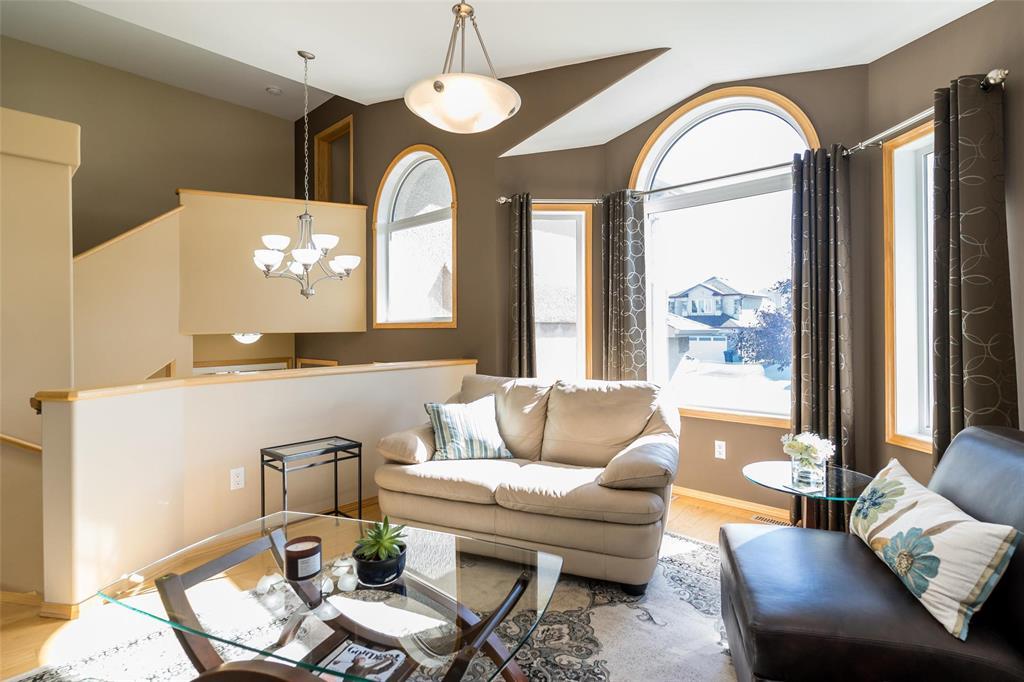
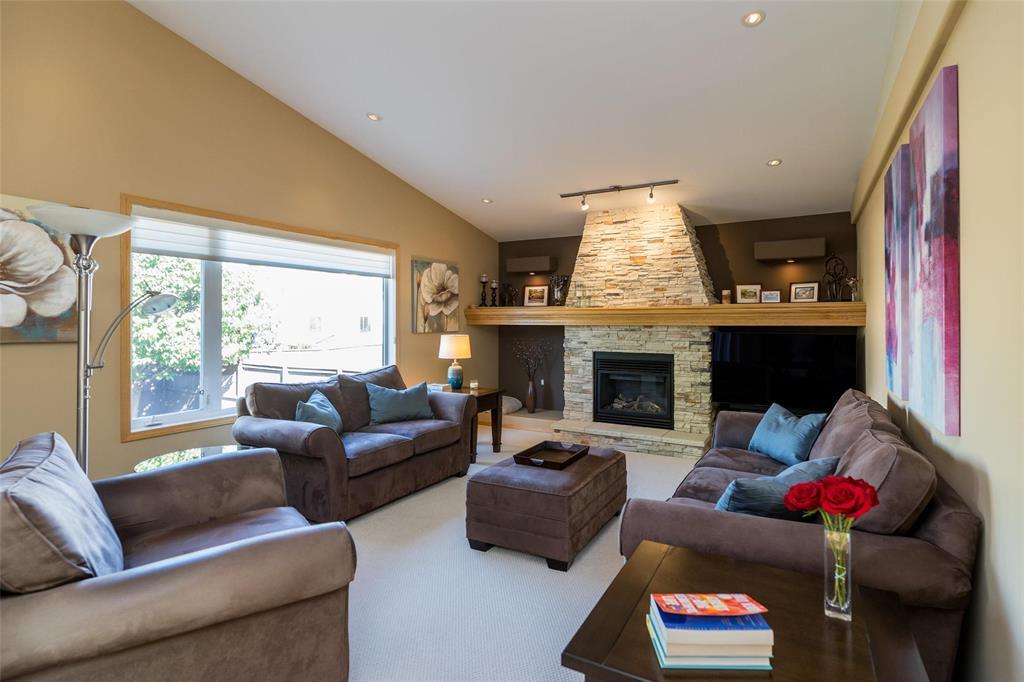
4F//Winnipeg/58 Odessa Cove is the future you deserve to have!Located in desirable Amber Trails this 1,800 plus s/f cab over is the gem of the entire neighbourhood and will be the home where you put down roots.From the moment you enter the grand entrance you are welcomed into a warm,opulent home with beautiful hardwoods,luxurious carpets & quality tile throughout.Memories will be made in the open family room sitting by the fireplace while enjoying great meals in the fantastic kitchen and dining room overlooking the backyard. 4 large bedrooms with a luxurious ensuite in your primary bedroom, and a basement that can only be described as the cherry on top of one of the neighborhoods best custom homes. The backyard is a landscapers dream and will be your oasis as you enjoy summer after summer of great memories in a yard your friends and family will love. This is the home for you, this is the life for you.Roof,soffits,fascia,eaves(2023) Furnace(2026) A/C (2024),New monitored alarm system(2026) HWT (2023)Natural gas line and hookup for bbq .In ground sprinkler system. Extra wide,insulated,attached double garage.Showings start now,offers anytime.Don t miss out on your new future and call now for private showings. (id:41202)
Additional information
- MLS® ID
- 202624856
Interior Features
- Bedrooms
- 4
- Bathrooms
- 3
- Fireplace
- Yes
- Cooling
- Yes
- Heating
- Yes
- Basement
- No
Other Property Details
- Taxes
- $7,787
- Tax Frequency
- Annually
- Garage
- Yes
Courtesy of Christopher Cavell with Royal LePage Prime Real Estate
The trademarks MLS®, REALTOR®, and the associated logos are owned or controlled by The Canadian Real Estate Association. Used under license. This listing content provided by REALTOR.ca has been licensed by REALTOR® members of The Canadian Real Estate Association
©2026 Canadian Real Estate Association. All rights reserved.
