3 Beds
2 Baths
1,050 sqft
C$449,900
74 1/2 Belle Vista Drive, Dartmouth Nova Scotia, B2W2X5
Price per sqftC$428.48
Built in1963
Property size1,050 sqft
Property typeOther
Courtesy of Christina Allen with RE/MAX Nova
Overview
Active
Listed Oct 15, 2026
Updated 40h ago
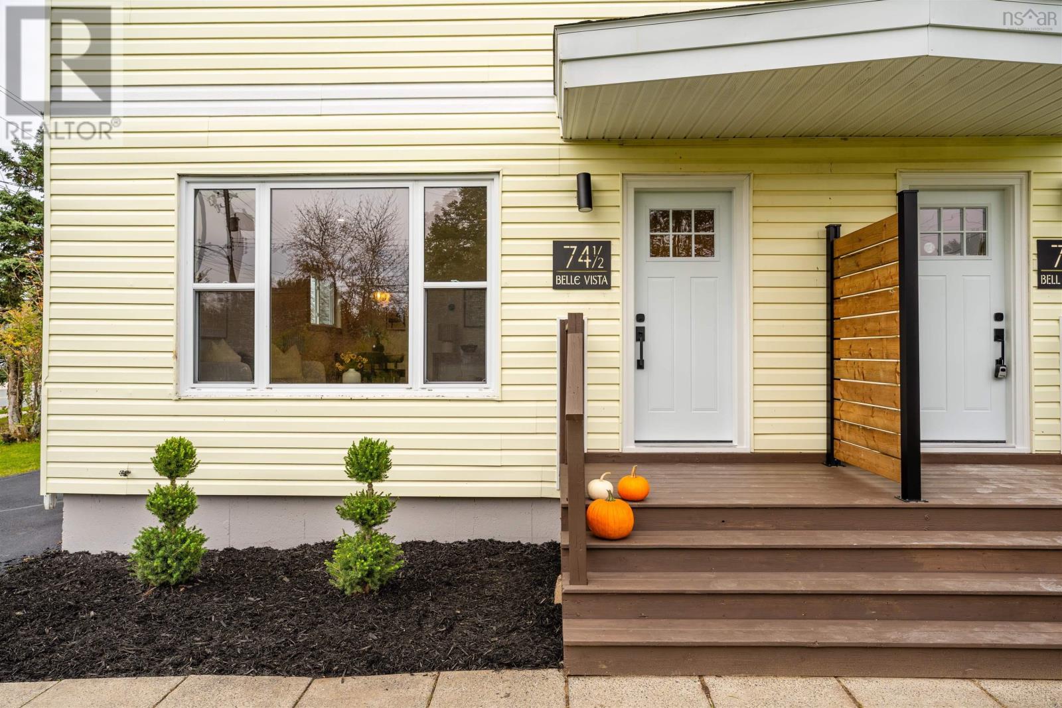
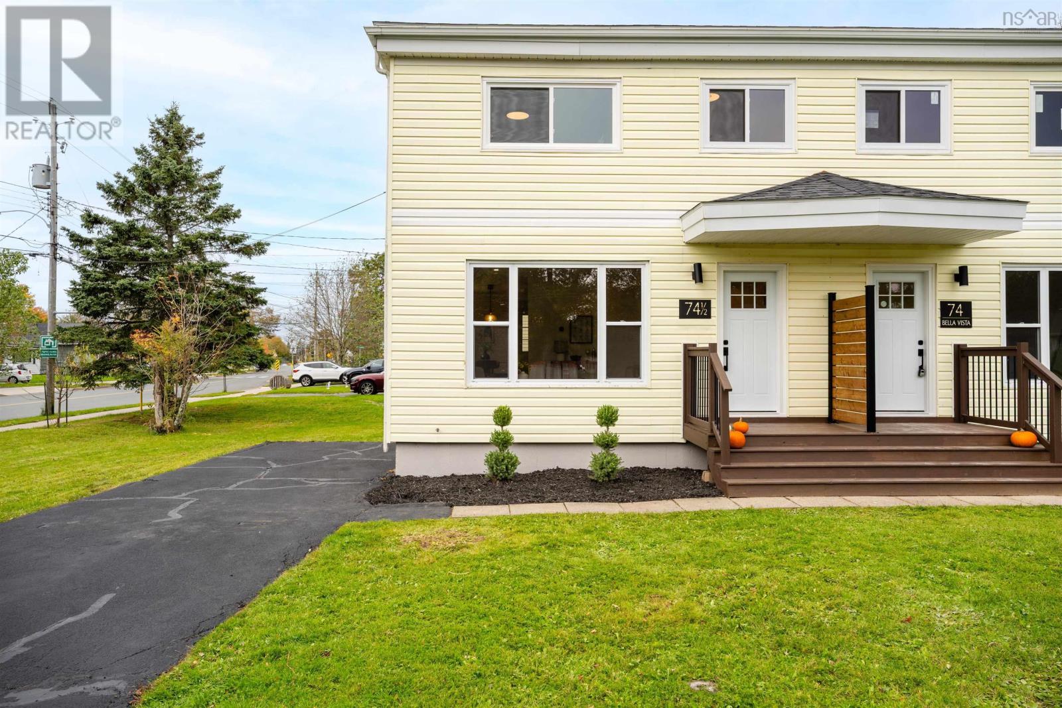
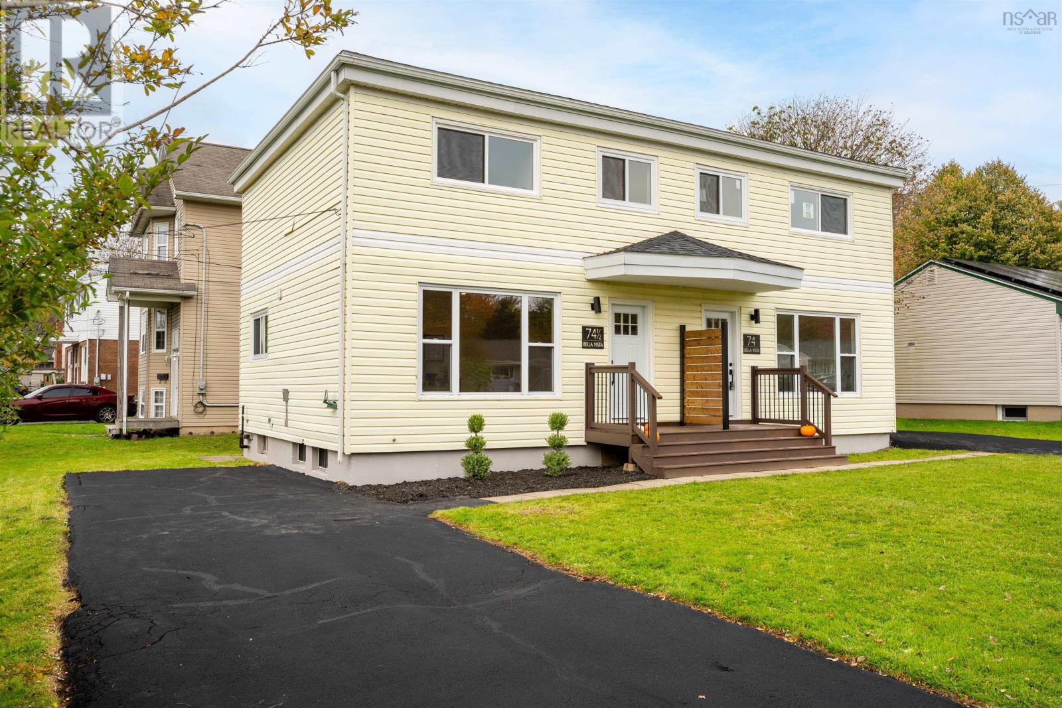
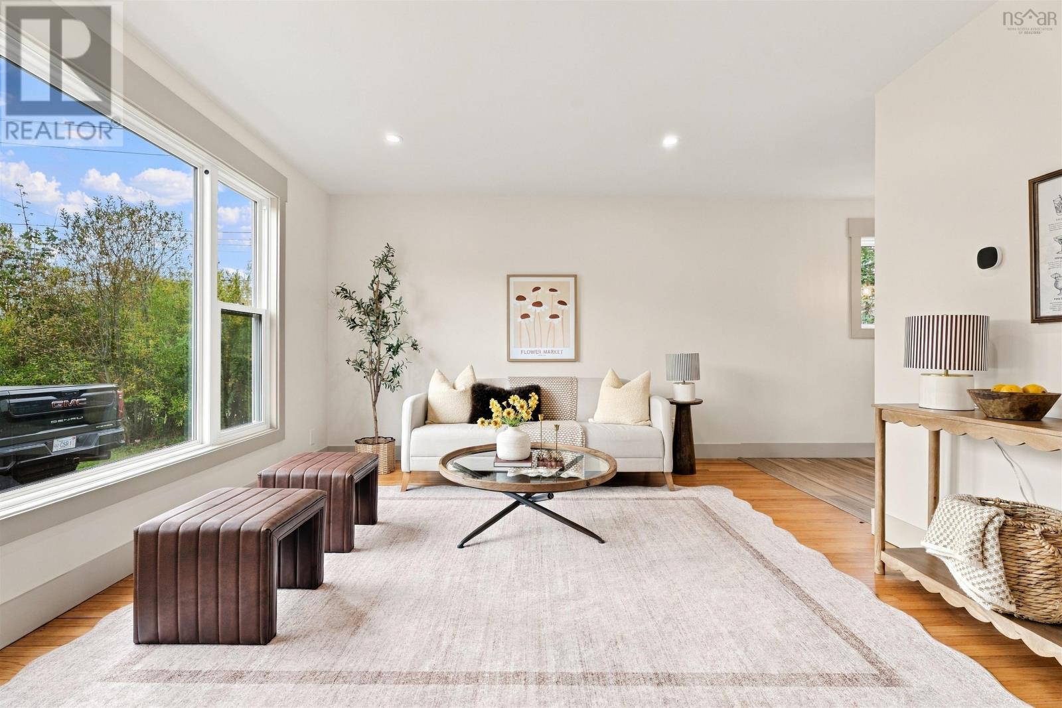
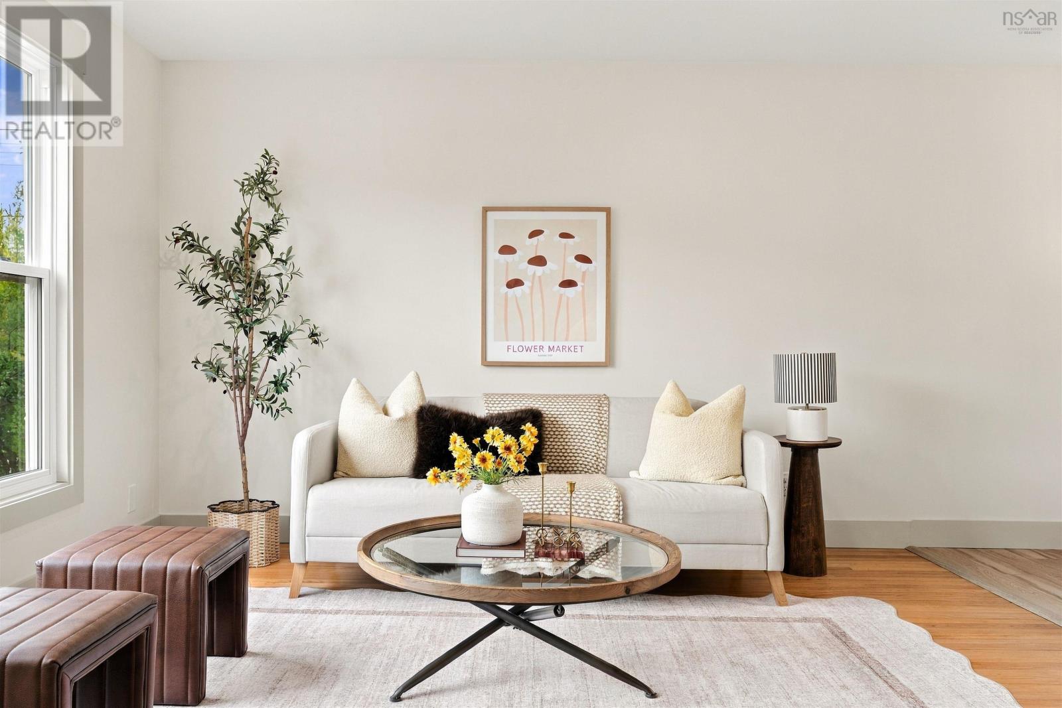
Welcome to 74 ½ Belle Vista Drive, where thoughtful renovations, beautiful finishes and an exceptional location come together. Perfectly situated on a corner lot within walking distance to schools and just minutes from shopping, restaurants, grocery stores and everyday amenities, this 3-bedroom, 1.5-bathroom home offers the lifestyle and convenience buyers are looking for. Inside, natural light fills the living spaces, highlighting the refinished hardwood floors and carefully selected finishes throughout. The brand new kitchen is sure to impress featuring a gorgeous color palette, stone countertops, tiled backsplash, new flooring, all new appliances and a charming dining nook. Just off the kitchen, a spacious deck provides the perfect setting for relaxing, hosting or simply enjoying the outdoors. A welcoming front entryway with tiled flooring and a built-in bench adds both character and functionality. The updates continue throughout with new windows, modern lighting, freshly painted interiors and two completely renovated bathrooms. The basement offers generous storage and room to grow, with potential for additional living space, complete with a brand new washer and dryer. With quality upgrades already completed and everything you need just minutes away, 74 ½ Belle Vista Drive offers the perfect balance of elevated living and an unbeatable location. Move right in and enjoy everything this fantastic home and Dartmouth neighbourhood has to offer! (id:41202)
Additional information
- MLS® ID
- 202625912
Interior Features
- Bedrooms
- 3
- Bathrooms
- 2
- Heating
- Yes
- Basement
- Yes
Exterior Features
- Lot Size
- 0.09 Acres
Courtesy of Christina Allen with RE/MAX Nova
The trademarks MLS®, REALTOR®, and the associated logos are owned or controlled by The Canadian Real Estate Association. Used under license. This listing content provided by REALTOR.ca has been licensed by REALTOR® members of The Canadian Real Estate Association
©2026 Canadian Real Estate Association. All rights reserved.
