

3 Beds
3 Baths
2,182 sqft
C$669,900
342 Reunion Green NW, Airdrie Alberta, T4B3W5
Price per sqftC$307.01
Built in2013
Property size2,182 sqft
Property typeResidential
Courtesy of Barry Klatt with Real Broker
Overview
Active
Listed Mar 13, 2026
Updated Jun 11
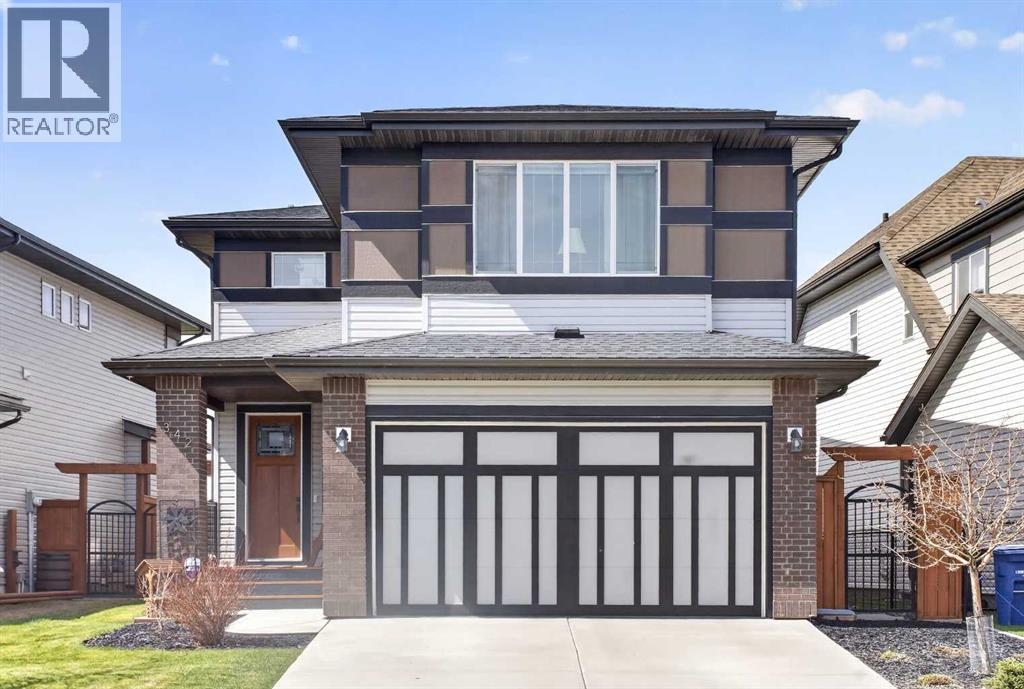
Beautiful family home BACKING ONTO GREEN SPACE with a WEST-FACING YARD in community of Reunion in Airdrie! Offering 2,181.56 sq ft above grade plus an additional 828.06 sq ft unfinished basement, allows you to develop further for your family's needs. The bright and open main floor features 9’ ceilings, engineered hardwood flooring, and a gourmet kitchen with granite countertops, stainless steel appliances, and ample cabinetry, perfect for the everyday chef. Large windows frame the peaceful greenspace views and fill the home with natural light. Upstairs you’ll find a spacious bonus room, ideal for a kids’ play area or quiet study space, along with a huge primary retreat featuring extended ceilings, large walk-in closet, and a spa-inspired 5 pc ensuite with dual sinks, walk-in shower, and relaxing soaker tub. Two secondary bedrooms, main 4 pc bath, and upstairs laundry complete this level. The home backs onto a peaceful walking path, green space and playground that you can enjoy from your private deck with gas hookup. Ideally located close to Herons Crossing School, A.E. Bowers Elementary, and W.H. Croxford High School, with 2 shopping and amenities nearby either just off Veterans Blvd and Coopers Town Promenade, Sierra Springs Shopping District, Save-On-Foods, Sobeys, and Walmart Supercentre. Enjoy quick access to Veterans Boulevard, Yankee Valley Boulevard, and Highway 2, making commuting to Calgary simple and convenient. This fantastic home combines location, space, and lifestyle in one of Airdrie’s most desirable communities. (id:41202)
Additional information
- MLS® ID
- A2292845
Interior Features
- Bedrooms
- 3
- Bathrooms
- 3
- Fireplace
- Yes
- Cooling
- Yes
- Heating
- Yes
- Basement
- No
Exterior Features
- Lot Size
- 0.1 Acres
Other Property Details
- Garage
- Yes
Courtesy of Barry Klatt with Real Broker
The trademarks MLS®, REALTOR®, and the associated logos are owned or controlled by The Canadian Real Estate Association. Used under license. This listing content provided by REALTOR.ca has been licensed by REALTOR® members of The Canadian Real Estate Association
©2026 Canadian Real Estate Association. All rights reserved.
