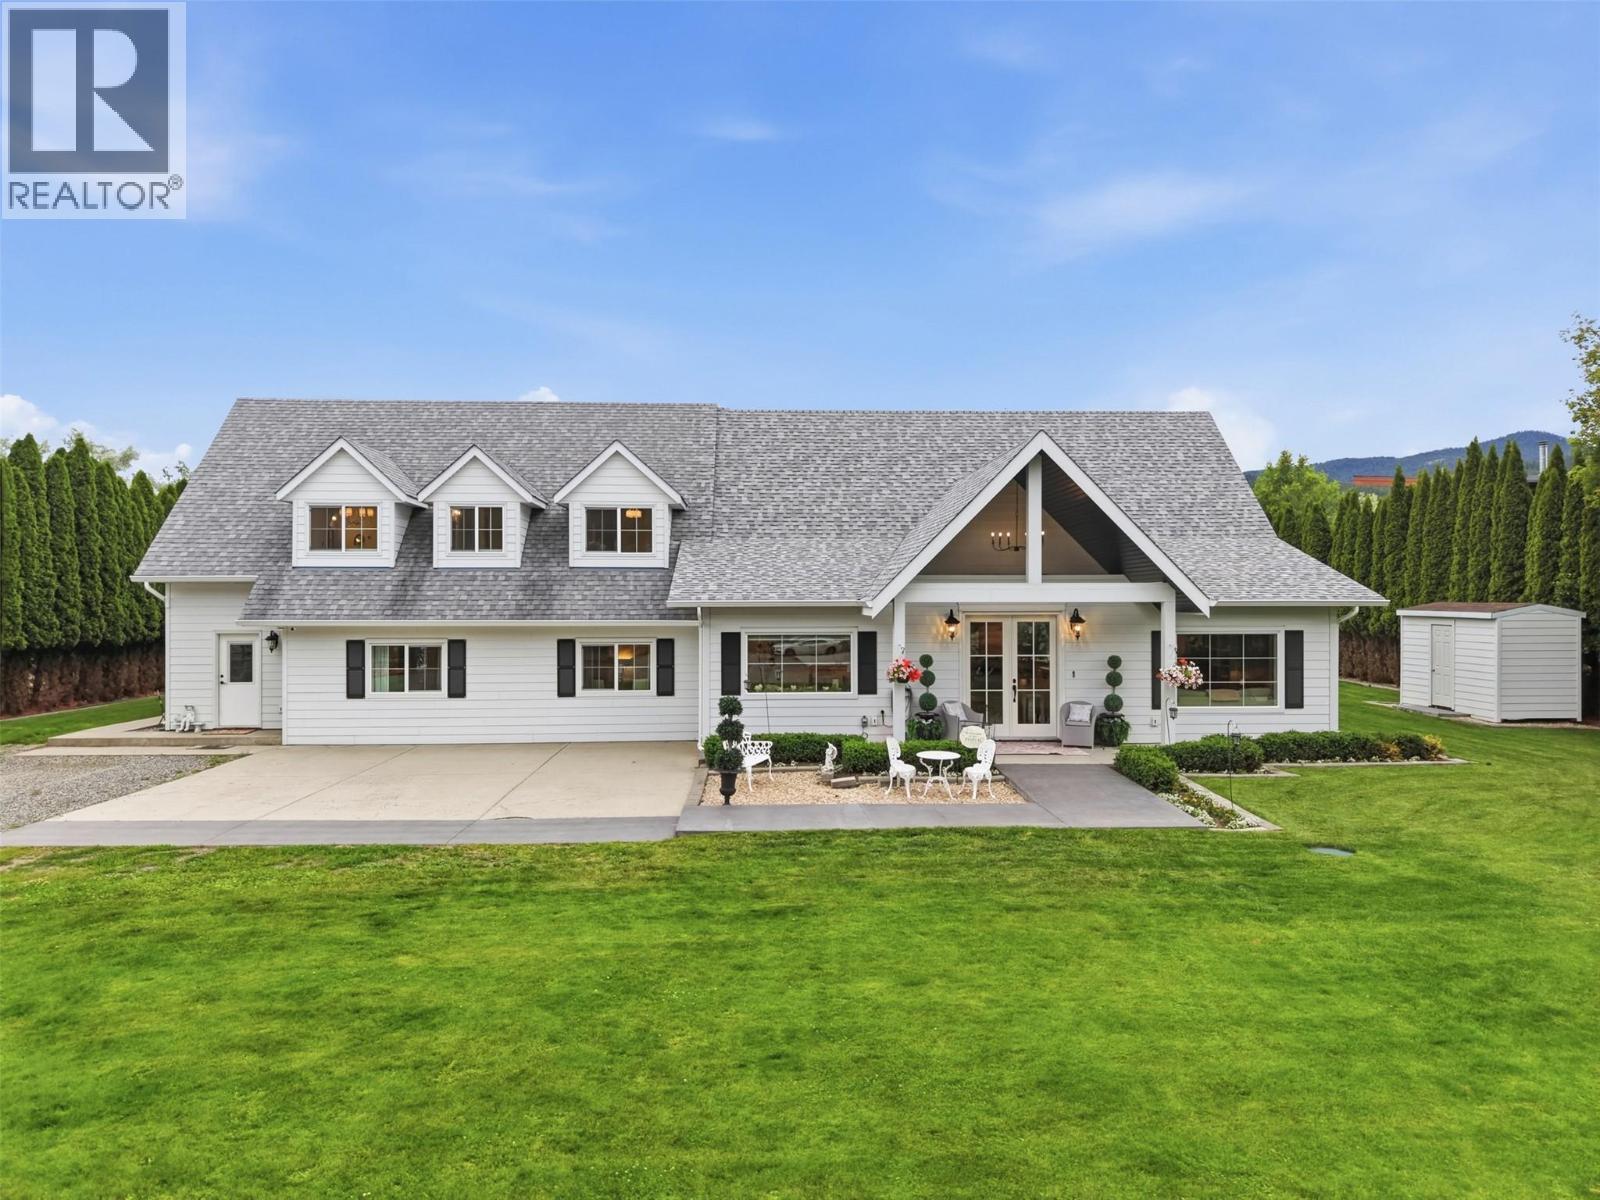
4 Beds
3 Baths
C$2,729,000
3724 Shuswap Road, Kamloops British Columbia, V2H1S6
Built in1996
Property typeOther
Courtesy of Lisa Moonie with Royal LePage Westwin Realty
Overview
Active
Listed Jun 12, 2026
Updated 45h ago
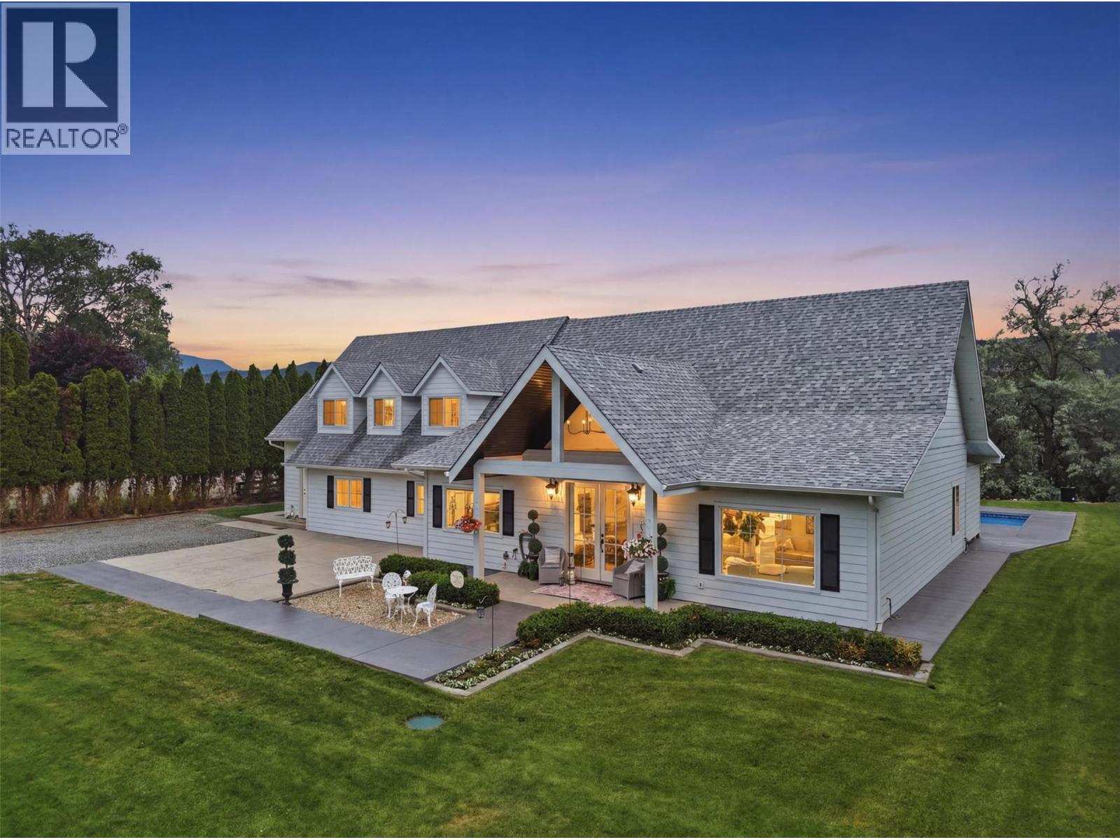
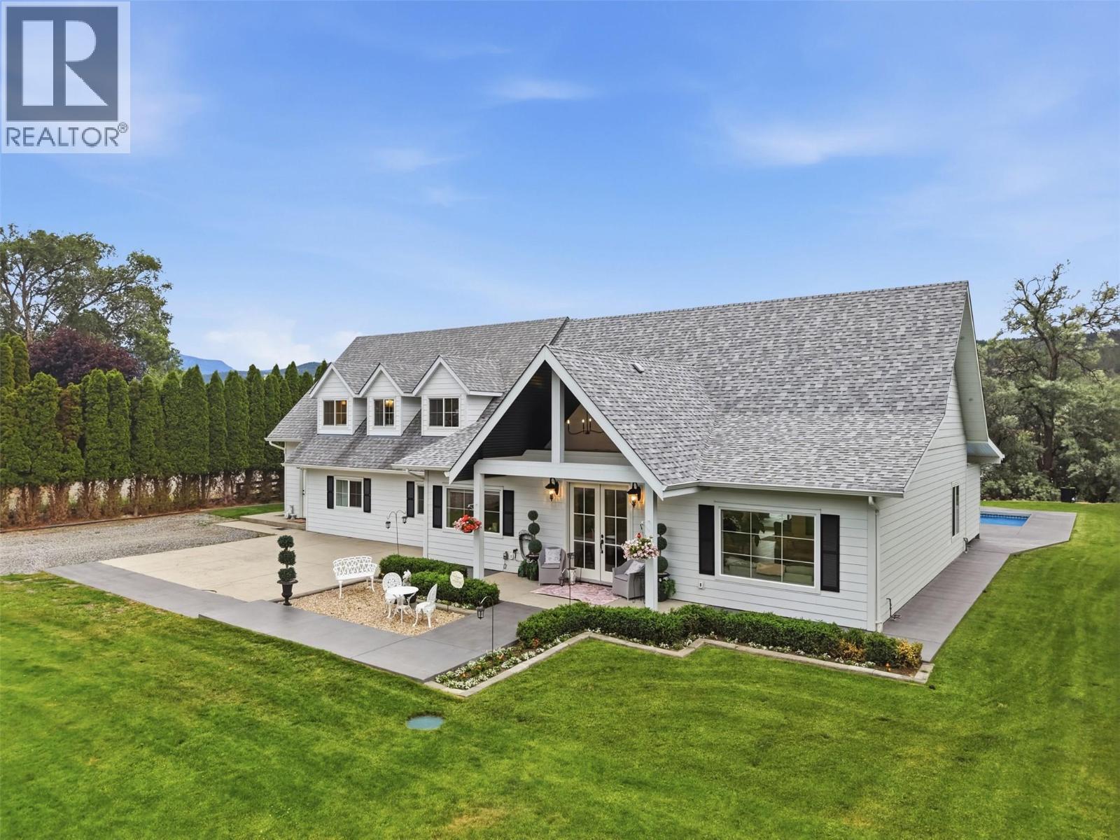
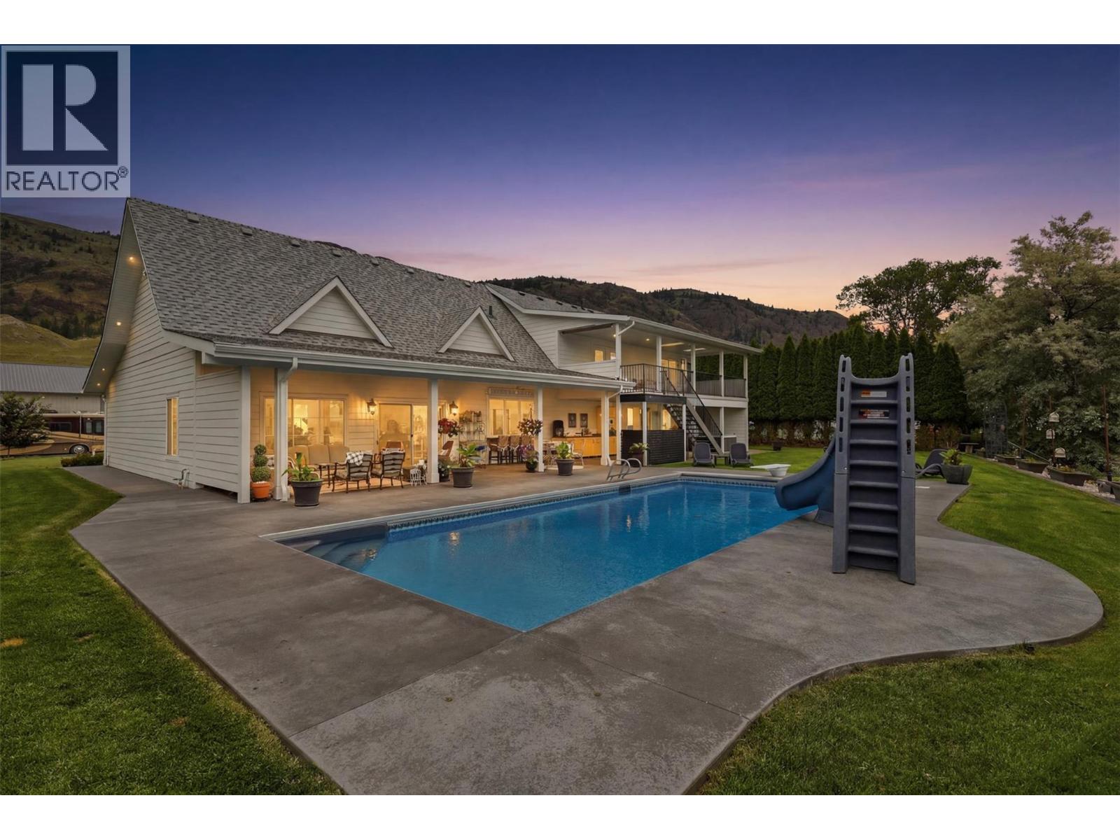
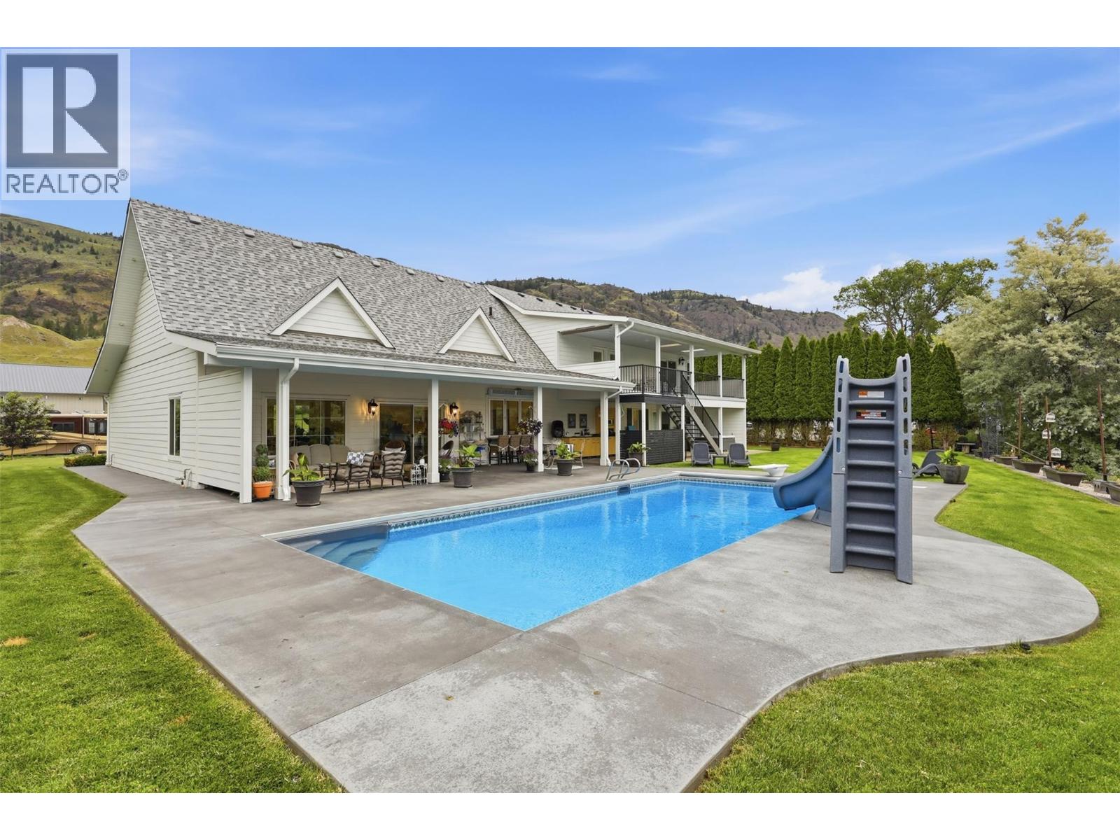
Welcome to an exceptional country estate where luxury, functionality, and thoughtful design come together. This stunning Modern french country home offers an impressive layout with high-end finishes throughout and incredible amenities both inside and out. The main floor features an office with b/i desk, a spacious liv room with custom entrtnmt unit, and a spectacular chef’s kitchen centered around a massive 5’x11’ stone island. Premium appliances include a Thermador ng cooktop, Cafe dble ovens, int fridge water and ice disp, and a plumbed Keurig coffee system. A pass-through window opens to the outdoor kitchen complete with n/g burner, creating the perfect space for entertaining. A huge walk-through pantry leads to a cozy TV room & bunk room capable of sleeping 6 guests. Also on main level are 3 pc bath and dog wash station. Upstairs, you’ll find 3 bdrooms, each with access to the deck. The prim. suite offers a large w/i closet and luxurious ensuite featuring a sep soaker tub/shower. Step outside to the saltwater pool, hot tub, and beautiful outdoor living spaces. The impressive 46’x36’ shop boasts 16-foot ceilings, covered equipment storage, kitchenette, 4 pc bath, & upper strge. Significant recent upgrades include a new septic tank and field, upgraded electrical, and durable 25-year comm-grade flooring. Drilled well w/ whole-home filtration system. A rare opportunity to own a turnkey acreage property designed for entertaining, recreation, and comfortable family living. (id:41202)
Additional information
- MLS® ID
- 10391348
Interior Features
- Bedrooms
- 4
- Bathrooms
- 3
- Fireplace
- Yes
- Cooling
- Yes
- Heating
- Yes
- Basement
- No
Exterior Features
- Lot Size
- 2.78 Acres
Other Property Details
- Taxes
- $5,692
- Tax Frequency
- Annually
- Garage
- Yes
- View
- Yes
- Waterfront
- Yes
Courtesy of Lisa Moonie with Royal LePage Westwin Realty
The trademarks MLS®, REALTOR®, and the associated logos are owned or controlled by The Canadian Real Estate Association. Used under license. This listing content provided by REALTOR.ca has been licensed by REALTOR® members of The Canadian Real Estate Association
©2026 Canadian Real Estate Association. All rights reserved.
