2 Beds
2 Baths
1,018 sqft
C$439,900
101 Village Centre Court Unit# 232 Lot# 6, Vernon British Columbia, V1H1Y8
Price per sqftC$432.12
Built in2004
Property size1,018 sqft
Property typeResidential
Courtesy of Cheryl Soleway with Sotheby's International Realty Canada
Overview
Active
Listed Apr 22, 2026
Updated Aug 15
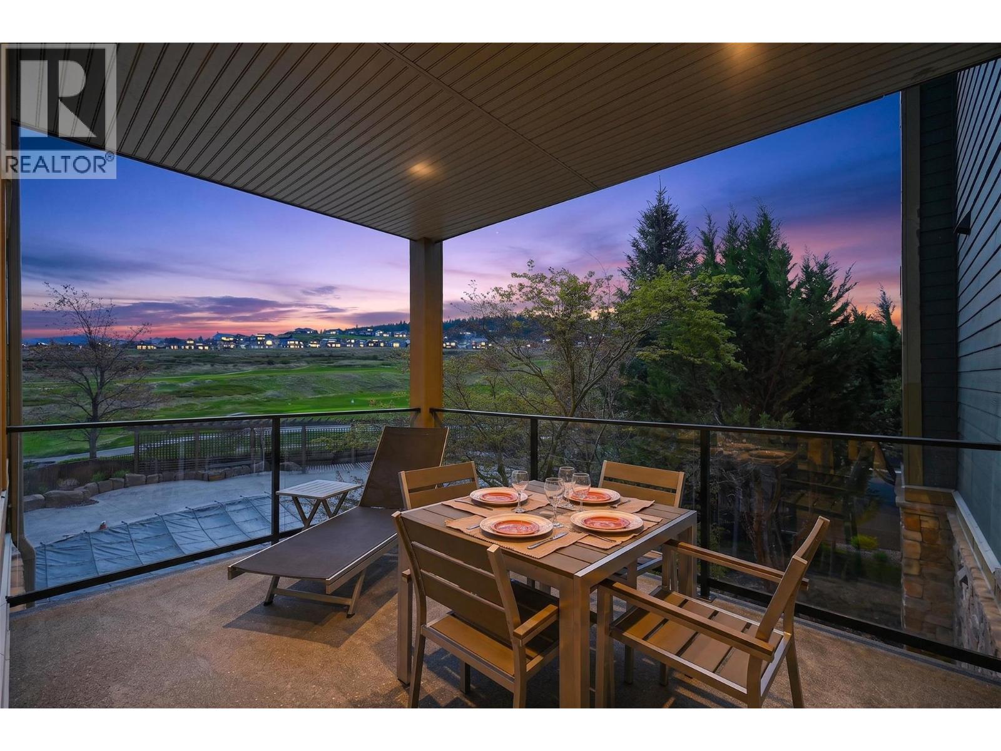
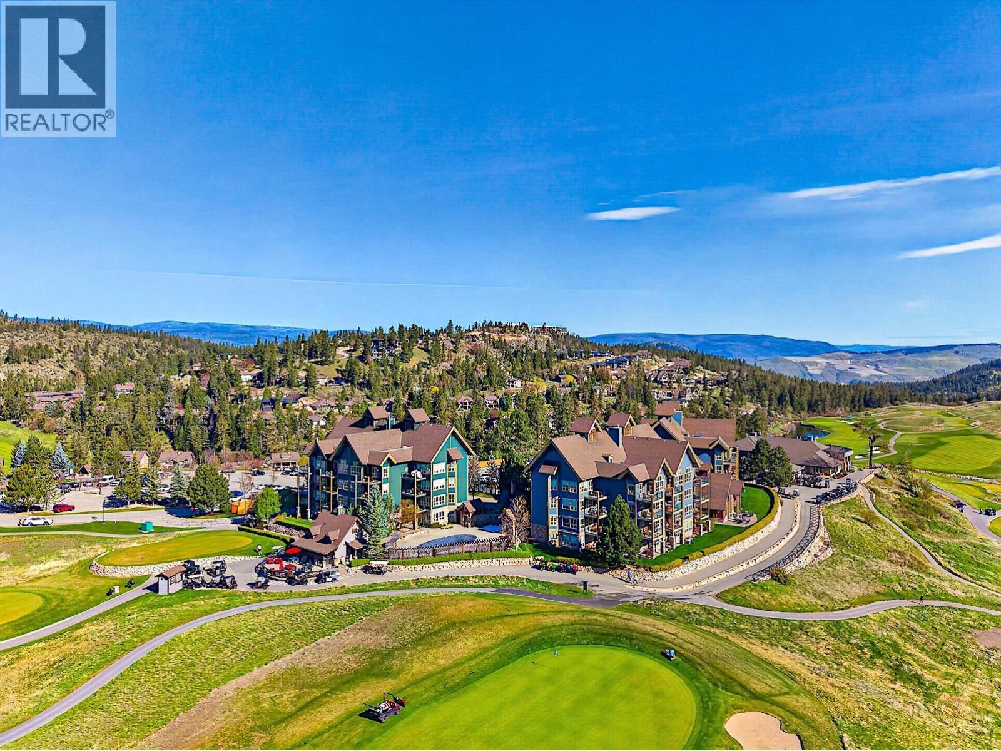
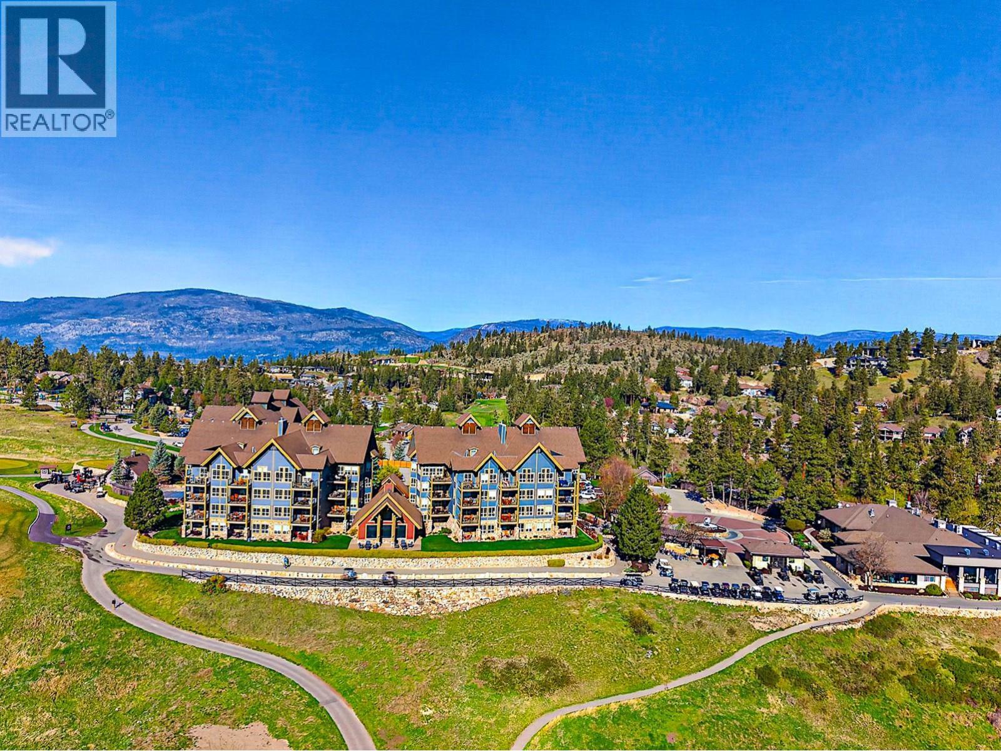
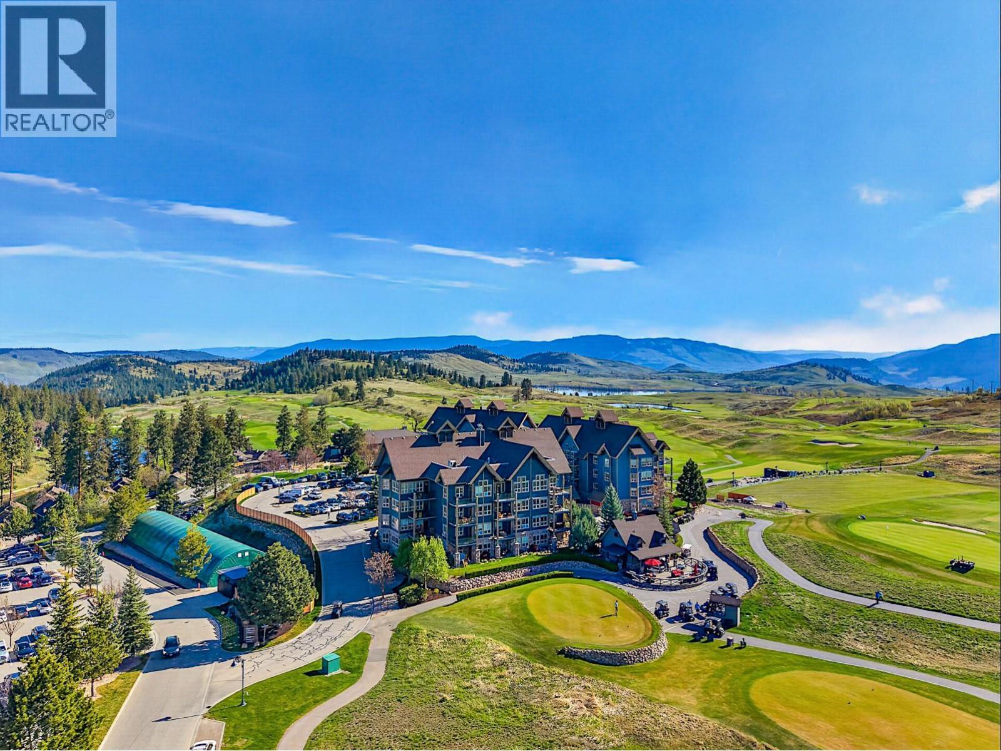
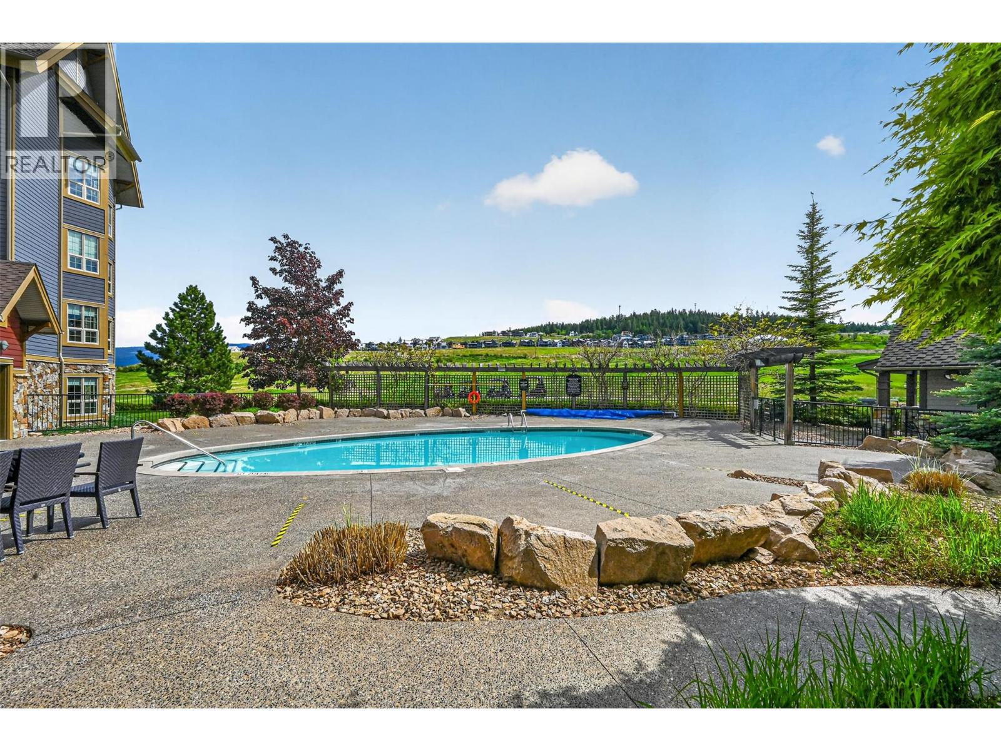
Beautifully updated and fully furnished 2-bed + 2-bath residence in The Lodge at Predator Ridge, offering a rare combination of privacy and connection. Tucked into a quiet, elevated position, this home feels peaceful and secluded—yet from your outdoor space you can easily keep an eye on the pool just below, making it ideal for families or visiting guests. Part of the Predator Ridge rental program, this property delivers a seamless, professionally managed ownership experience while still allowing you to enjoy the home during your preferred times. Thoughtfully refreshed, the home blends modern updates with the warm, rustic charm that defines The Lodges. New flooring, updated carpeting, and custom headboards elevate the space, while rich wood elements maintain that signature mountain-lodge feel. The open-concept layout is filled with natural light and features a stylish kitchen with distinctive concrete countertops, a generous island, and cupboards fully stocked for effortless entertaining. The living and dining areas flow to your private outdoor space with serene views of the surrounding hills and championship golf course. The functional layout includes two spacious bedrooms, each with its own ensuite, including a primary retreat with a spa-inspired bath and jetted tub. Ownership extends beyond the home. Enjoy shared BBQ areas and full access to Predator Ridge’s world-class amenities, including 36 holes of golf, extensive trail networks, tennis and pickleball courts, and a multi-million-dollar recreation centre featuring an indoor pool, fitness studios, and a fully equipped weight room. With a minimum 185-day rental requirement and full-service management, this is truly turnkey resort living—private, practical, and effortlessly enjoyable (id:41202)
Additional information
- MLS® ID
- 10384027
Interior Features
- Bedrooms
- 2
- Bathrooms
- 2
- Fireplace
- Yes
- Cooling
- Yes
- Heating
- Yes
- Basement
- No
Other Property Details
- Association Fee Frequency
- Monthly
- View
- Yes
- Pool
- Yes
- Waterfront
- Yes
Courtesy of Cheryl Soleway with Sotheby's International Realty Canada
The trademarks MLS®, REALTOR®, and the associated logos are owned or controlled by The Canadian Real Estate Association. Used under license. This listing content provided by REALTOR.ca has been licensed by REALTOR® members of The Canadian Real Estate Association
©2026 Canadian Real Estate Association. All rights reserved.
