3 Beds
2 Baths
1,965 sqft
C$699,900
2660 Argyle Avenue, Kamloops British Columbia, V2B4T8
Price per sqftC$356.18
Built in1972
Property size1,965 sqft
Property typeResidential
Courtesy of Amanda Mitchell with Royal LePage Westwin Realty
Overview
Active
Listed Jul 27, 2026
Updated Jul 30
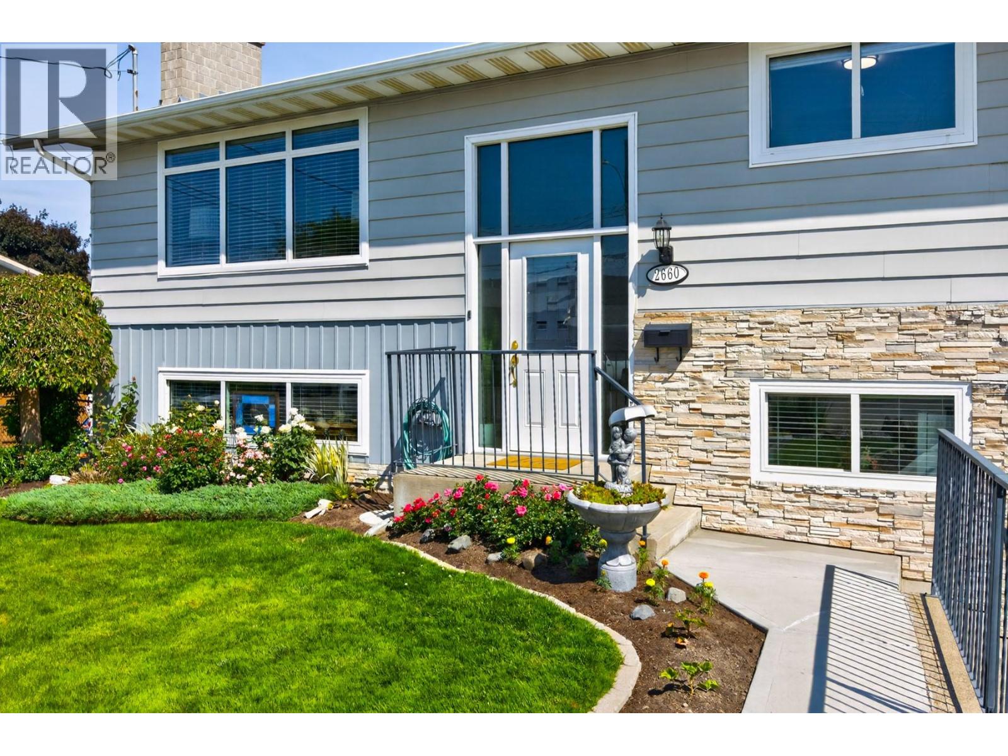
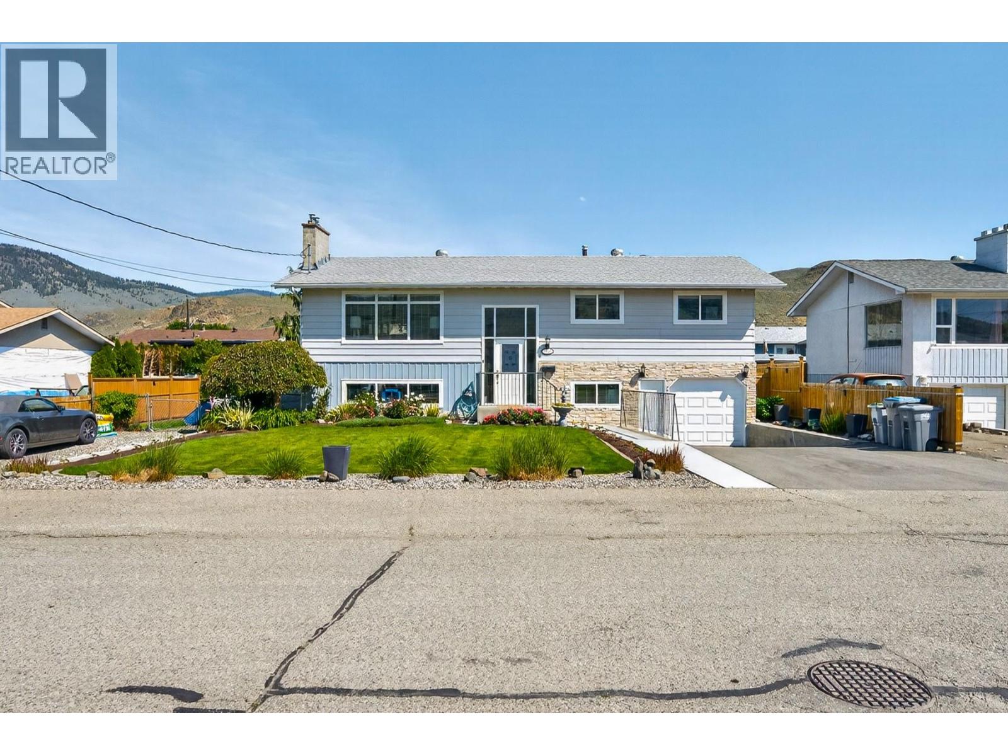
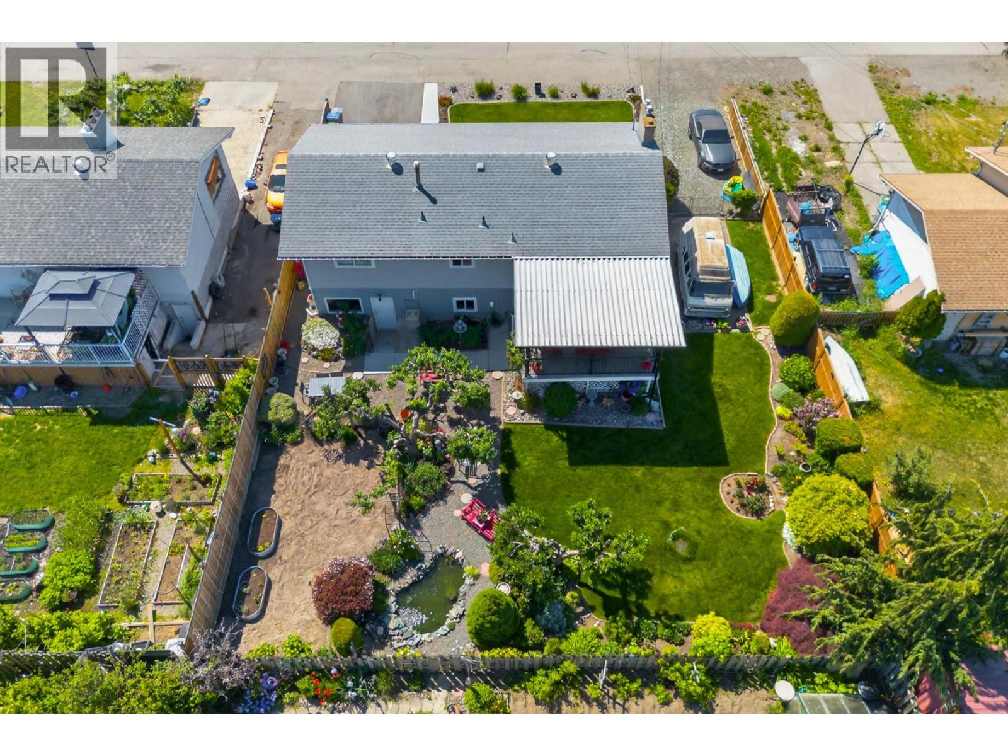
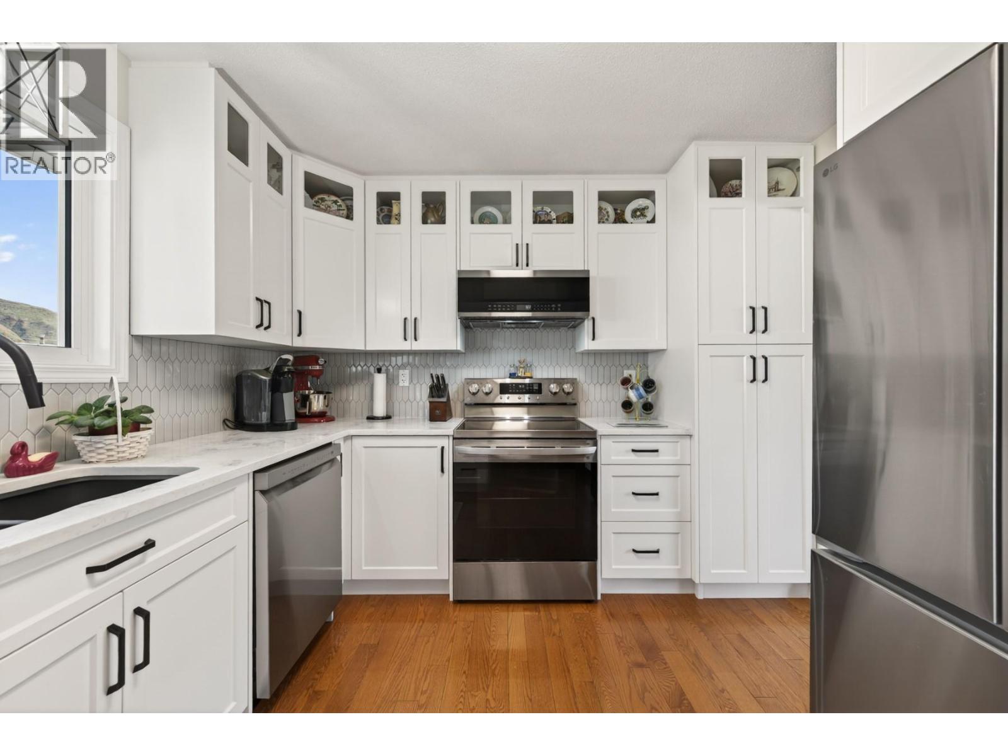
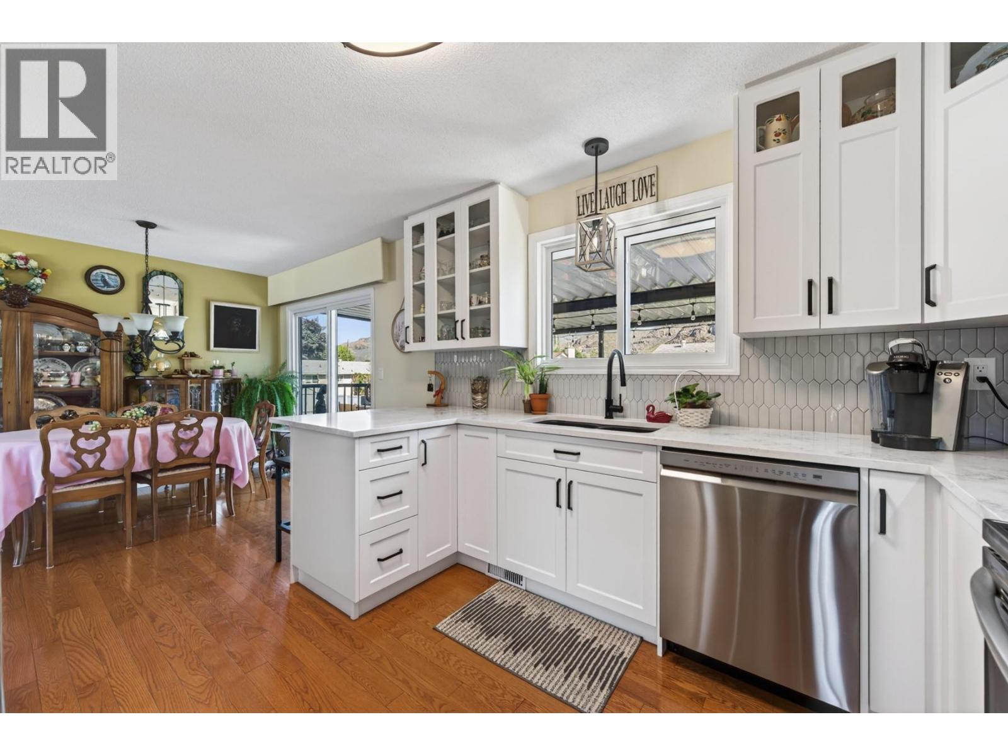
Lovingly cared for by the same owners for 42+ years, this beautifully maintained property offers thoughtful updates, timeless charm & a backyard that feels like your own private retreat. With major updates already completed, move right in! The heart of the home is the beautifully updated kitchen, renovated in 2024 with classic white cabinetry, quartz countertops, modern backsplash & a sink overlooking the parklike backyard. The kitchen flows into the dining room, where sliding glass doors lead to the covered deck (2019) with natural gas BBQ hookup — perfect for year-round enjoyment. Stairs lead to the beautifully landscaped yard featuring a pond, raised garden beds, fruit trees, RV parking & backyard access. Inside, the bright living room offers hardwood floors, powered window coverings & a cozy gas fireplace. The main floor includes 3 bedrooms & a full bathroom with a large walk-in shower. Downstairs offers flexibility with a spacious rec room, bright laundry area, storage, 2-piece bathroom & office space off the garage. The garage provides extra room for parking, storage or hobbies. Updates include furnace & hot water tank (2019), deck replacement & cover (2019), windows & doors (2021), kitchen renovation (2024) & insulation upgrades (2025) for improved comfort & energy efficiency. Located on a quiet street close to parks, the newly built Parkcrest Elementary, golf & amenities, this warm & welcoming home has been exceptionally cared for & is ready for its next chapter. (id:41202)
Additional information
- MLS® ID
- 10395939
Interior Features
- Bedrooms
- 3
- Bathrooms
- 2
- Cooling
- Yes
- Heating
- Yes
- Basement
- No
Exterior Features
- Lot Size
- 0.17 Acres
Other Property Details
- Garage
- Yes
Courtesy of Amanda Mitchell with Royal LePage Westwin Realty
The trademarks MLS®, REALTOR®, and the associated logos are owned or controlled by The Canadian Real Estate Association. Used under license. This listing content provided by REALTOR.ca has been licensed by REALTOR® members of The Canadian Real Estate Association
©2026 Canadian Real Estate Association. All rights reserved.
