2 Beds
3 Baths
C$668,888
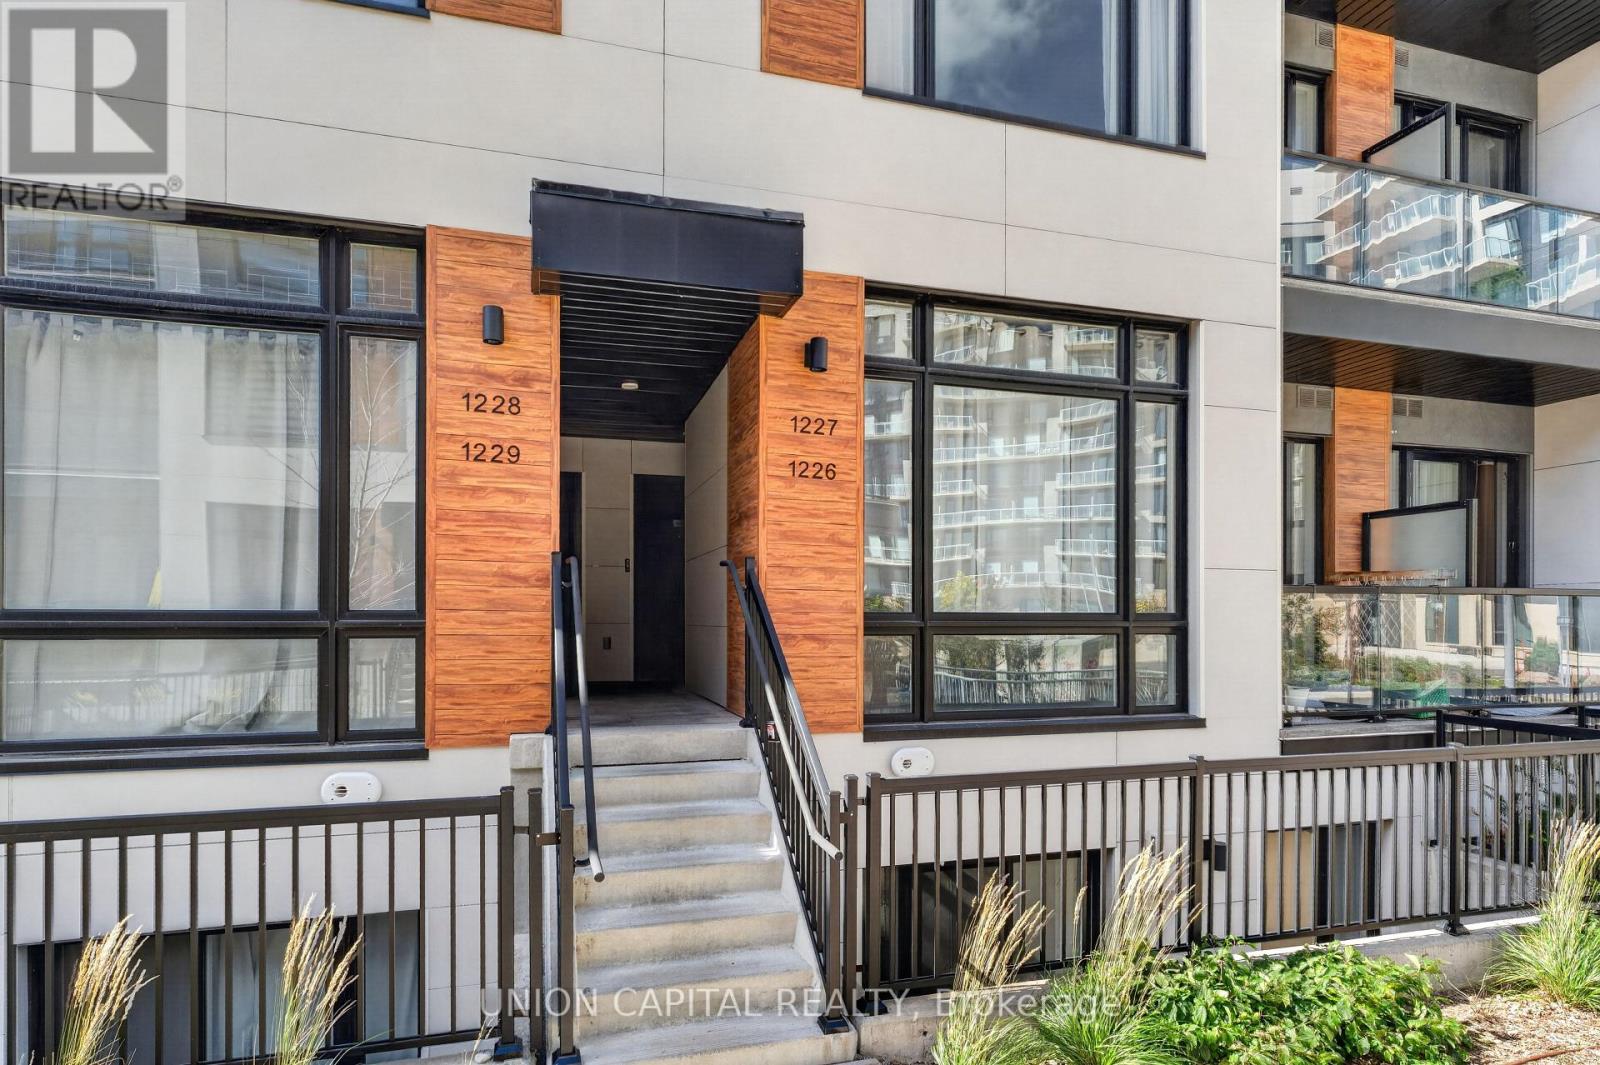
1227 - 8 DAVID EYER ROAD Unit: 1227, Richmond Hill Ontario, L4S0N3
Property typeOther
Courtesy of EDWARD CHOW with UNION CAPITAL REALTY
Overview
Active
Listed Oct 8, 2026
Updated 17h ago
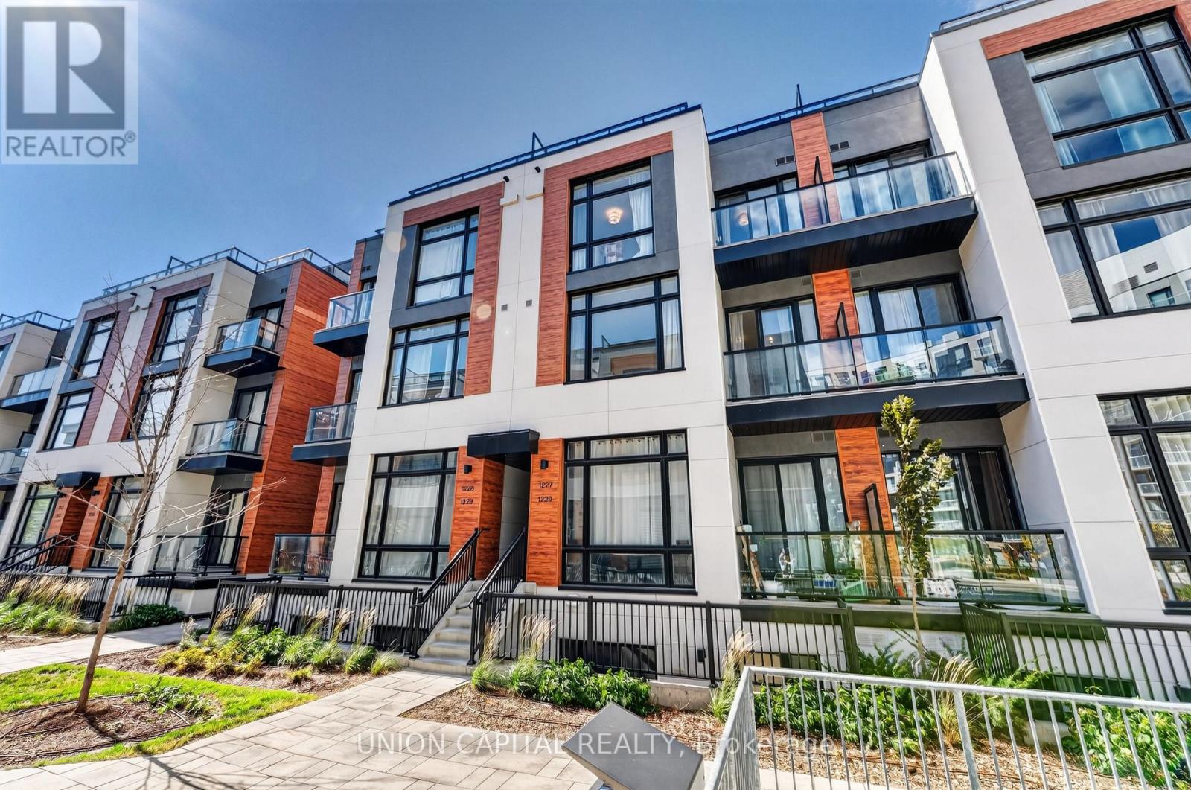
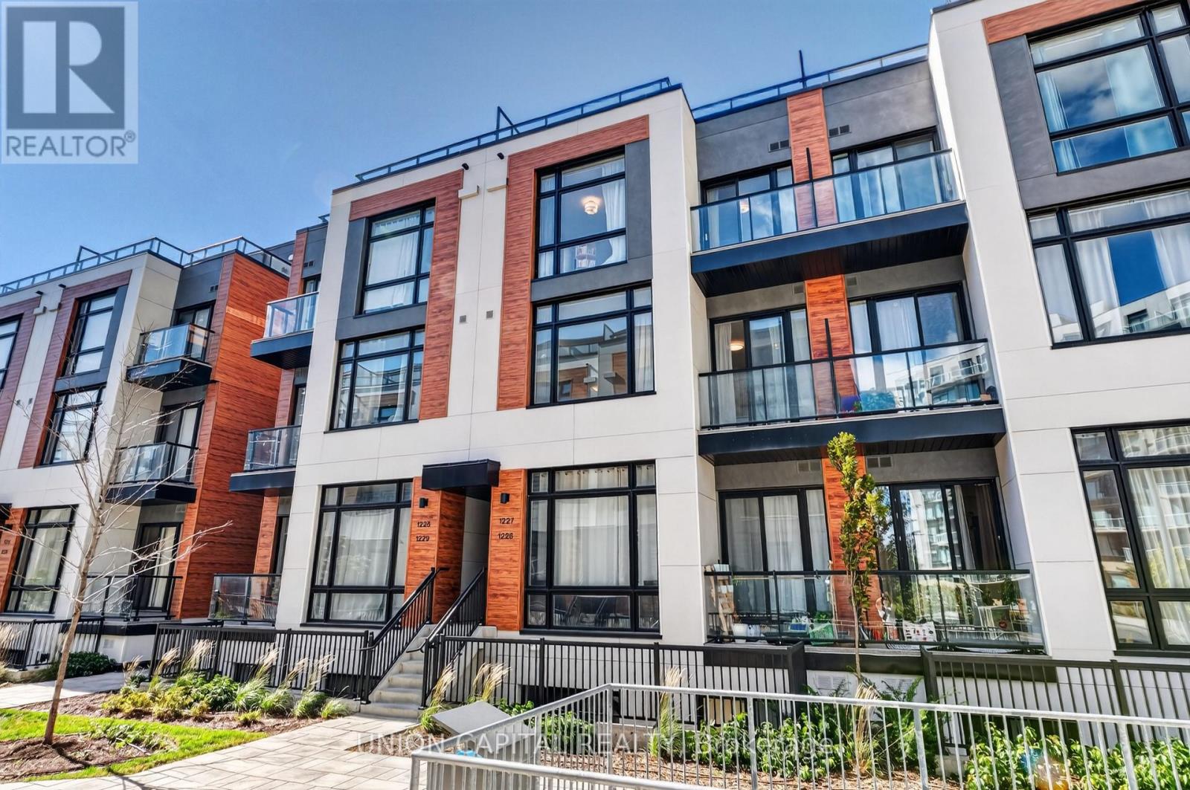
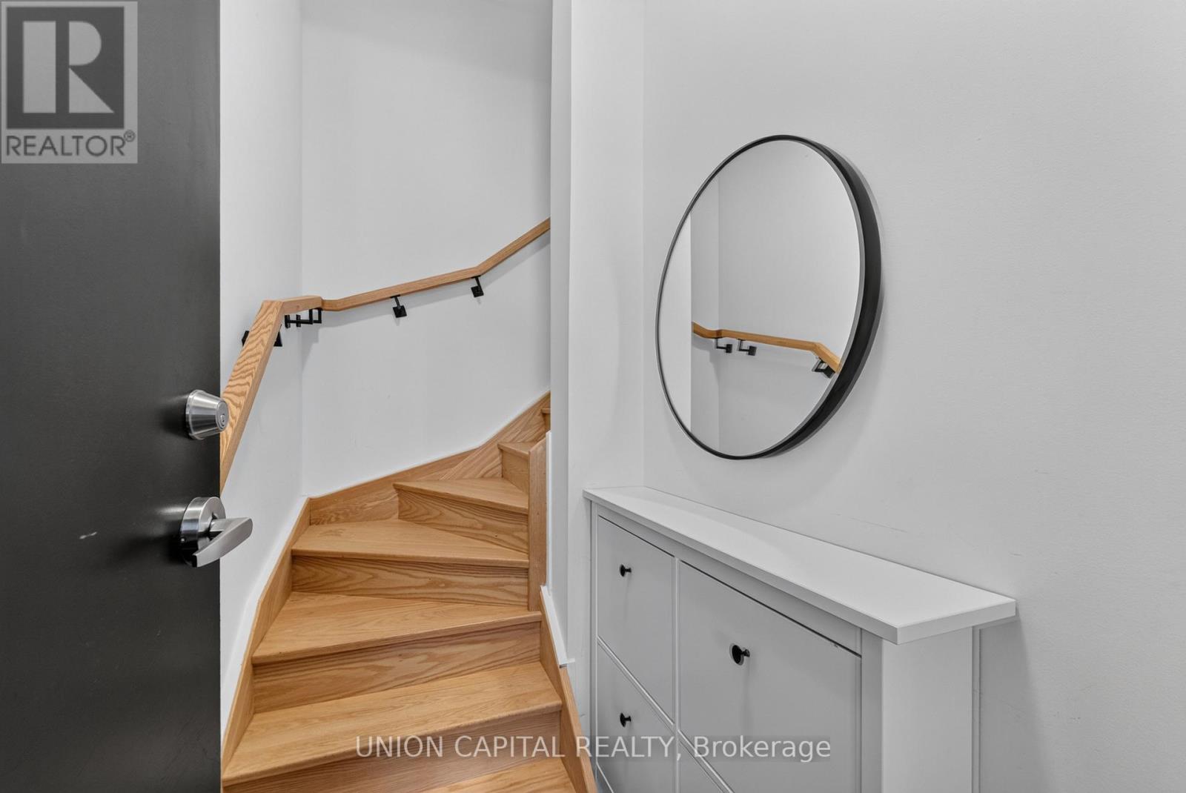
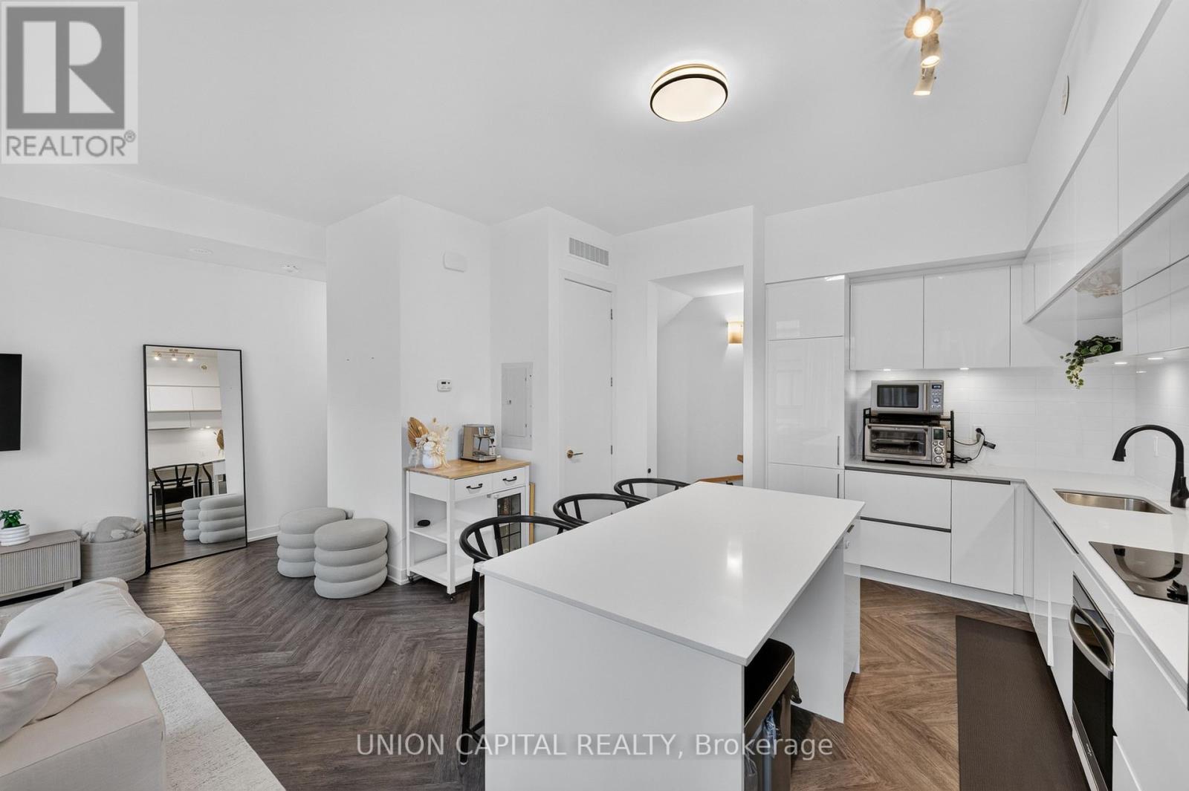
Modern Townhome Living In The Heart Of Richmond Hill! Welcome To This Bright And Beautifully Upgraded 2-Bedroom, 3-Bathroom Townhome At Elgin East. Offering Approximately 1,268 Sq. Ft. Of Interior Living Space Plus A 364 Sq. Ft. Private Rooftop Terrace! This Home Offers A Great Balance Of Comfortable Living And Outdoor Space. The Main Floor Features 10-Ft Smooth Ceilings And Stylish Herringbone Flooring, Creating A Warm And Contemporary Feel From The Moment You Walk In. The Open-Concept Layout Provides A Seamless Flow Between The Living, Dining, And Kitchen Areas, While Large Windows Bring In Plenty Of Natural Light. The Kitchen Features A Quartz-Countertop Island, Providing Additional Workspace And A Great Spot For Casual Dining Or Entertaining. Upstairs, 9-Ft Ceilings Continue Throughout The Bedrooms And Living Areas, Adding To The Open Feel Of The Home. The Private Rooftop Terrace Is Perfect For Hosting Friends, Enjoying A Quiet Evening, Or Taking In The Fresh Air, With A Gas Line For Your BBQ Making Outdoor Entertaining Easy. Your Underground Parking Space Is Conveniently Located Close To The Unit while Adding Extra Convenience To Everyday Living. Located Just Minutes From Richmond Green Park, Highway 404, GO Transit, Schools, The Library, Community Centre, Costco, Walmart, Shopping, Restaurants, And much More. Book your showing today! (id:41202)
Additional information
- MLS® ID
- N13876644
Interior Features
- Bedrooms
- 2
- Bathrooms
- 3
- Cooling
- Yes
- Heating
- Yes
- Basement
- No
Other Property Details
- Taxes
- $4,264
- Tax Frequency
- Annually
- Association Fee Frequency
- Monthly
- Garage
- Yes
Courtesy of EDWARD CHOW with UNION CAPITAL REALTY
The trademarks MLS®, REALTOR®, and the associated logos are owned or controlled by The Canadian Real Estate Association. Used under license. This listing content provided by REALTOR.ca has been licensed by REALTOR® members of The Canadian Real Estate Association
©2026 Canadian Real Estate Association. All rights reserved.
