3 Beds
2 Baths
2,161 sqft
C$1,299,000
320 EVERGREEN HILL Road, Simcoe Ontario, N3Y4K1
Price per sqftC$601.11
Built in1993
Property size2,161 sqft
Property typeOther
Courtesy of Robyn Kichler with RE/MAX Erie Shores Realty Inc. Brokerage
Overview
Active
Listed Oct 15, 2026
Updated 2 days ago
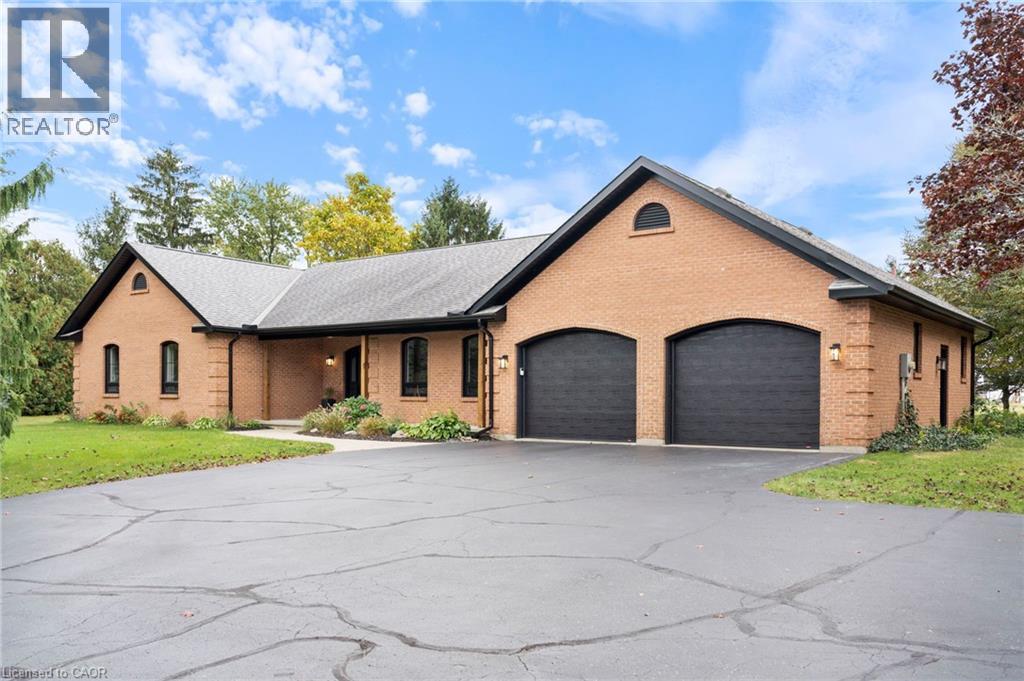
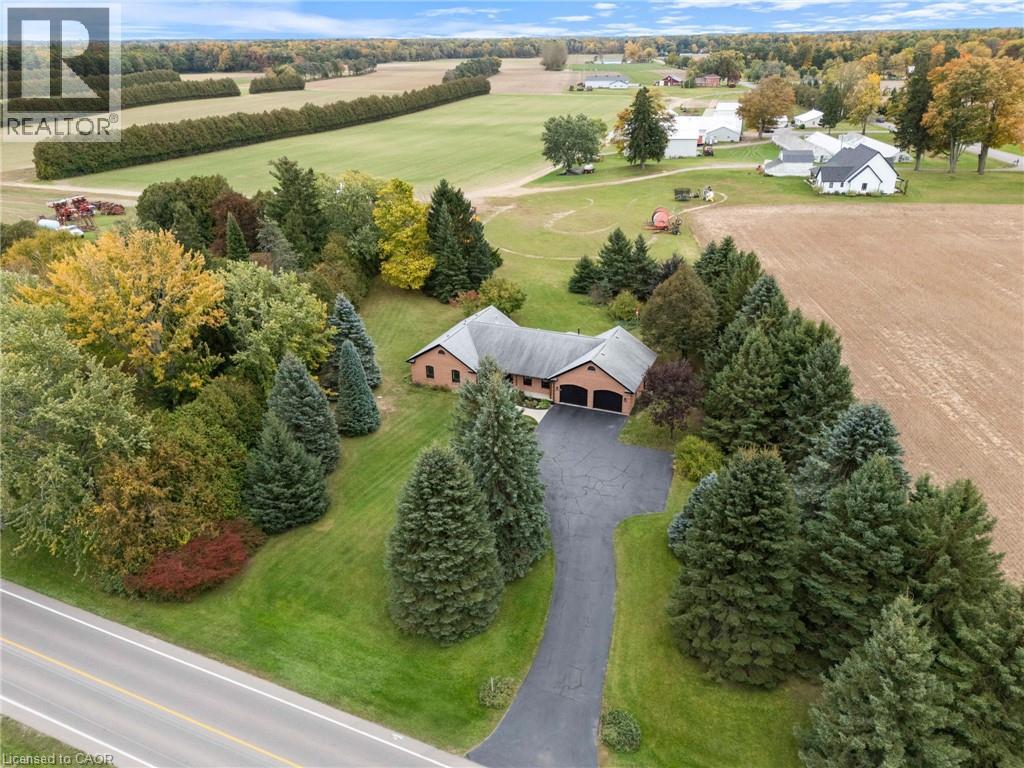
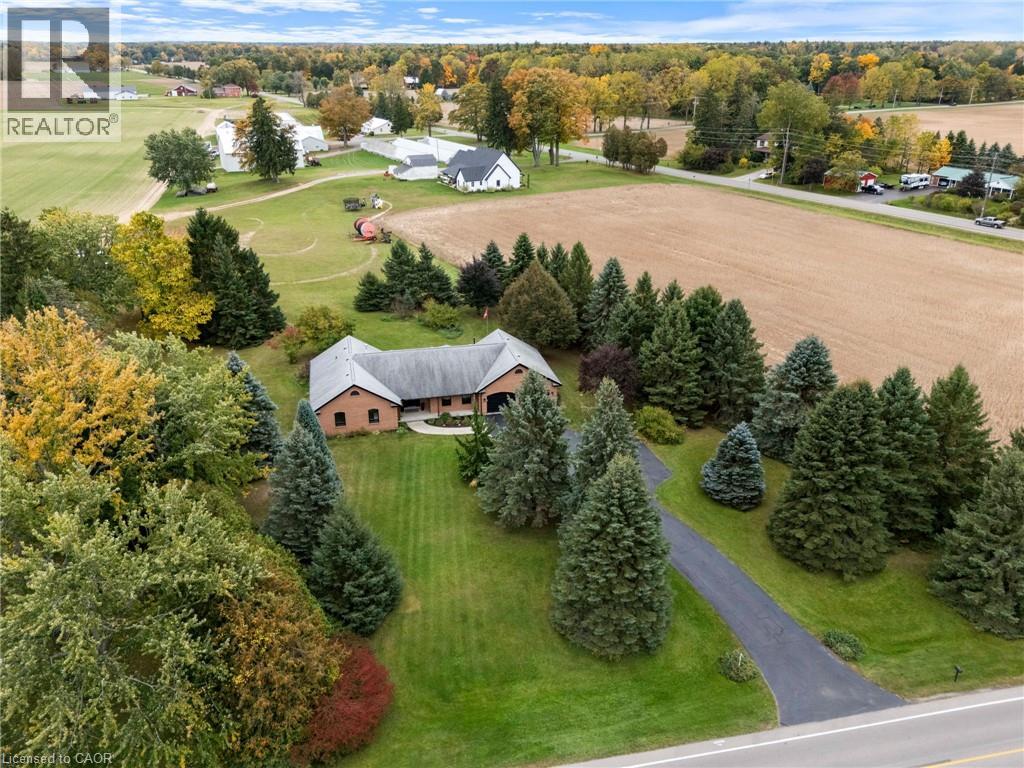
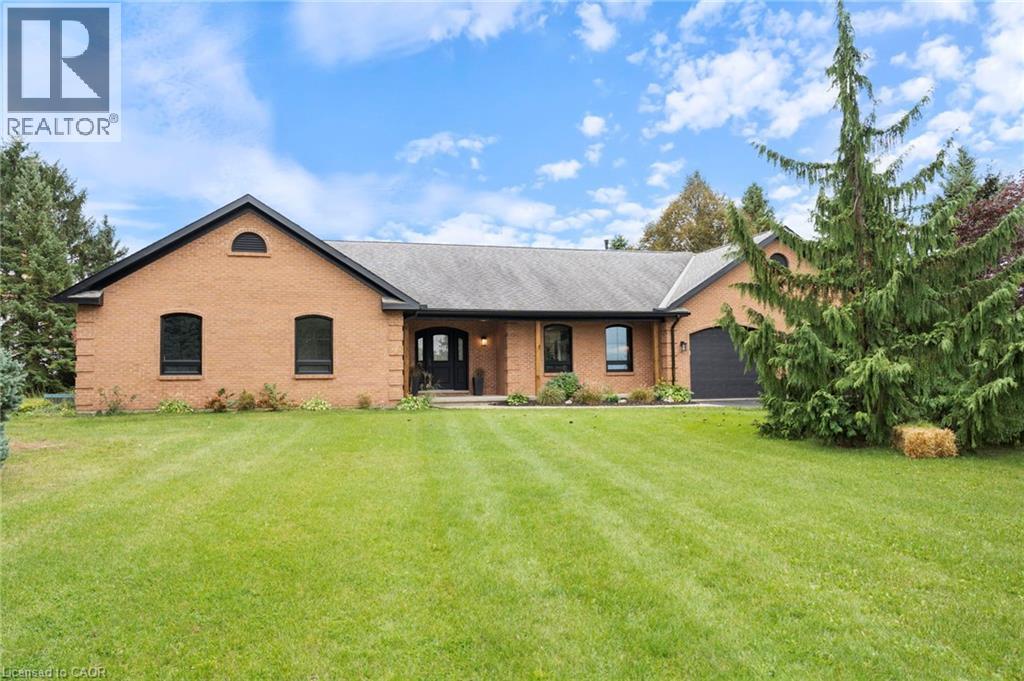
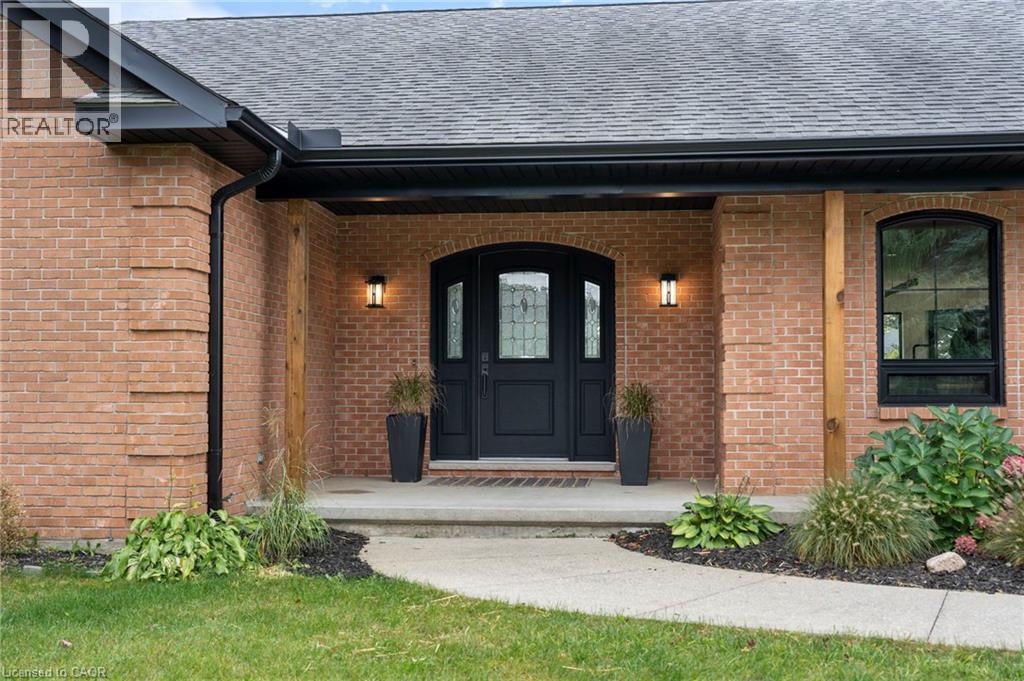
Experience the best of both worlds at 320 Evergreen Hill Road in Simcoe, where modern luxury meets the beauty of the countryside. Set on an impressive 1.39-acre rural lot surrounded by farmland, this beautifully updated three-bedroom home offers peaceful country living just minutes from town. Inside, the stunning main floor showcases exceptional craftsmanship and contemporary design. The custom Swede kitchen features Bosch appliances, Bocci hidden outlets, and an impressive 10-foot quartz island with double waterfall edges and matching backsplash. Hardwood flooring flows throughout the main living areas and staircase, complemented by a custom glass interior banister, floating gas fireplace, acoustic wall paneling, and a Lutron lighting system in the living room and kitchen. The thoughtful updates continue throughout, with both bathrooms renovated in 2026, new windows and exterior doors, and a back deck ideal for enjoying the surrounding countryside. A double-car garage provides ample space for parking and storage, while the partially finished basement offers plenty of potential, providing an opportunity to create additional living space tailored to your needs. Numerous improvements over the years include updated garage doors and openers with MyQ technology, aluminum eavestroughs and fascia, irrigation system upgrades, and furnace and air conditioning maintenance. Enjoy the space, privacy, and relaxed pace of rural living without sacrificing convenience. With extensive renovations, upscale finishes, room to grow, and a sought-after location, this property offers a rare opportunity to enjoy country living with modern comforts. (id:41202)
Additional information
- MLS® ID
- 40871442
Interior Features
- Bedrooms
- 3
- Bathrooms
- 2
- Fireplace
- Yes
- Cooling
- Yes
- Heating
- Yes
- Basement
- Yes
Exterior Features
- Lot Size
- 1.39 Acres
Other Property Details
- Taxes
- $5,854
- Tax Frequency
- Annually
- Garage
- Yes
Courtesy of Robyn Kichler with RE/MAX Erie Shores Realty Inc. Brokerage
The trademarks MLS®, REALTOR®, and the associated logos are owned or controlled by The Canadian Real Estate Association. Used under license. This listing content provided by REALTOR.ca has been licensed by REALTOR® members of The Canadian Real Estate Association
©2026 Canadian Real Estate Association. All rights reserved.
