4 Beds
4 Baths
1,288 sqft
C$320,000
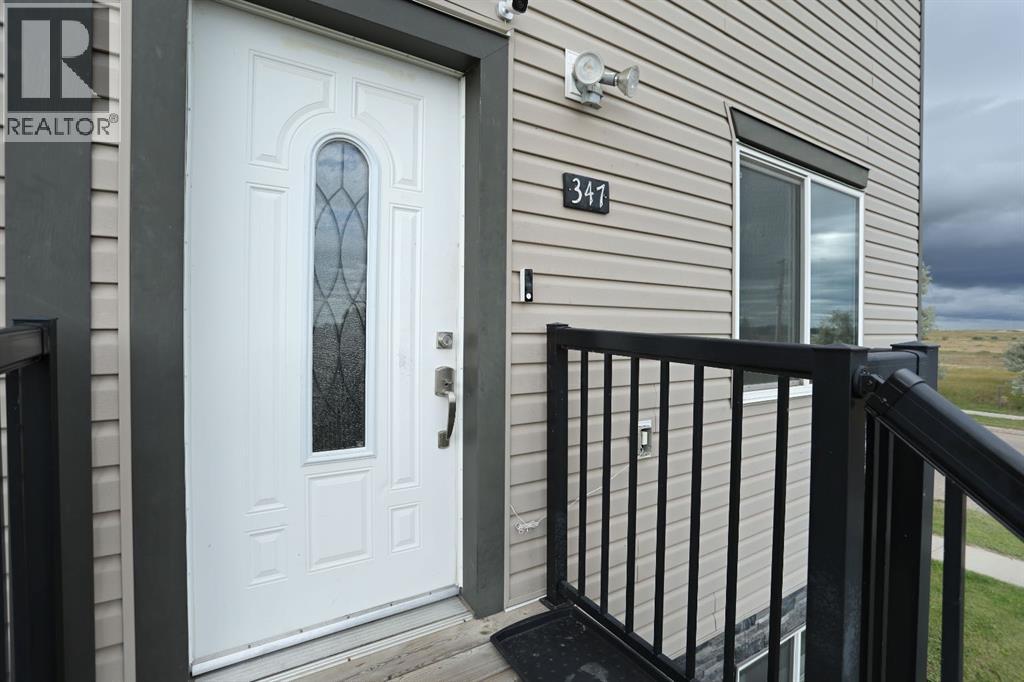
347 17 Street E, Brooks Alberta, T1R0Z6
Price per sqftC$248.45
Built in2016
Property size1,288 sqft
Property typeOther
Courtesy of Amy Becker with eXp Realty
Overview
Active
Listed Sep 14, 2026
Updated 3 days ago
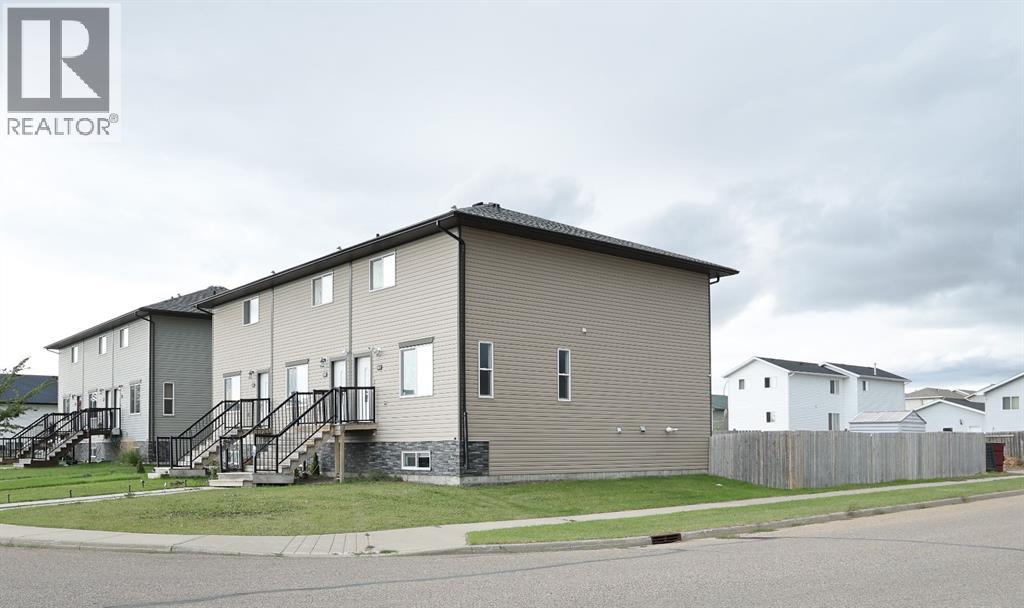
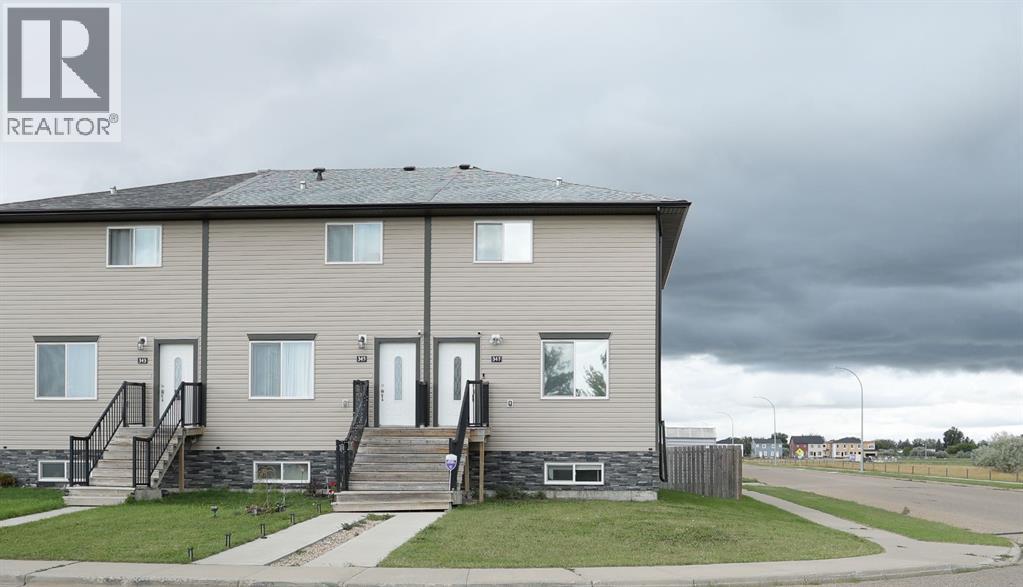
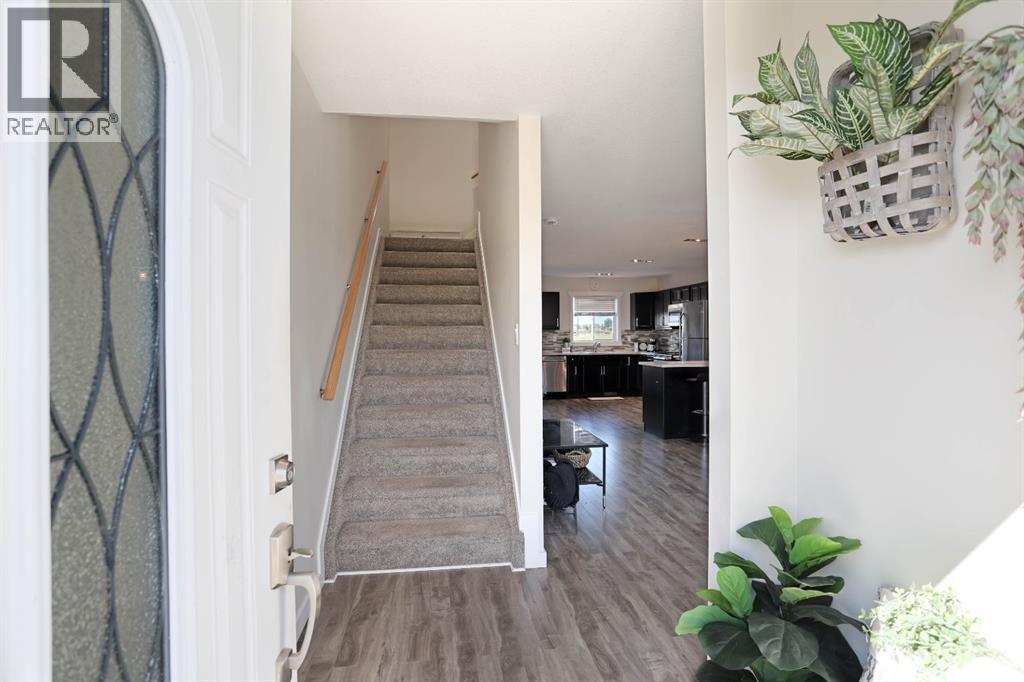
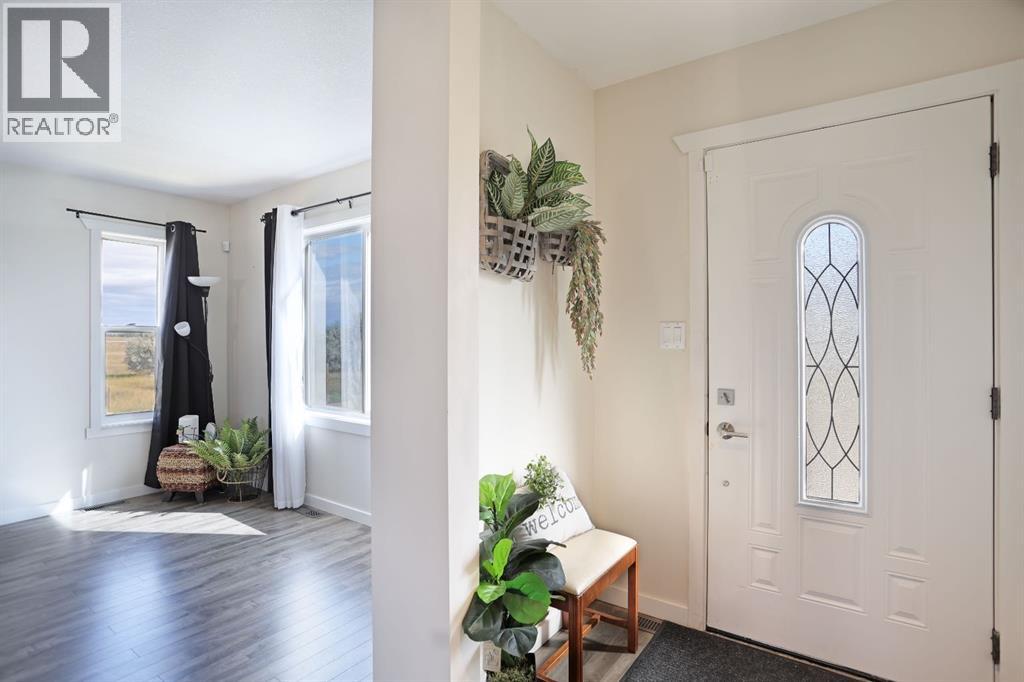
Welcome to 347 17th Street E! This well-maintained corner lot townhouse offers plenty of space for the whole family, with a bright, functional layout and a fully developed basement. The main floor features an open-concept living space with large vinyl windows that fill the home with natural light. The modern kitchen offers a breakfast bar, stainless steel appliances, plenty of cabinetry and pantry space, with easy access to the backyard. A convenient 2-piece bathroom completes the main level.Upstairs you’ll find 3 bedrooms, including the spacious primary bedroom with a large walk-through closet leading to a private ensuite. A 4-piece main bathroom and convenient upper-level laundry complete this floor.The fully developed basement adds even more living space with a comfortable family room, fourth bedroom and 3-piece bathroom. A secondary washer and dryer hookup has also been added downstairs.Recent improvements include a new roof in 2025, new siding on the rear and side of the home in 2026, new rear eavestroughs in 2026 and a new rear door in 2026. Outside, enjoy a fenced yard, storage shed and off-street parking in the back. Located near École Le Ruisseau, playgrounds, baseball diamonds, the golf course and other amenities. This home offers a great combination of space, functionality and location! Come check it out! (id:41202)
Additional information
- MLS® ID
- A2344870
Interior Features
- Bedrooms
- 4
- Bathrooms
- 4
- Cooling
- Yes
- Heating
- Yes
- Basement
- Yes
Exterior Features
- Lot Size
- 0.08 Acres
Other Property Details
- Taxes
- $3,435
- Tax Frequency
- Annually
Courtesy of Amy Becker with eXp Realty
The trademarks MLS®, REALTOR®, and the associated logos are owned or controlled by The Canadian Real Estate Association. Used under license. This listing content provided by REALTOR.ca has been licensed by REALTOR® members of The Canadian Real Estate Association
©2026 Canadian Real Estate Association. All rights reserved.
