4 Beds
4 Baths
C$435,000
63 Jack Matheson CRESCENT, Prince Albert Saskatchewan, S6V8E5
Built in2011
Property typeOther
Courtesy of with RE/MAX P.A. Realty
Overview
Active
Listed Oct 15, 2026
Updated 18h ago
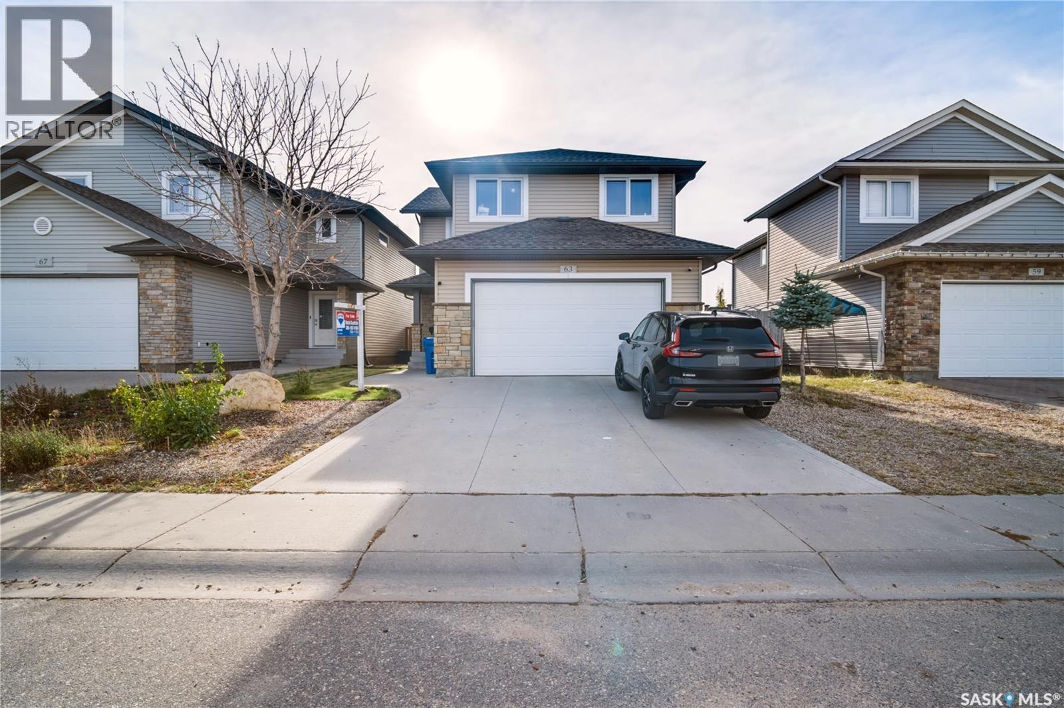
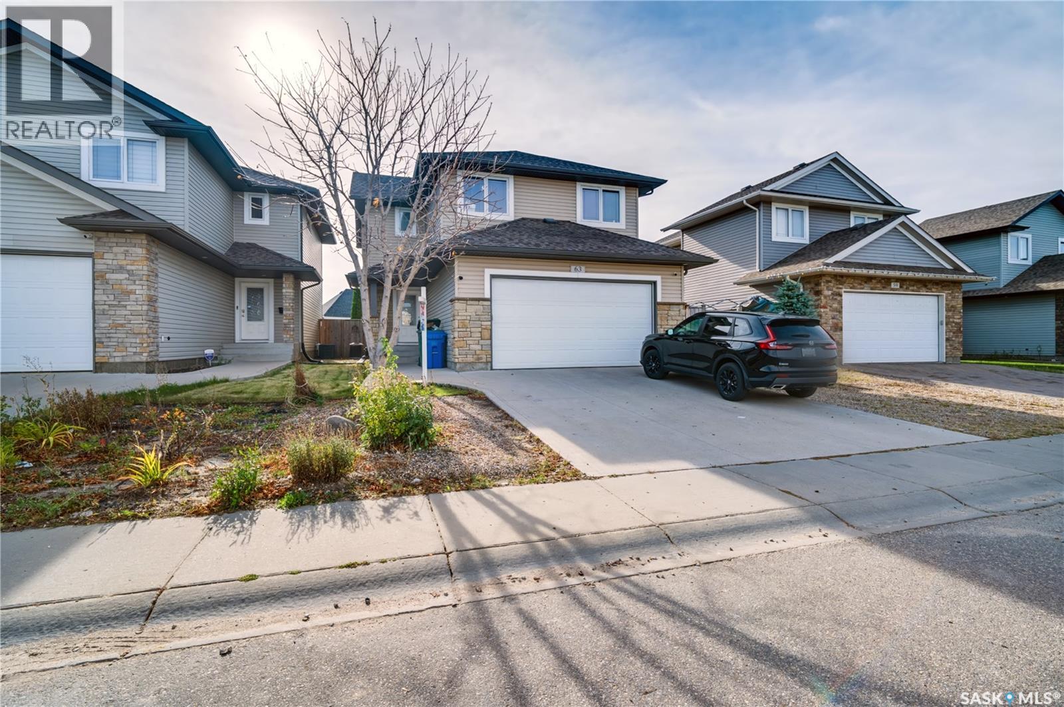
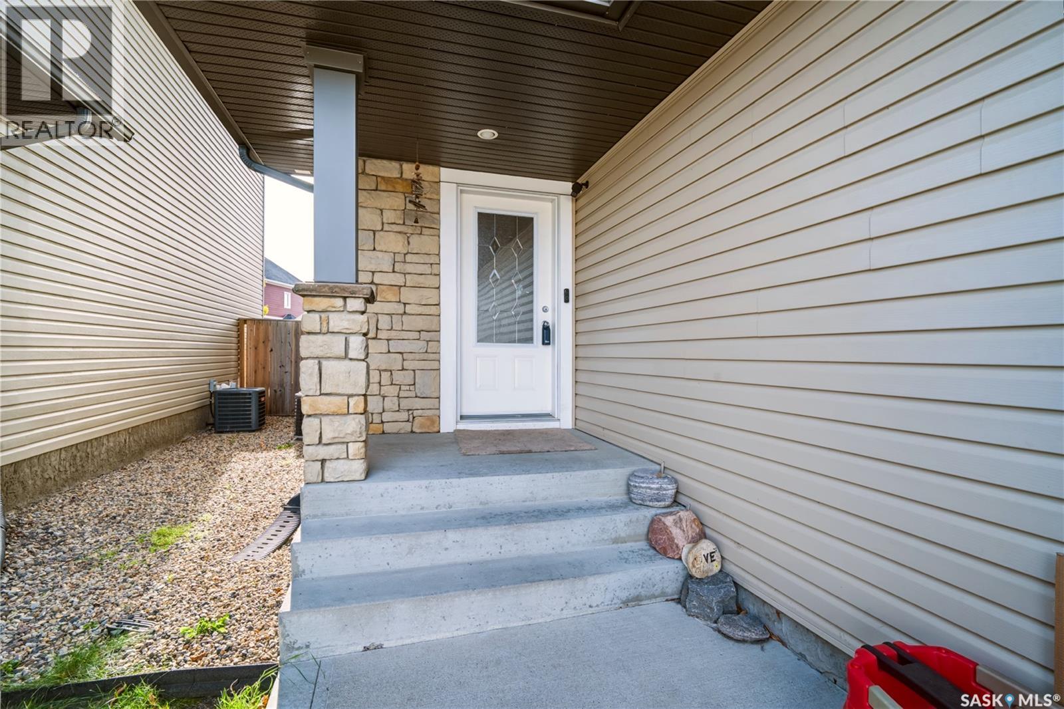
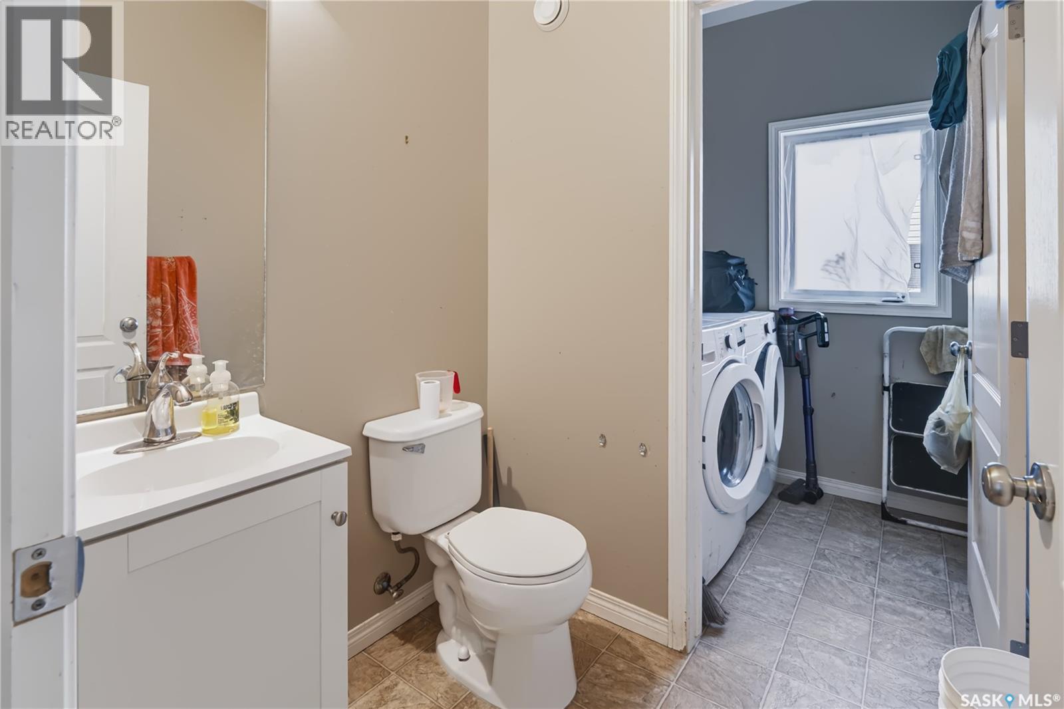
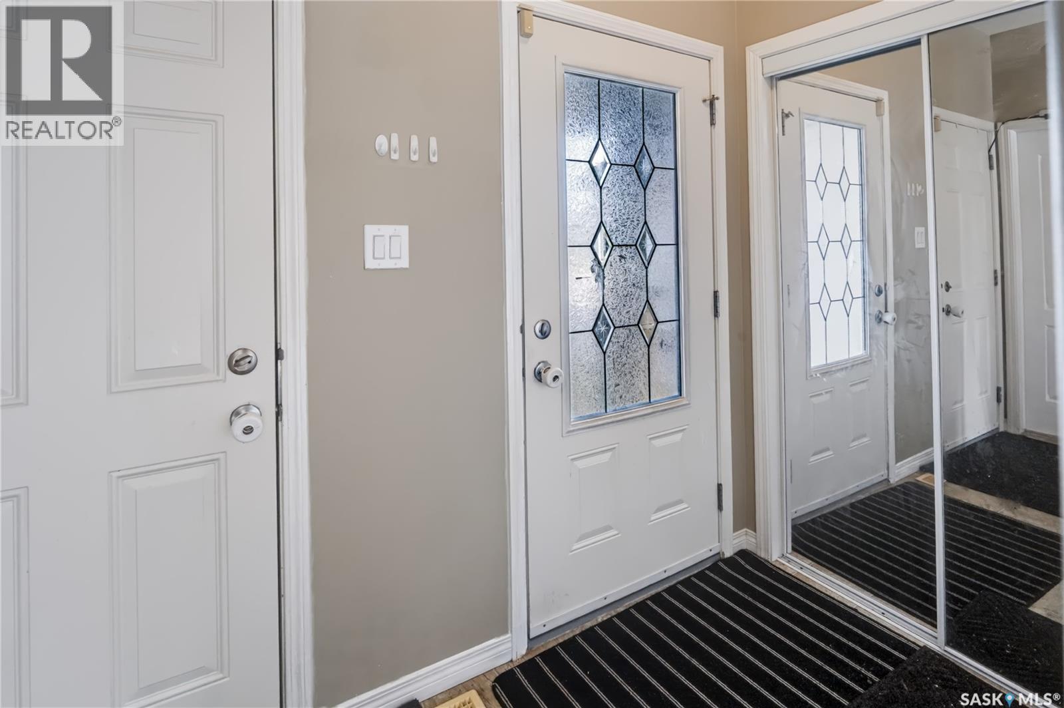
Welcome to 63 Jack Matheson Crescent! Located in Prince Albert’s quiet Southwood neighbourhood, this 1,629 sq. ft. two-storey home offers 4 bedrooms, 4 bathrooms and plenty of space for family living. Built in 2011, the home features an open-concept main floor with a kitchen complete with an island and large corner pantry. The spacious living and dining area opens through patio doors to a large south-facing deck—perfect for outdoor dining and entertaining. A convenient front entry, 2-piece bathroom, laundry room and direct access to the insulated 24 × 22 ft. attached double garage complete the main floor. Upstairs, you’ll find a generous family room, a 4-piece bathroom and three bedrooms, including a primary suite with its own 3-piece ensuite and walk-in closet. The fully finished basement adds another family room, a fourth bedroom and a 3-piece bathroom, providing extra space for guests, hobbies or relaxing. Outside, enjoy a beautifully landscaped, fenced backyard with room to unwind and entertain on the deck. Central air conditioning, an air exchanger, a high-efficiency furnace and a high-efficiency hot water heater add to the home’s comfort and appeal. Conveniently located close to amenities, this Southwood property is ready for your next chapter. Book your private showing today! (id:41202)
Additional information
- MLS® ID
- SK051088
Interior Features
- Bedrooms
- 4
- Bathrooms
- 4
- Fireplace
- Yes
- Cooling
- Yes
- Heating
- Yes
- Basement
- Yes
Exterior Features
- Lot Size
- 0.11 Acres
Other Property Details
- Taxes
- $6,065
- Tax Frequency
- Annually
- Garage
- Yes
Courtesy of with RE/MAX P.A. Realty
The trademarks MLS®, REALTOR®, and the associated logos are owned or controlled by The Canadian Real Estate Association. Used under license. This listing content provided by REALTOR.ca has been licensed by REALTOR® members of The Canadian Real Estate Association
©2026 Canadian Real Estate Association. All rights reserved.
