2 Beds
2 Baths
C$619,900
27 KILIMANJARO DRIVE, Loyalist ( Amherstview ) Ontario, K7N0C6
Property typeOther
Courtesy of KATERYNA TOPCHII with RE/MAX RISE EXECUTIVES, BROKERAGE
Overview
Active
Listed Oct 8, 2026
Updated 3 days ago
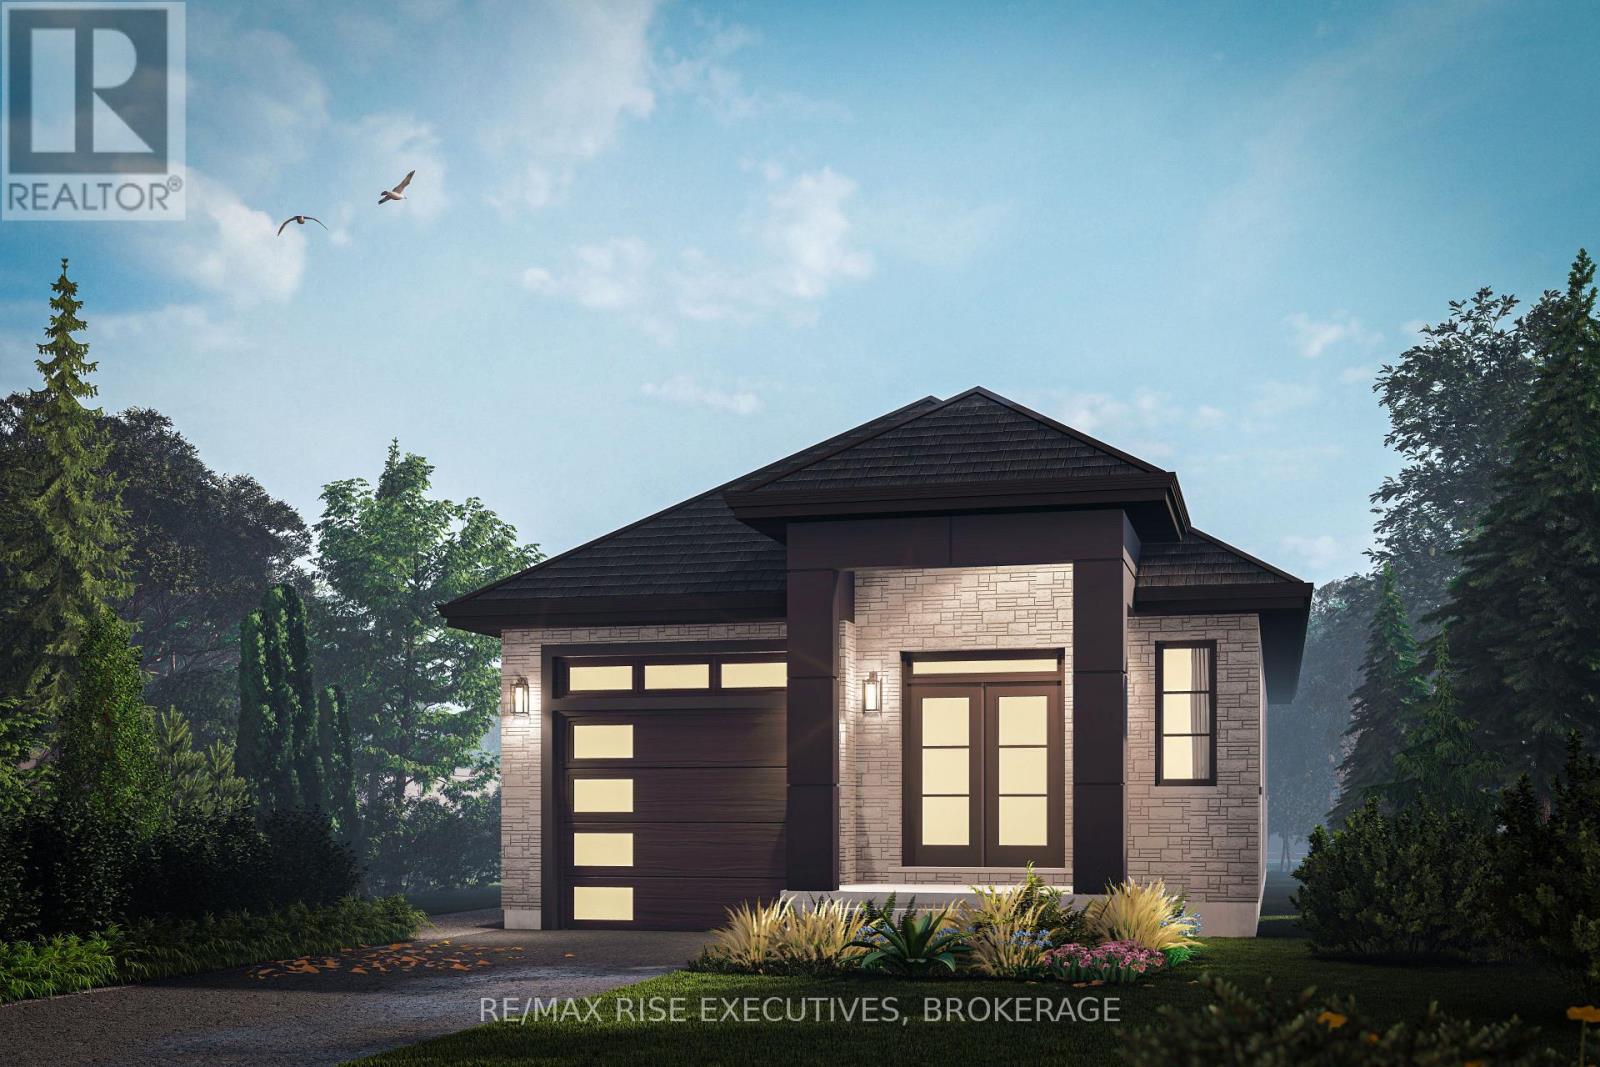
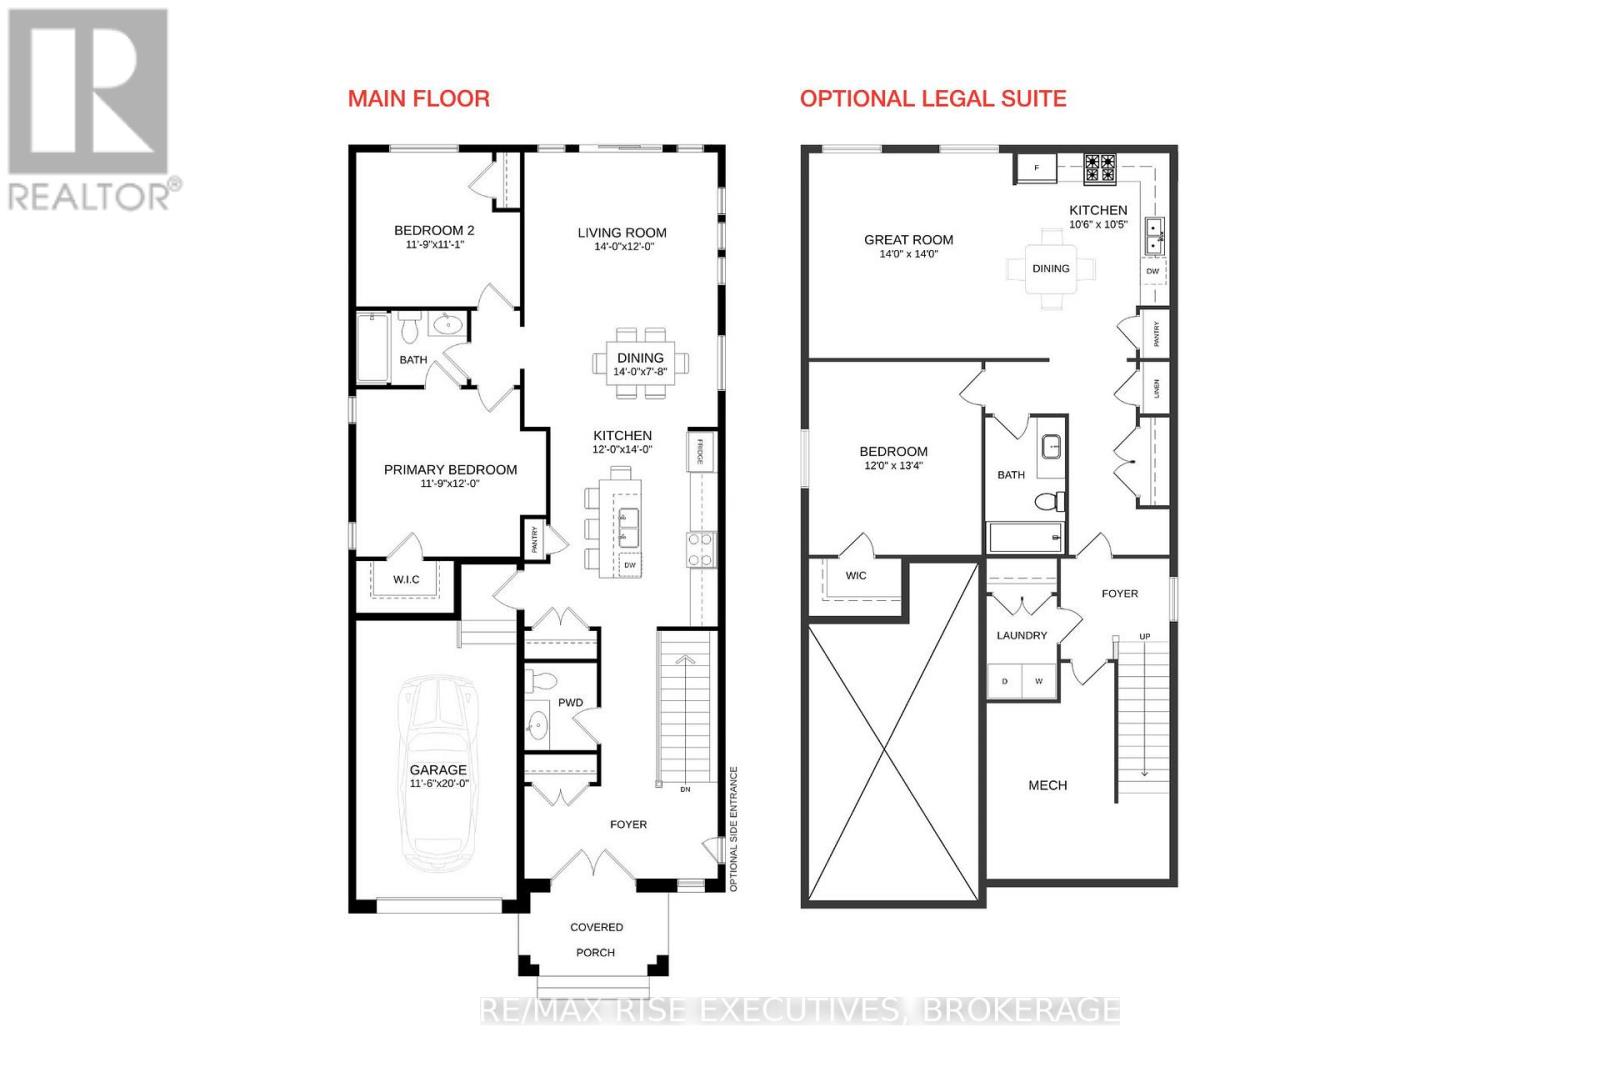
Welcome to The Pine, a 1,200 sq. ft. pre-construction detached bungalow by ATEL Group, coming to Lot #24 at 27 Kilimanjaro Drive in Amherstview's growing Loyalist Shores community. With a modern elevation, two bedrooms, 1.5 bathrooms, and an attached garage, this home combines comfortable main-floor living with contemporary finishes.The open-concept main floor features 9' ceilings, hardwood flooring, 8' interior doors, and smooth ceilings throughout. The kitchen offers quartz countertops, a centre island, and ample cabinetry, flowing into the dining area and spacious living room. The primary bedroom includes a walk-in closet, while the second bedroom provides space for family, guests, or a home office. A full bathroom, powder room, and direct garage access complete the layout. Quartz bathroom countertops and ceramic tile in designated areas add to the quality finishes.The unfinished basement offers storage and future possibilities, with an optional legal secondary suite layout available, subject to applicable approvals and builder options.Set on a 35' x 100' lot near Amherstview's main commercial area, this home offers convenient access to shopping, recreational facilities, and Kingston Transit. A new school development is directly across from the community, and a new daycare is just down the road. Lake Ontario waterfront parks and walking trails are nearby, while downtown Kingston is a short drive away.Anticipated occupancy is mid-2027, with available interior selections and finishes allowing buyers to personalize their future home. Listing price reflects the full HST rebate pursuant to new Ontario legislation for qualifying purchases completed prior to March 31, 2027. (id:41202)
Additional information
- MLS® ID
- X13877232
Interior Features
- Bedrooms
- 2
- Bathrooms
- 2
- Cooling
- Yes
- Heating
- Yes
- Basement
- No
Other Property Details
- Taxes
- $1
- Tax Frequency
- Annually
- Garage
- Yes
Courtesy of KATERYNA TOPCHII with RE/MAX RISE EXECUTIVES, BROKERAGE
The trademarks MLS®, REALTOR®, and the associated logos are owned or controlled by The Canadian Real Estate Association. Used under license. This listing content provided by REALTOR.ca has been licensed by REALTOR® members of The Canadian Real Estate Association
©2026 Canadian Real Estate Association. All rights reserved.
