5 Beds
5 Baths
C$3,295,000
12 GLENVIEW AVENUE, Toronto (Lawrence Park South) Ontario, M4R1P6
Property typeResidential
Courtesy of LIAM CONWAY with CHESTNUT PARK REAL ESTATE LIMITED
Overview
Active
Listed Jun 2, 2026
Updated Jun 11
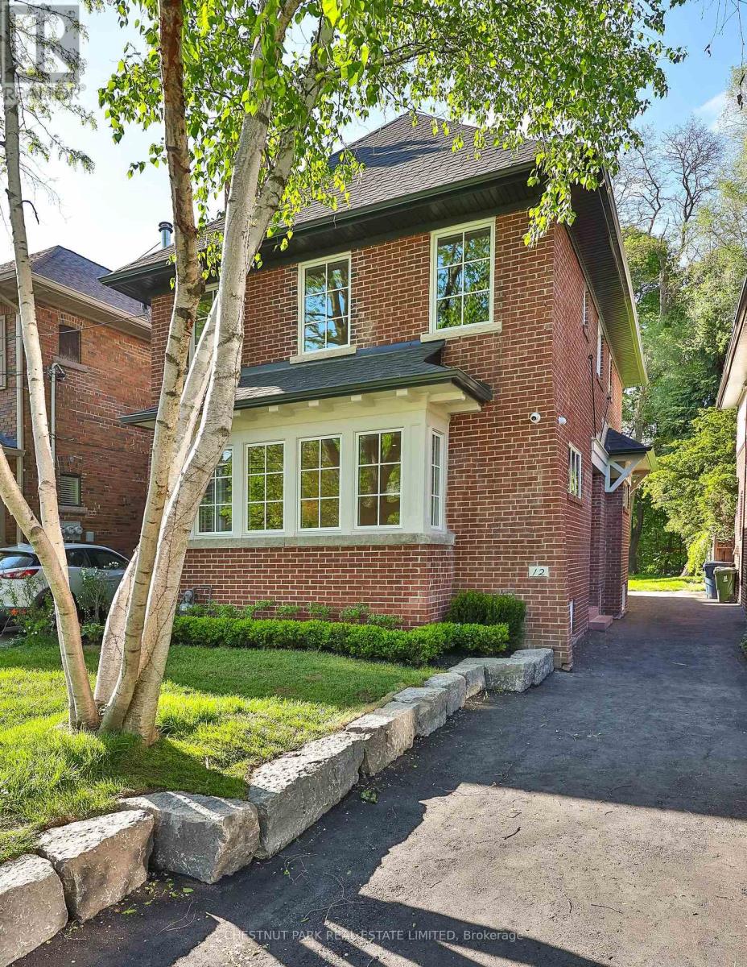
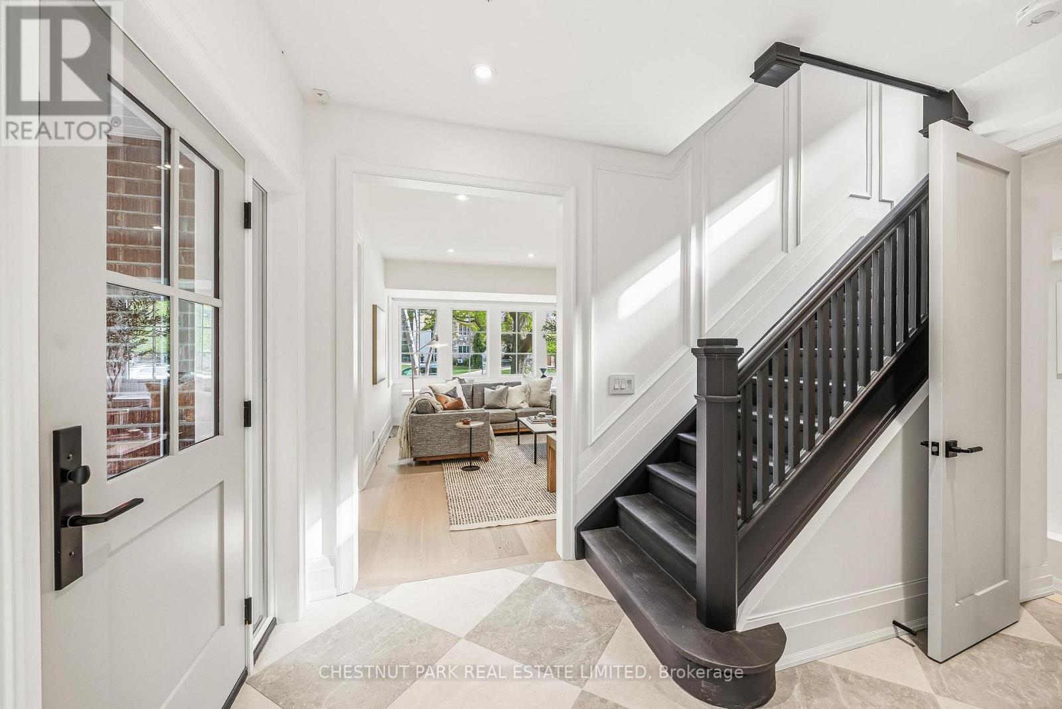
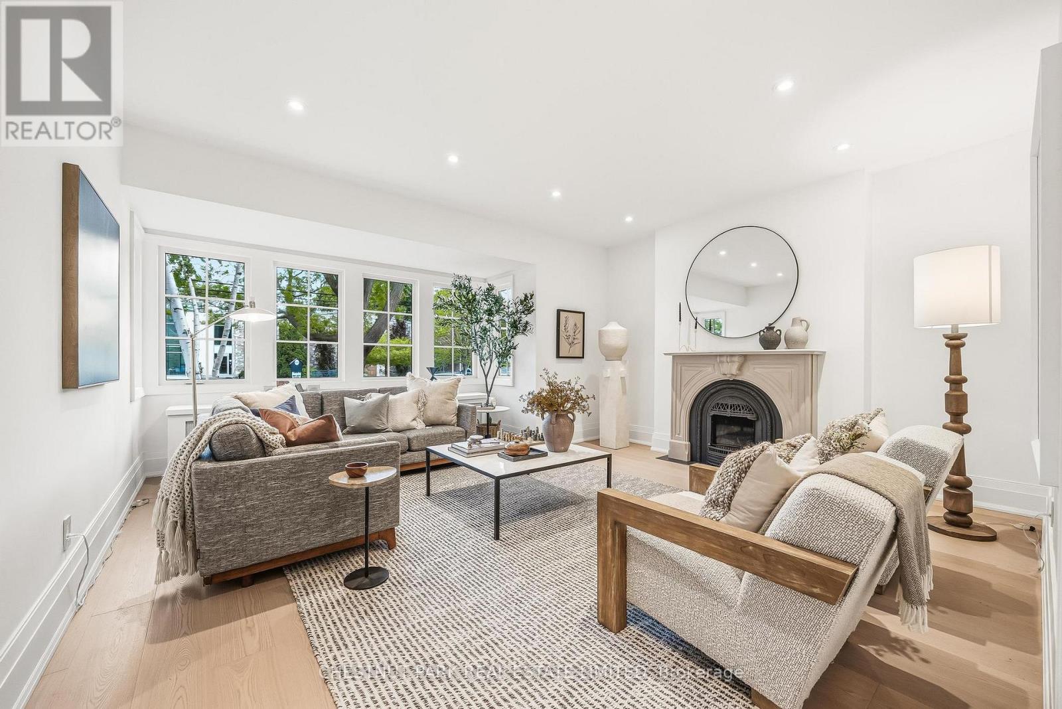
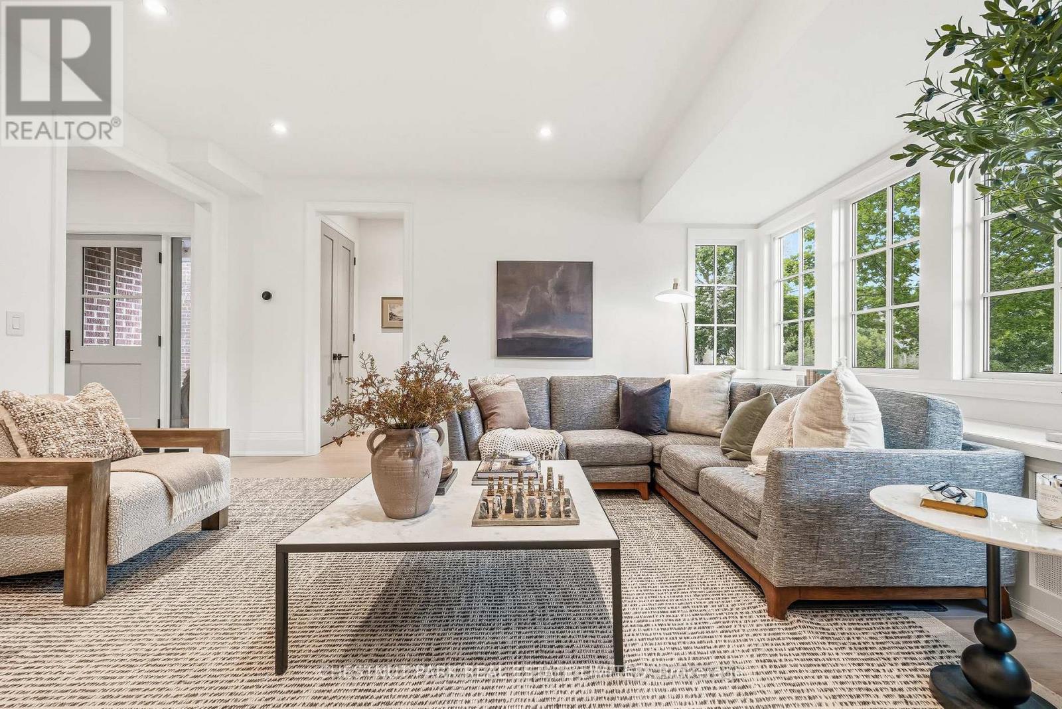
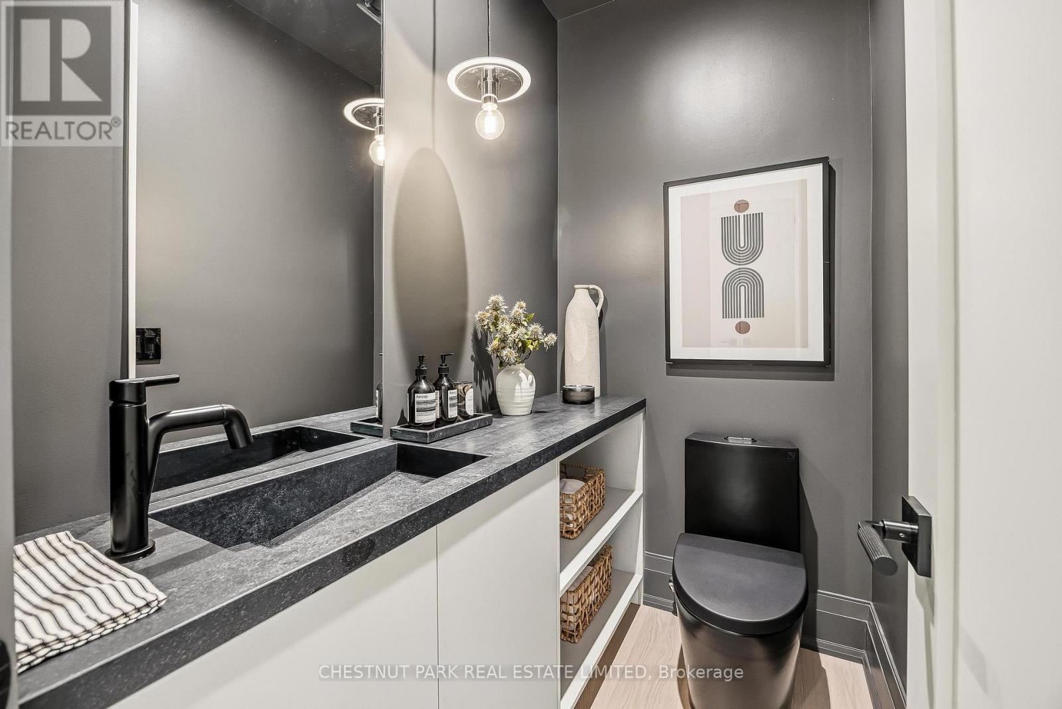
12 Glenview Avenue is a truly rare opportunity in the heart of Lytton Park. The home has been meticulously updated from top to bottom and really is move-in ready. This extensively renovated family home sits on a stunning 32 x 231 ft ravine lot with just over 2,500 sq ft of living space, 4+1 bedrooms and 5 bathrooms. The kitchen is a standout, featuring custom millwork, Fisher & Paykel integrated appliances, a Bosch dishwasher, a Sharp microwave drawer, and quartz countertops. The custom millwork flows throughout the home - kitchen, mudroom, closets, and vanities - giving every space a finished, cohesive feel. The home includes a main floor mudroom and powder room which adds to the everyday practicality that families appreciate.Plenty of major upgrades, including new windows and doors throughout, new roof, new plumbing with Riobel fixtures, new private side copper waterline, and new sewer with backwater valve. The ductless A/C, new radiators and electric heated floors provide year-round comfort throughout. The home is also fully wired for security cameras, alarm, glass break, WiFi access points, and speakers. Out back, the deep ravine lot delivers an extraordinary backyard - rare, private, and full of possibilities.Walk out to the shops and restaurants on Yonge Street. Walking distance to some of the top public elementary and high schools, TTC, parks, and skating rinks. This is one home you definitely want to see! (id:41202)
Additional information
- MLS® ID
- C13230850
Interior Features
- Bedrooms
- 5
- Bathrooms
- 5
- Fireplace
- Yes
- Cooling
- Yes
- Heating
- Yes
- Basement
- No
Courtesy of LIAM CONWAY with CHESTNUT PARK REAL ESTATE LIMITED
The trademarks MLS®, REALTOR®, and the associated logos are owned or controlled by The Canadian Real Estate Association. Used under license. This listing content provided by REALTOR.ca has been licensed by REALTOR® members of The Canadian Real Estate Association
©2026 Canadian Real Estate Association. All rights reserved.
