2 Beds
2 Baths
C$715,000
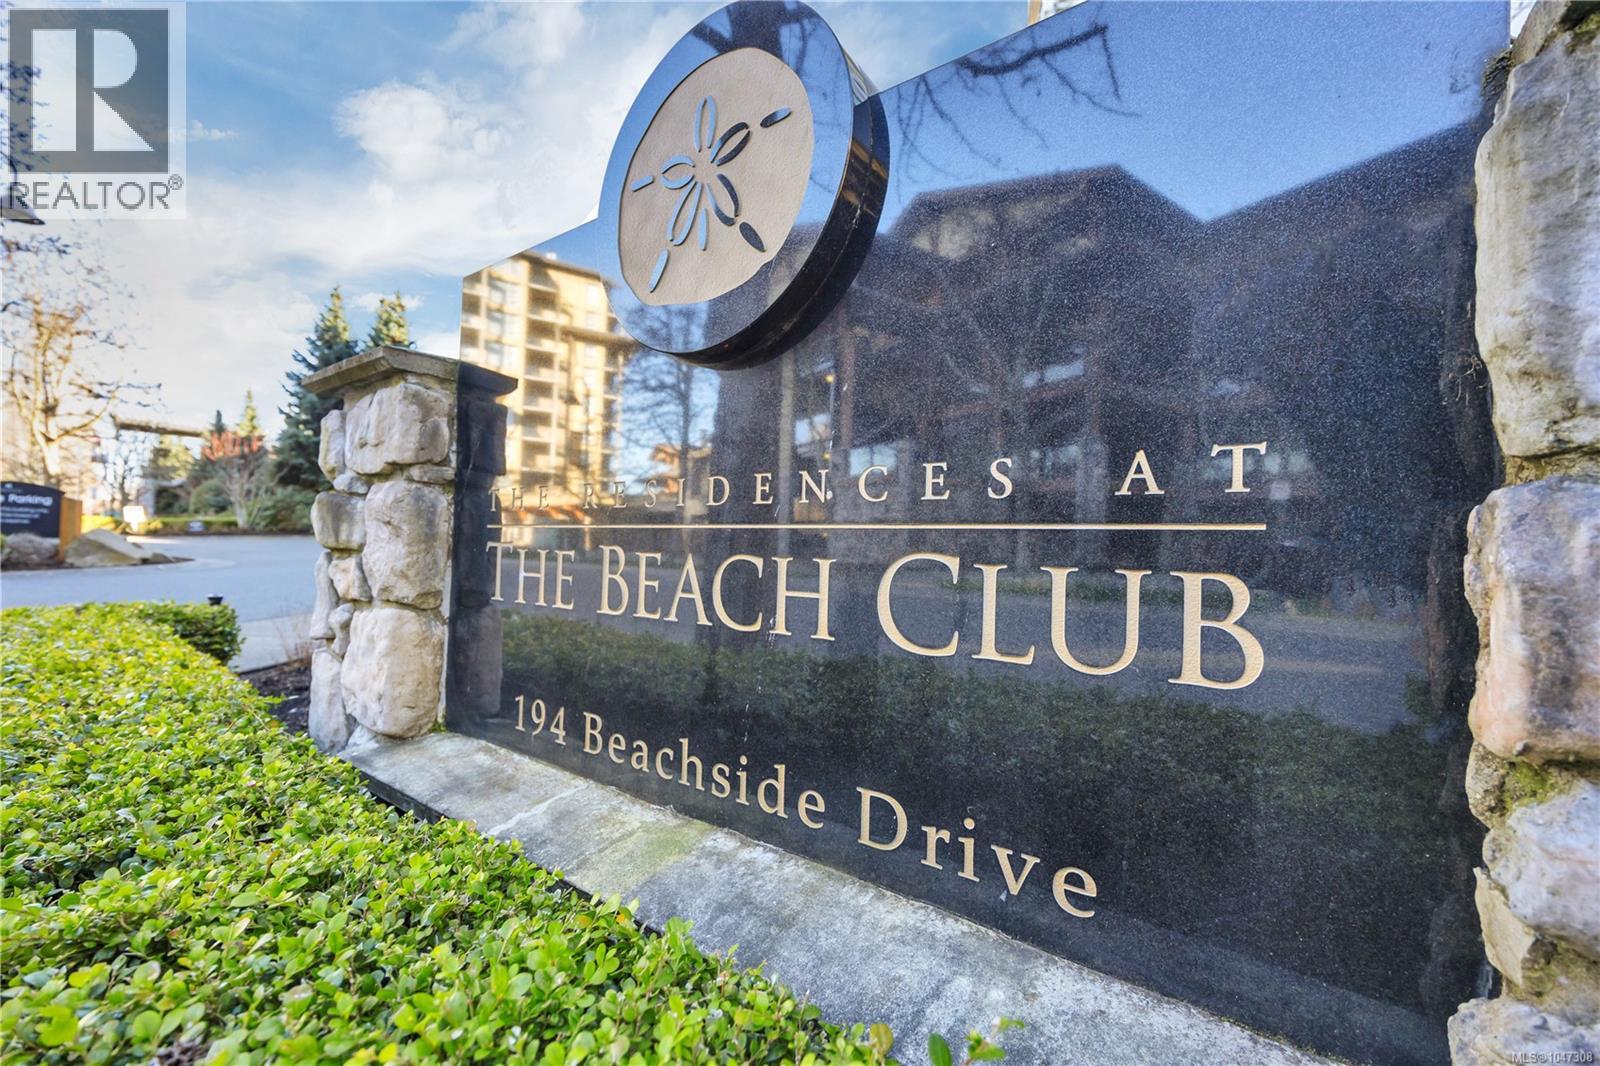
103 194 Beachside Dr Unit: 103, Parksville British Columbia, V9P0B1
Built in2008
Property typeOther
Courtesy of Kiel Lukaniuk with REMAX Professionals (NA)
Overview
Active
Listed Aug 19, 2026
Updated 5 days ago
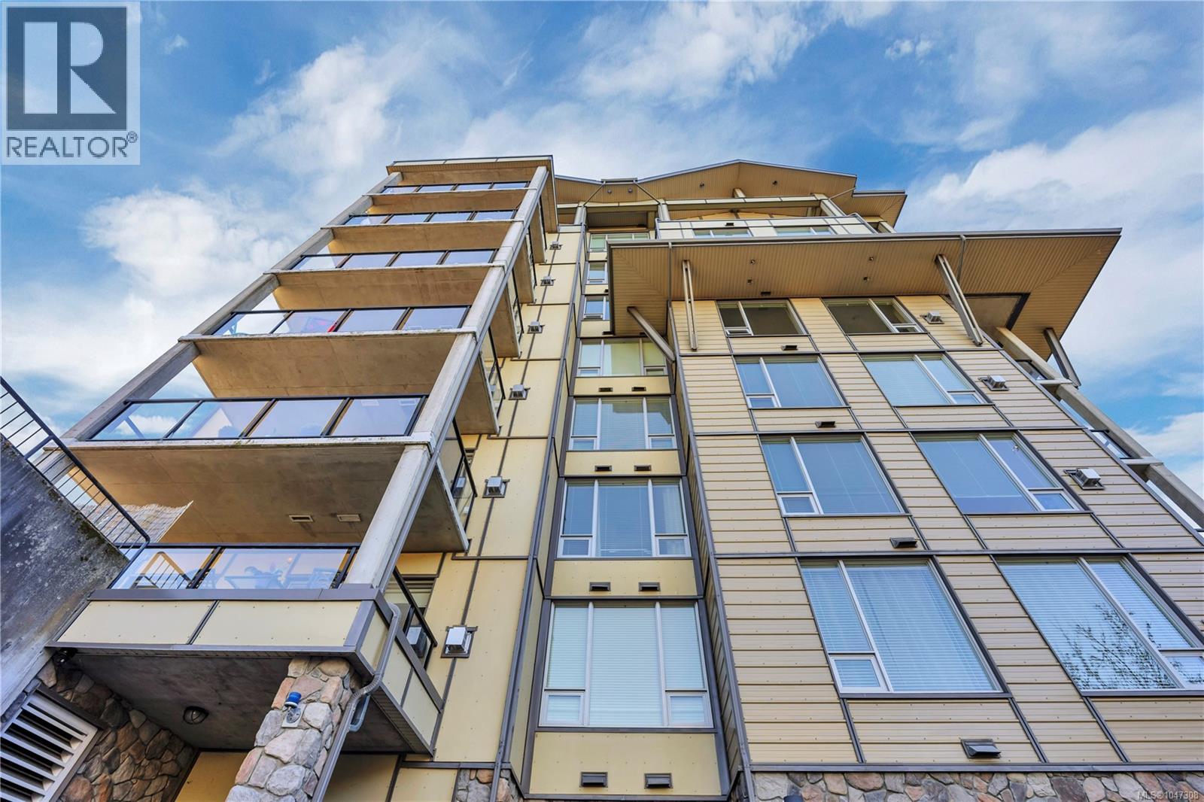
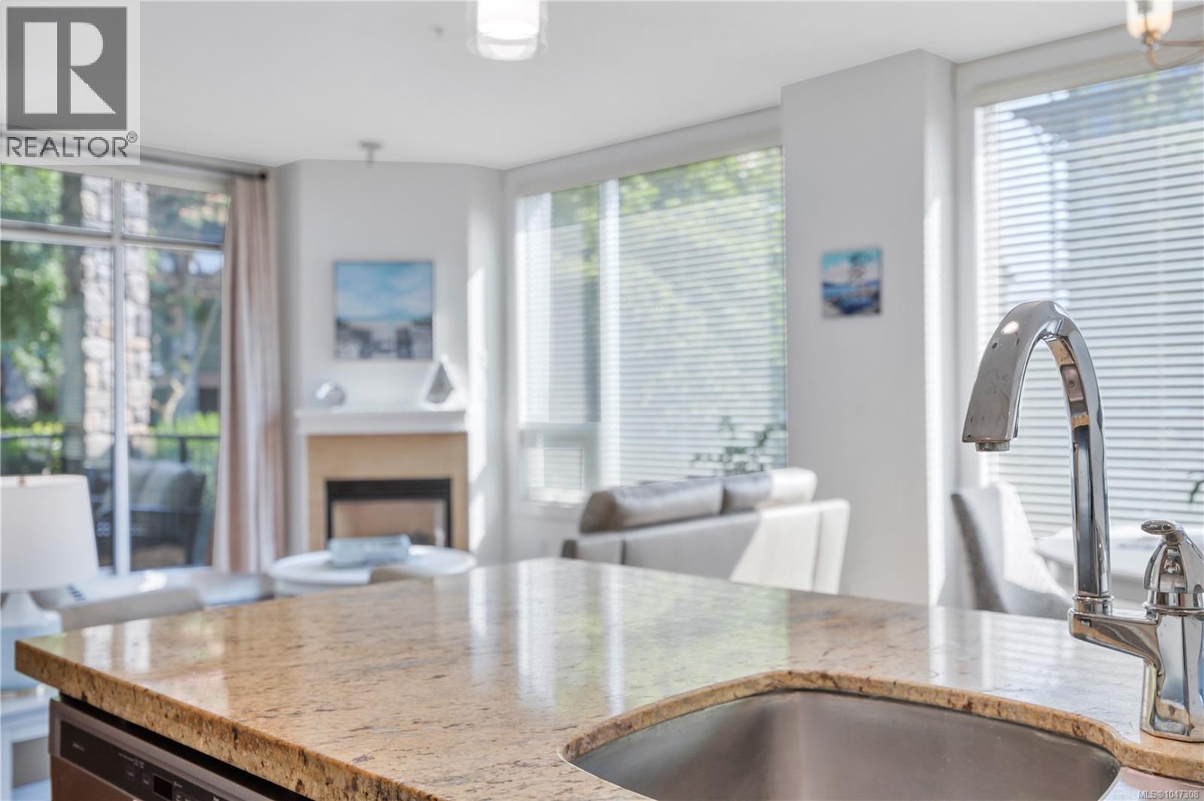
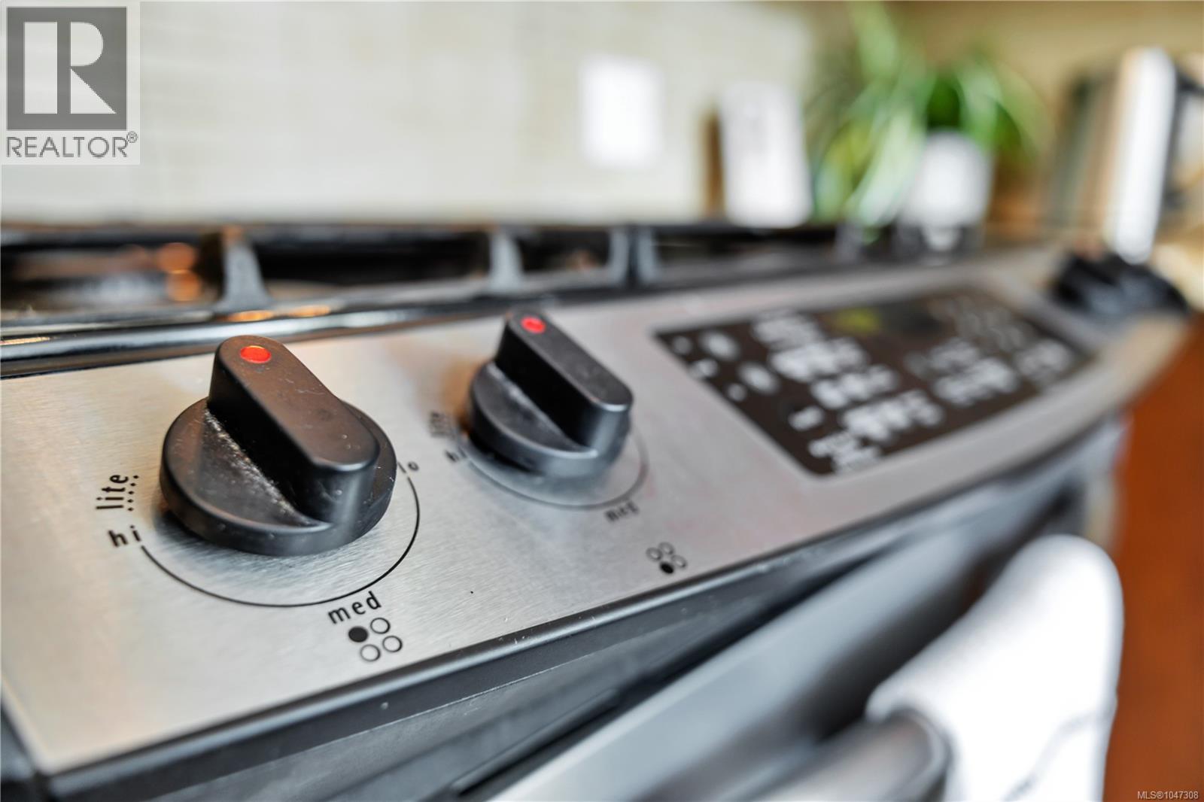
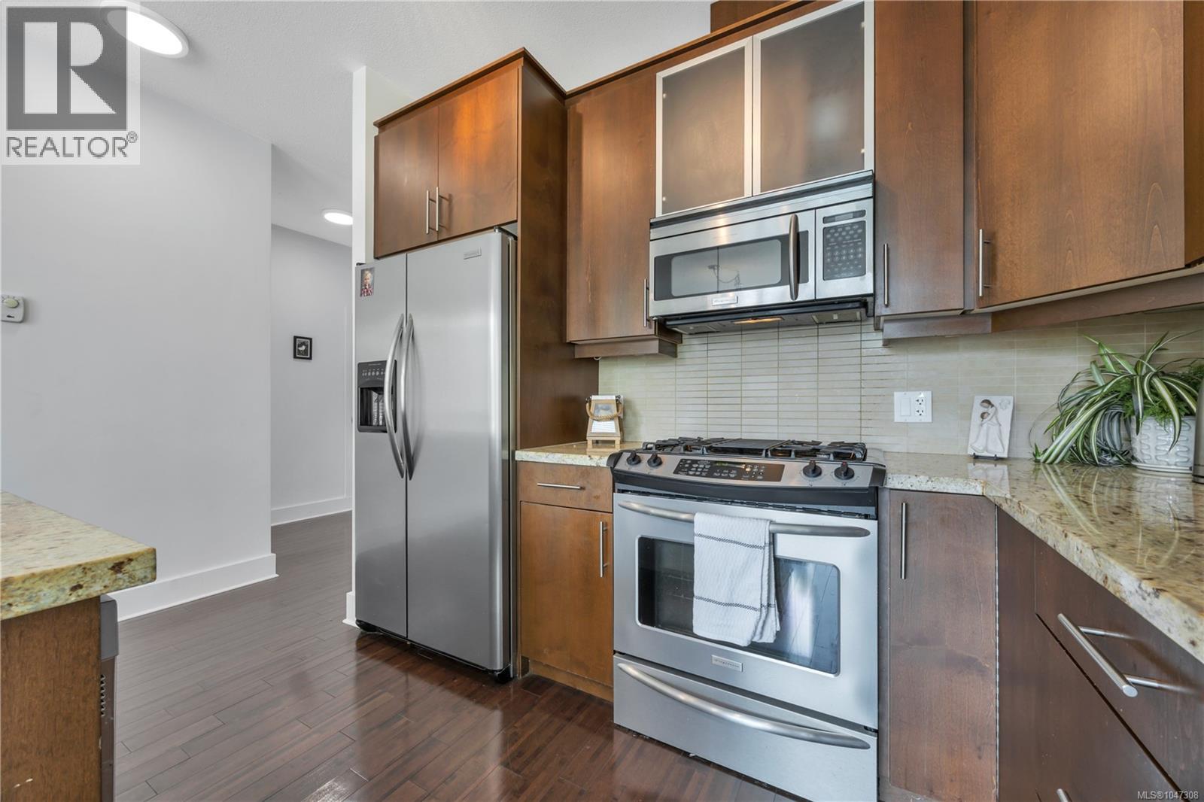
Experience the best of coastal living in The Beach Club's sought-after full-time Residence Tower. This beautifully appointed ground-level corner suite offers the perfect blend of luxury, comfort, and convenience, with an abundance of natural light streaming through expansive floor-to-ceiling windows. The open-concept design features 9-foot ceilings, rich hardwood floors, and a cozy natural gas fireplace, creating an inviting space for everyday living and entertaining. The well-appointed kitchen is sure to impress, featuring granite countertops, a large island, quality wood cabinetry, and stainless steel appliances, including a natural gas range. The spacious primary bedroom opens directly onto the private patio and includes a spa-inspired ensuite with heated tile floors, double vanity, soaker tub, and separate glass shower. The guest bedroom offers semi-ensuite access, while the versatile den is perfect as a home office, media room, or extra sleeping space with a hide-a-bed. Residents enjoy exceptional resort-style amenities including an indoor pool, hot tub, sauna, fitness centre, secure underground parking, and a storage locker. Built with quality concrete and steel construction, the building offers lasting durability and excellent sound insulation. Located just steps from the sandy shores of Parksville Beach, along with cafés, restaurants, boutique shopping, and the scenic boardwalk, you'll enjoy the best of oceanside living right outside your door. Whether you're looking for a full-time residence, retirement home, or an easy-care lifestyle by the sea, this exceptional property delivers. Measurements are approximate and should be verified if deemed fundamental. (id:41202)
Additional information
- MLS® ID
- 1047308
Interior Features
- Bedrooms
- 2
- Bathrooms
- 2
- Fireplace
- Yes
- Heating
- Yes
- Basement
- No
Other Property Details
- Taxes
- $4,118
- Tax Frequency
- Annually
- Association Fee Frequency
- Monthly
Courtesy of Kiel Lukaniuk with REMAX Professionals (NA)
The trademarks MLS®, REALTOR®, and the associated logos are owned or controlled by The Canadian Real Estate Association. Used under license. This listing content provided by REALTOR.ca has been licensed by REALTOR® members of The Canadian Real Estate Association
©2026 Canadian Real Estate Association. All rights reserved.
