5 Beds
3 Baths
2,379 sqft
C$750,000
2429 REDFERN Road, Burlington Ontario, L7R1Y1
Price per sqftC$315.26
Built in1967
Property size2,379 sqft
Property typeOther
Courtesy of Chris Maynard with RE/MAX Escarpment Realty Inc.
Overview
Active
Listed Oct 13, 2026
Updated 18h ago
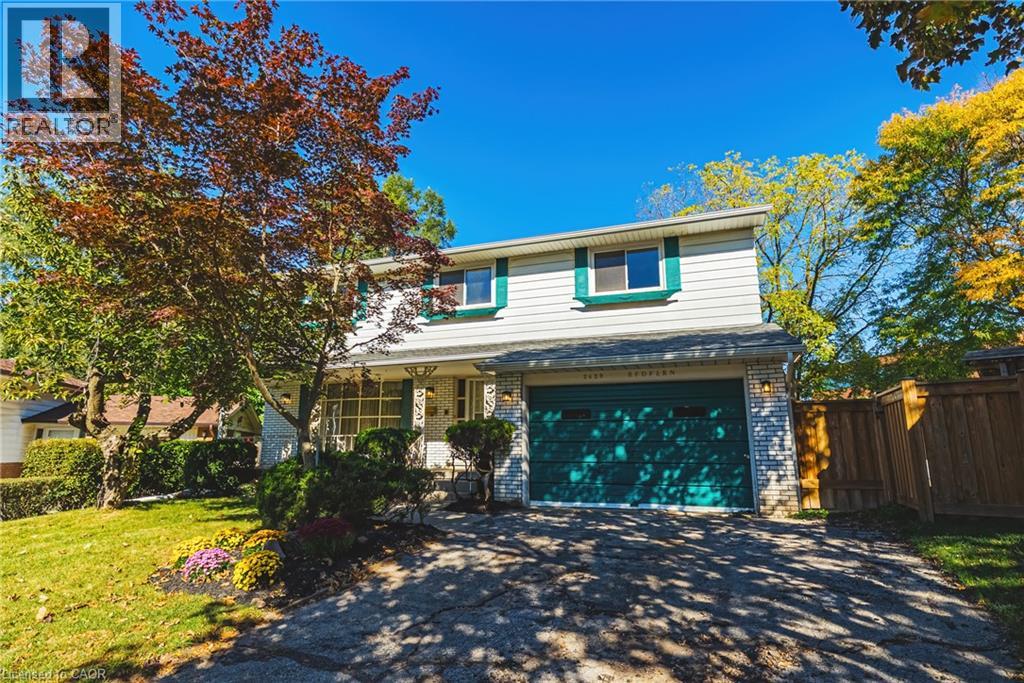
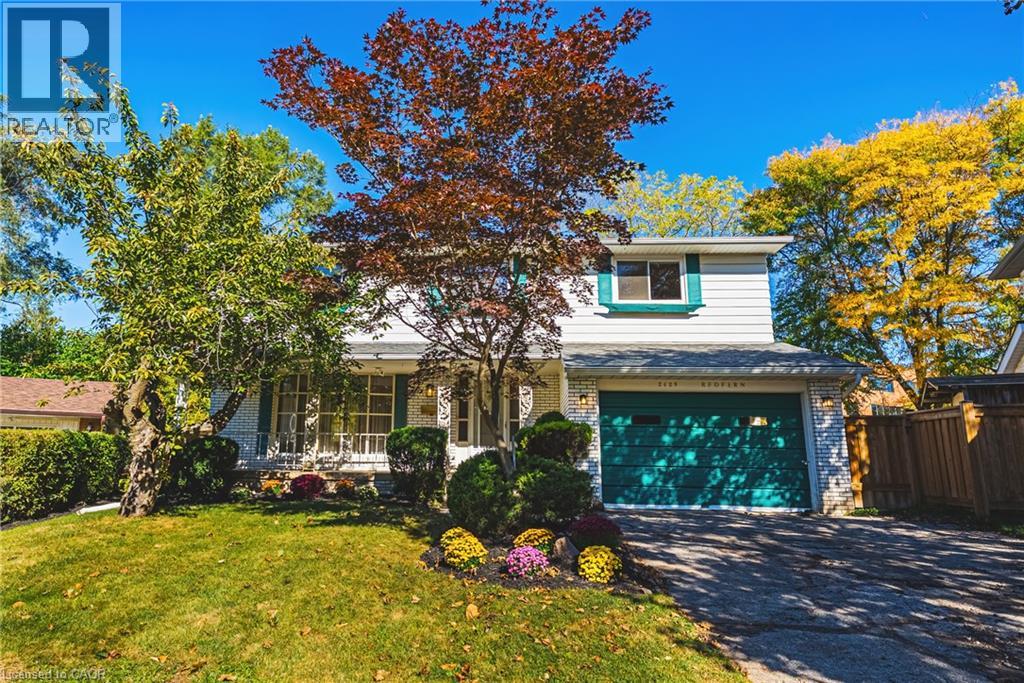
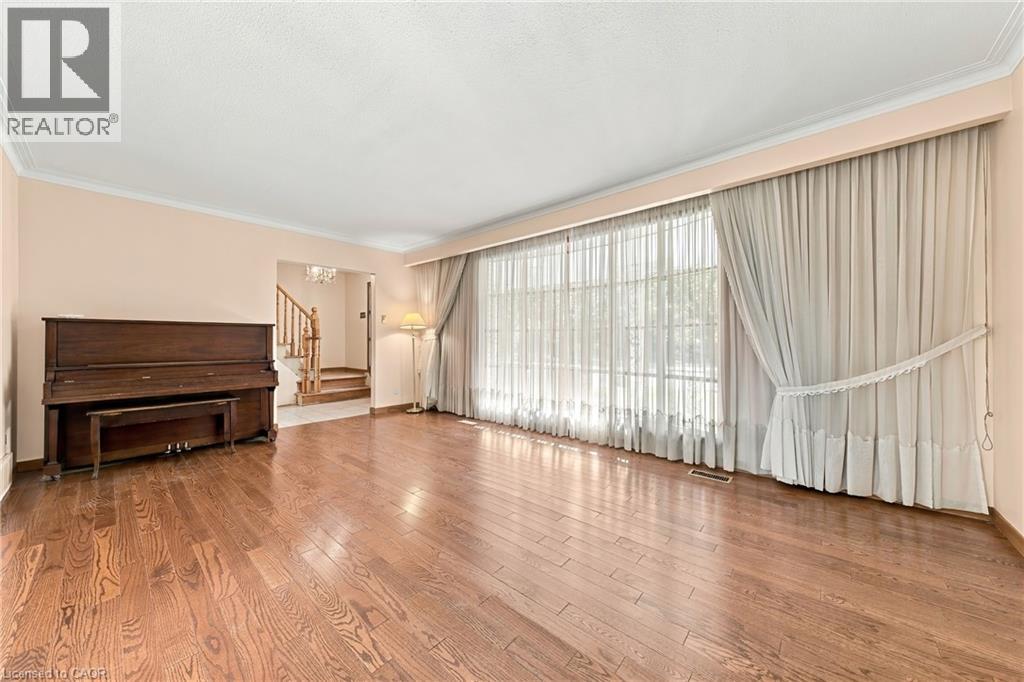
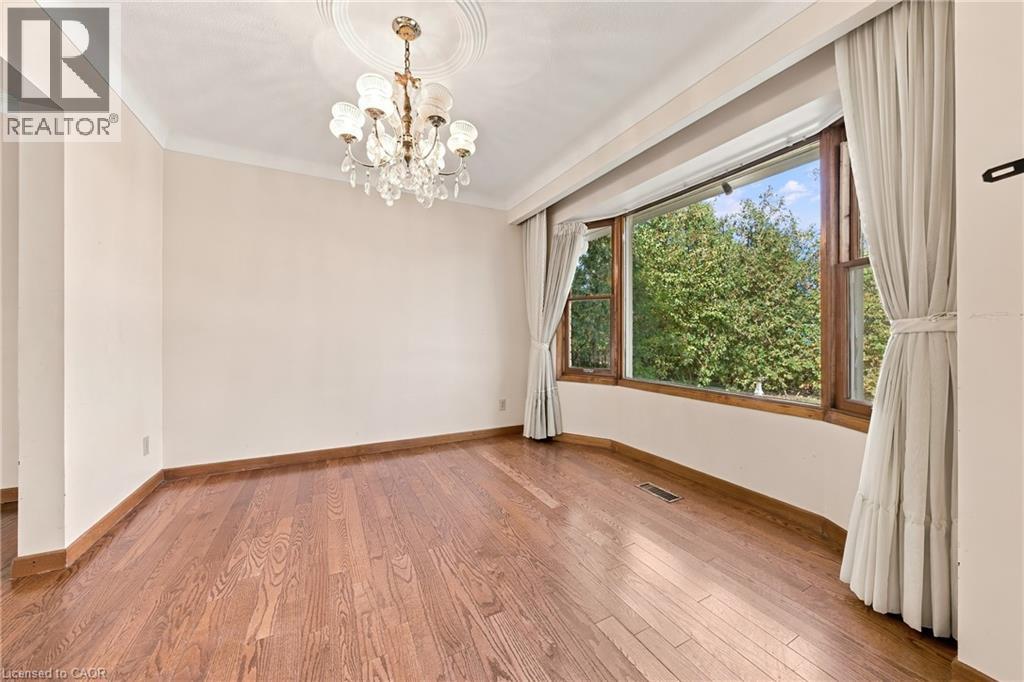
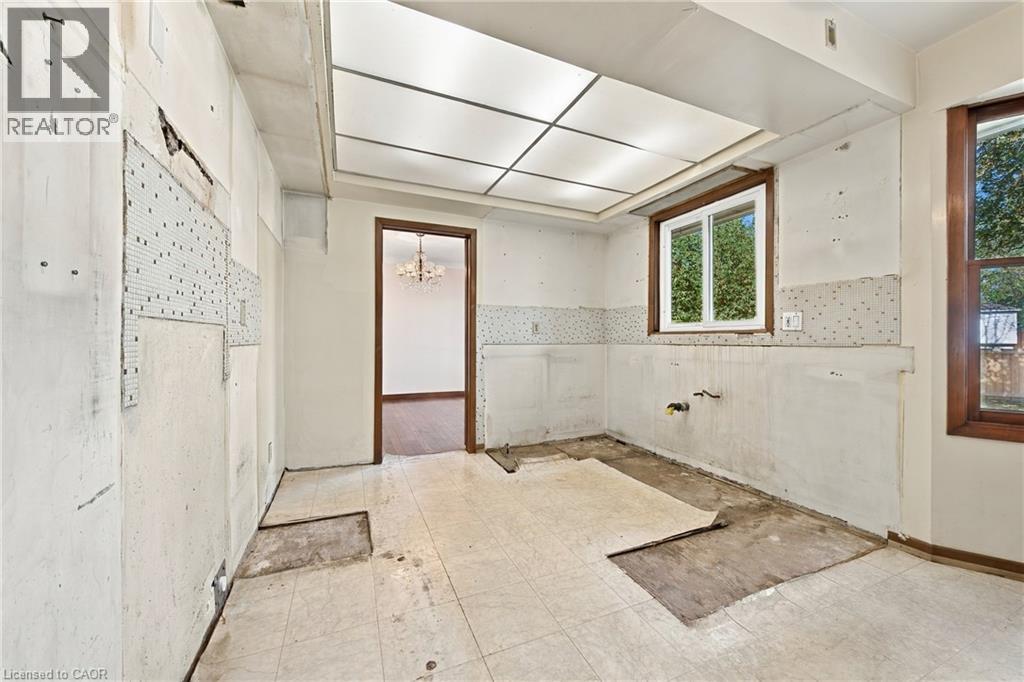
South Burlington Renovation Opportunity. Design your custom home, 3,324 sg ft over 3 levels. The main floor is living, dining, kitchen, 2 pc bath + a large family room with a woodburning fireplace. The 5 bedroom second floor has a large primary suite with ensuite bath and walk in closet and 4 additional bedrooms + a main bathroom. The 945 sg ft, newly waterproofed lower level with its own entrance has many options, in-law, income suite, teenagers space or an additional 2 bedrooms & a bath. Most of the main and upper level demolition has been completed. Large pie lot on a quiet court, located close to shopping, highly rated schools, public transit and more. We have even arranged financing to get you through the project phase. (id:41202)
Additional information
- MLS® ID
- 40868819
Interior Features
- Bedrooms
- 5
- Bathrooms
- 3
- Fireplace
- Yes
- Cooling
- Yes
- Heating
- Yes
- Basement
- Yes
Other Property Details
- Taxes
- $6,833
- Tax Frequency
- Annually
- Garage
- Yes
Courtesy of Chris Maynard with RE/MAX Escarpment Realty Inc.
The trademarks MLS®, REALTOR®, and the associated logos are owned or controlled by The Canadian Real Estate Association. Used under license. This listing content provided by REALTOR.ca has been licensed by REALTOR® members of The Canadian Real Estate Association
©2026 Canadian Real Estate Association. All rights reserved.
