3 Beds
2 Baths
711 sqft
C$310,000
251 12 Street SE, Medicine Hat Alberta, T1A1V4
Price per sqftC$436.01
Built in1947
Property size711 sqft
Property typeOther
Courtesy of TERRA BOCKMAN with RIVER STREET REAL ESTATE
Overview
Active
Listed Sep 18, 2026
Updated 4 days ago
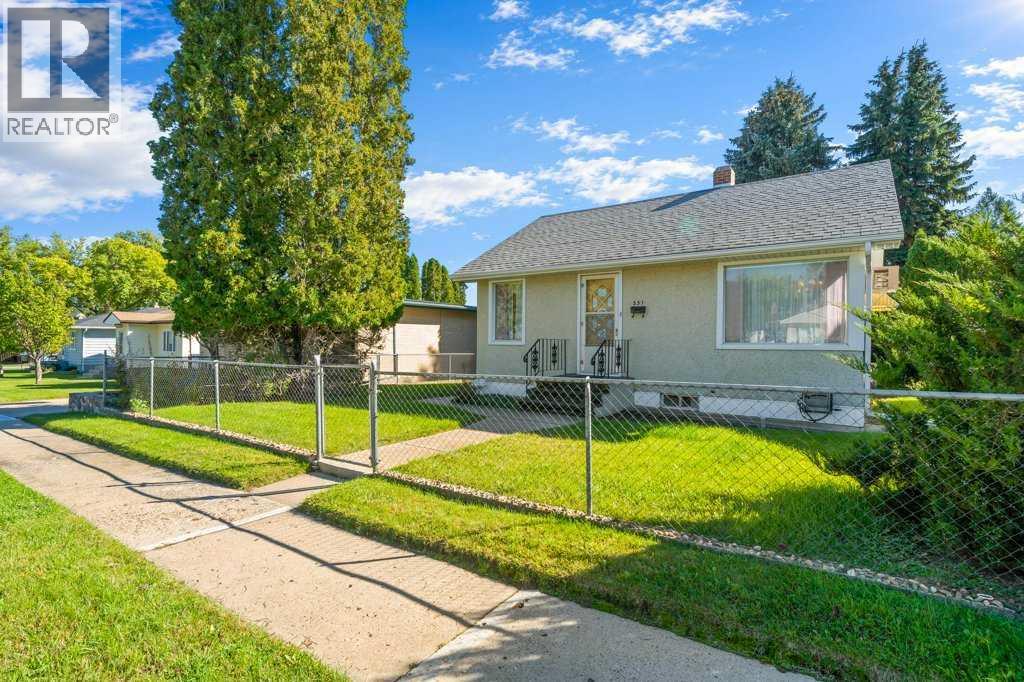
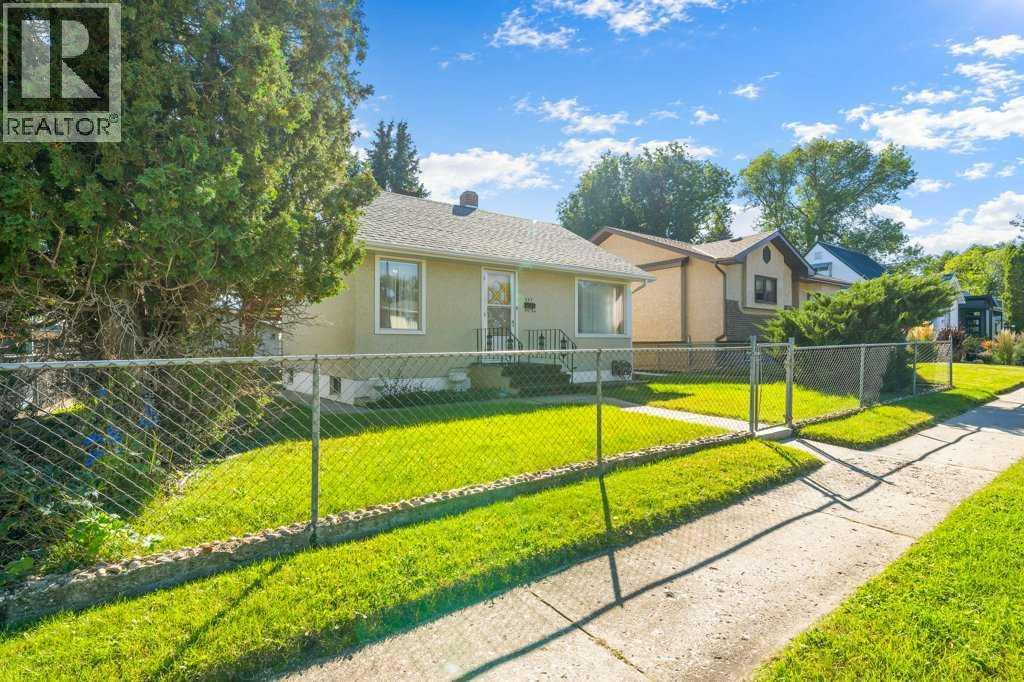
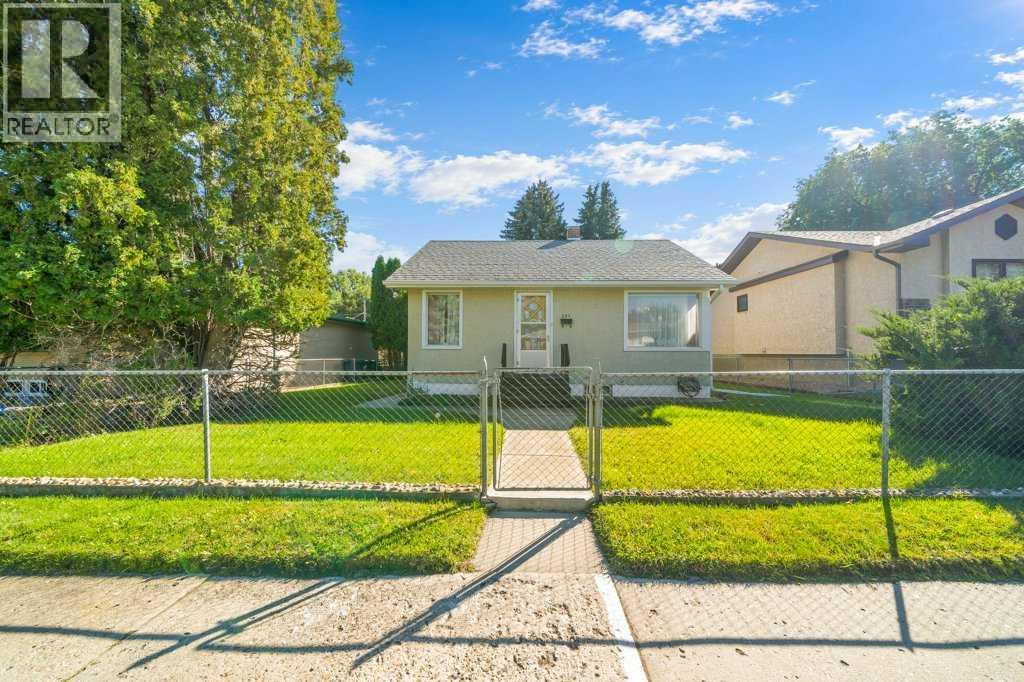
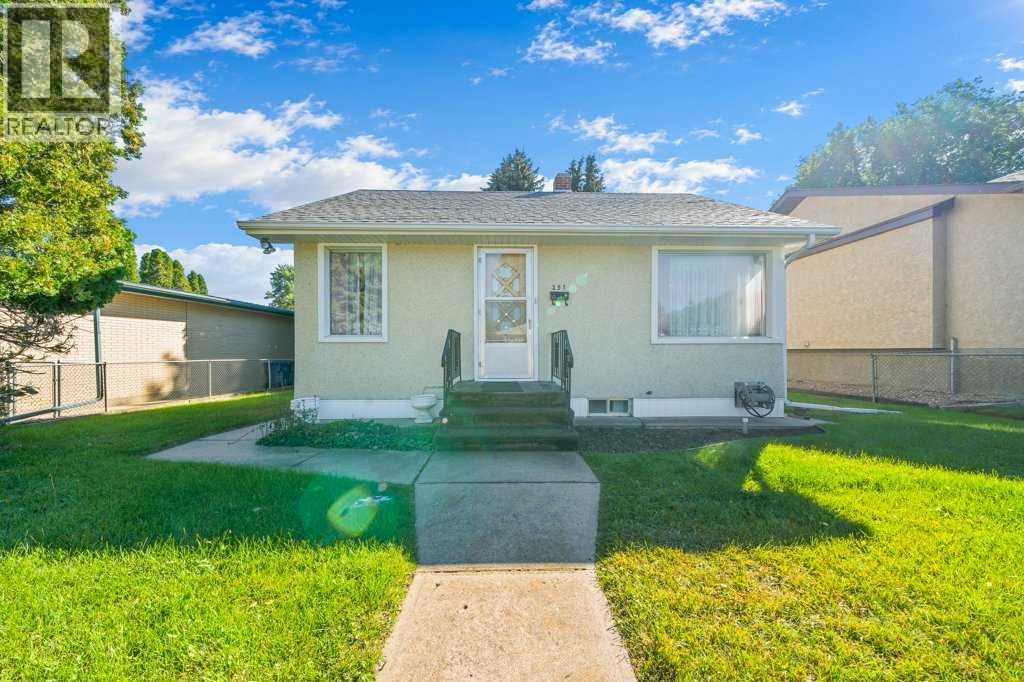
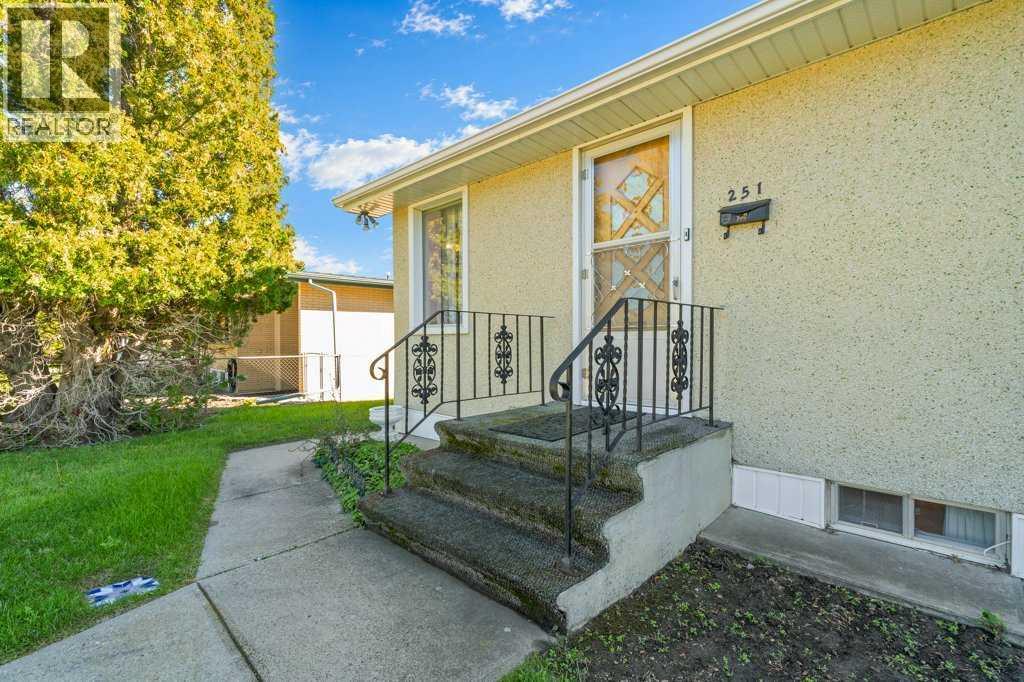
Welcome to this charming bungalow at 251 12 ST SE, conveniently located in SE Hill close to Central Park, schools and many amenities. Offering 3 bedrooms, 2 bathrooms and plenty of living and storage space, this home has a practical and versatile layout.The main floor features a bright living room with hardwood flooring, dining area with chandelier, and an oak kitchen with fridge, stove and dishwasher. The main bathroom includes a tub with newer shower plumbing, faucet and tiled surround, with one bedroom completing the main level.The fully developed basement offers additional living space with a second 4-piece bathroom, laundry with washer and dryer, summer kitchen with freezer, office/storage area and two additional bedrooms. Ample storage throughout the home adds to its functionality.Outside, enjoy a fully fenced yard with underground sprinklers, covered patio, storage shed and rear parking with concrete pad. The heated single detached garage includes a large heated and cooled studio space with window/wall A/C, separate storage room and garage door opener.Additional features include rear shingles replaced in 2022 and 100 AMP electrical service. A great opportunity for buyers looking for a well-located home with flexible living space and excellent storage. (id:41202)
Additional information
- MLS® ID
- A2346503
Interior Features
- Bedrooms
- 3
- Bathrooms
- 2
- Cooling
- Yes
- Basement
- Yes
Exterior Features
- Lot Size
- 0.15 Acres
Other Property Details
- Taxes
- $2,161
- Tax Frequency
- Annually
- Garage
- Yes
Courtesy of TERRA BOCKMAN with RIVER STREET REAL ESTATE
The trademarks MLS®, REALTOR®, and the associated logos are owned or controlled by The Canadian Real Estate Association. Used under license. This listing content provided by REALTOR.ca has been licensed by REALTOR® members of The Canadian Real Estate Association
©2026 Canadian Real Estate Association. All rights reserved.
