4 Beds
2 Baths
1,412 sqft
C$549,900
3 CRANE CRESCENT, Blenheim Ontario, N0P1A0
Price per sqftC$389.45
Built in1978
Property size1,412 sqft
Property typeOther
Courtesy of Jackie Patterson with Gagner & Associates Excel Realty Services Inc. (Blenheim)
Overview
Active
Listed Oct 13, 2026
Updated 7h ago
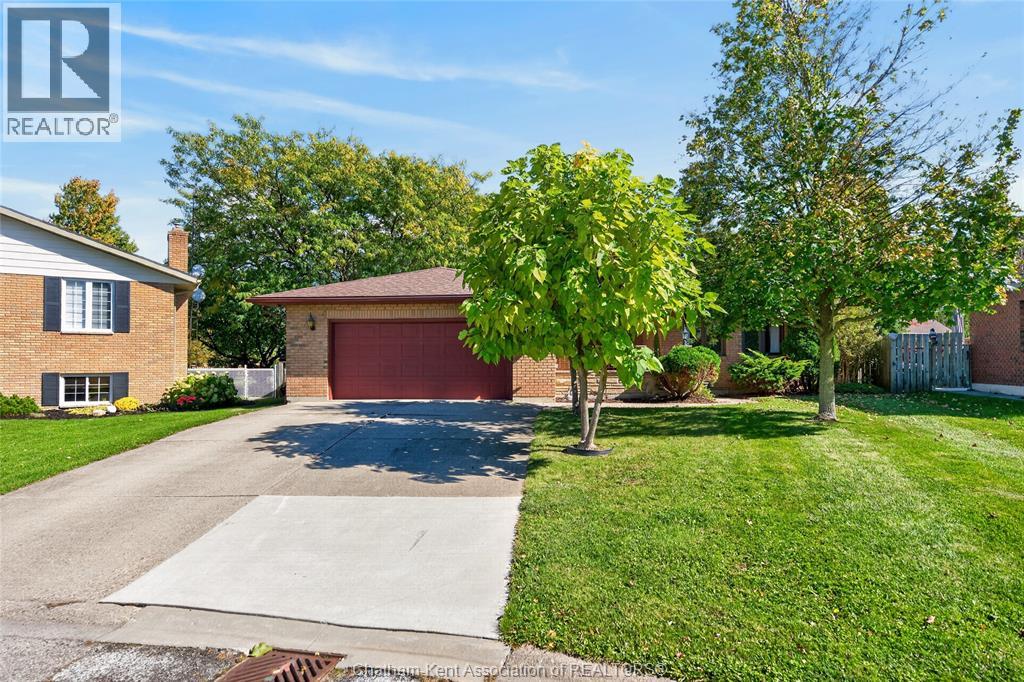
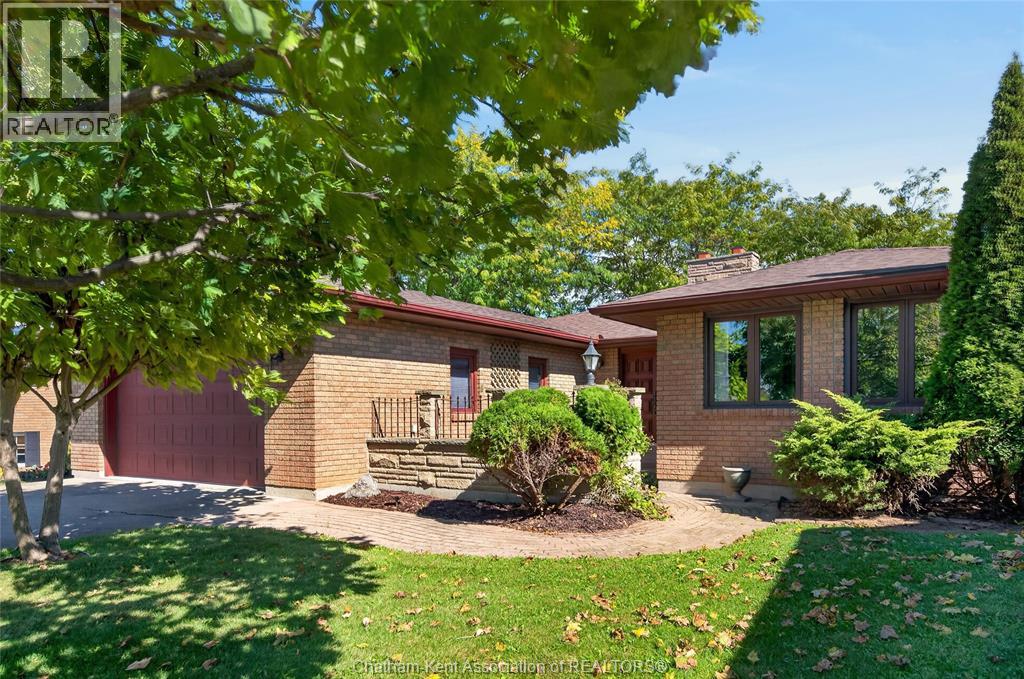
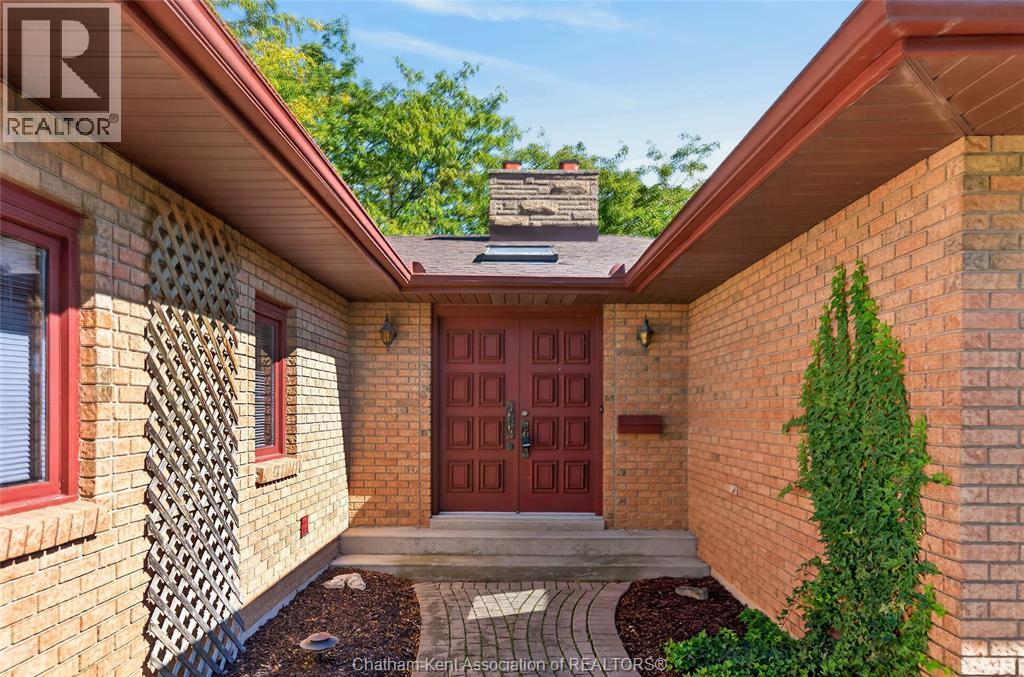
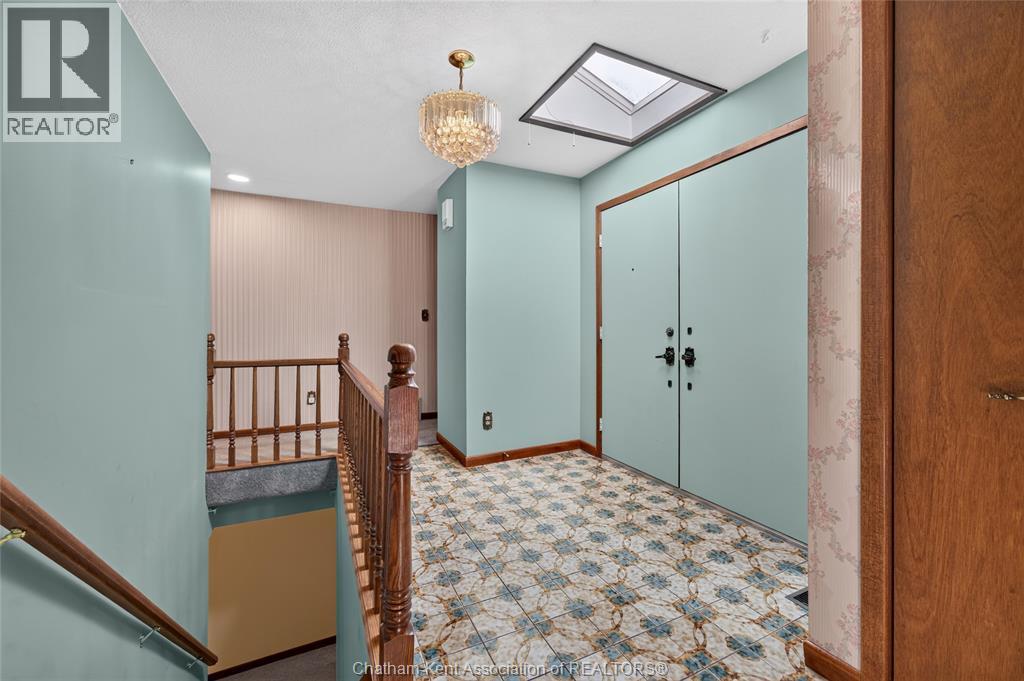
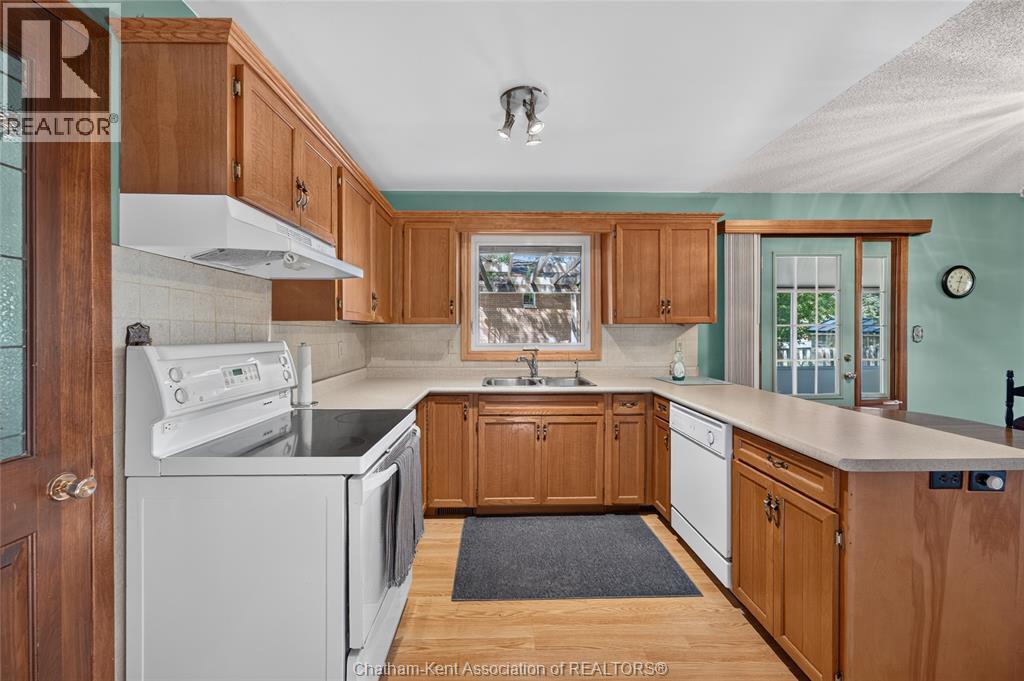
Welcome to 3 Crane Crescent in Blenheim! This spacious full-brick ranch offers 3+1 bedrooms, 2 bathrooms, a true double-car garage, and the perfect blend of comfortable living and country charm. The bright, open-concept main floor features a welcoming living room with fireplace, dining area, and functional kitchen with access to a sunroom overlooking the backyard. Three bedrooms and a full bathroom complete the main level, along with a convenient mudroom providing access to the attached garage. The lower level offers exceptional versatility with dual access from both the garage and interior of the home. Featuring an additional bedroom, hobby room, spacious family room with a second fireplace, 3-piece bathroom, utility room, and workshop, there's plenty of space for family, guests, hobbies, or a home office. Situated on a generously sized lot backing onto expansive green space, you'll enjoy peaceful views and a country-like atmosphere without the upkeep of acreage. Enjoy the best of both worlds: room to breathe, space to grow, and the convenience of living in the welcoming community of Blenheim. Lots of upgrades, including the sunroom, roof, furnace, & AC! A fantastic opportunity to make this versatile ranch your next home! (id:41202)
Additional information
- MLS® ID
- 26025040
Interior Features
- Bedrooms
- 4
- Bathrooms
- 2
- Fireplace
- Yes
- Cooling
- Yes
- Heating
- Yes
- Basement
- No
Other Property Details
- Taxes
- $3,907
- Tax Frequency
- Annually
- Garage
- Yes
Courtesy of Jackie Patterson with Gagner & Associates Excel Realty Services Inc. (Blenheim)
The trademarks MLS®, REALTOR®, and the associated logos are owned or controlled by The Canadian Real Estate Association. Used under license. This listing content provided by REALTOR.ca has been licensed by REALTOR® members of The Canadian Real Estate Association
©2026 Canadian Real Estate Association. All rights reserved.
