4 Beds
4 Baths
C$1,549,000
127 OZNER CRESCENT, Vaughan (Vellore Village) Ontario, L4H0G1
Property typeResidential
Courtesy of ANDREW CONTI with RE/MAX WEST REALTY INC.
Overview
Active
Listed May 30, 2026
Updated Jun 11
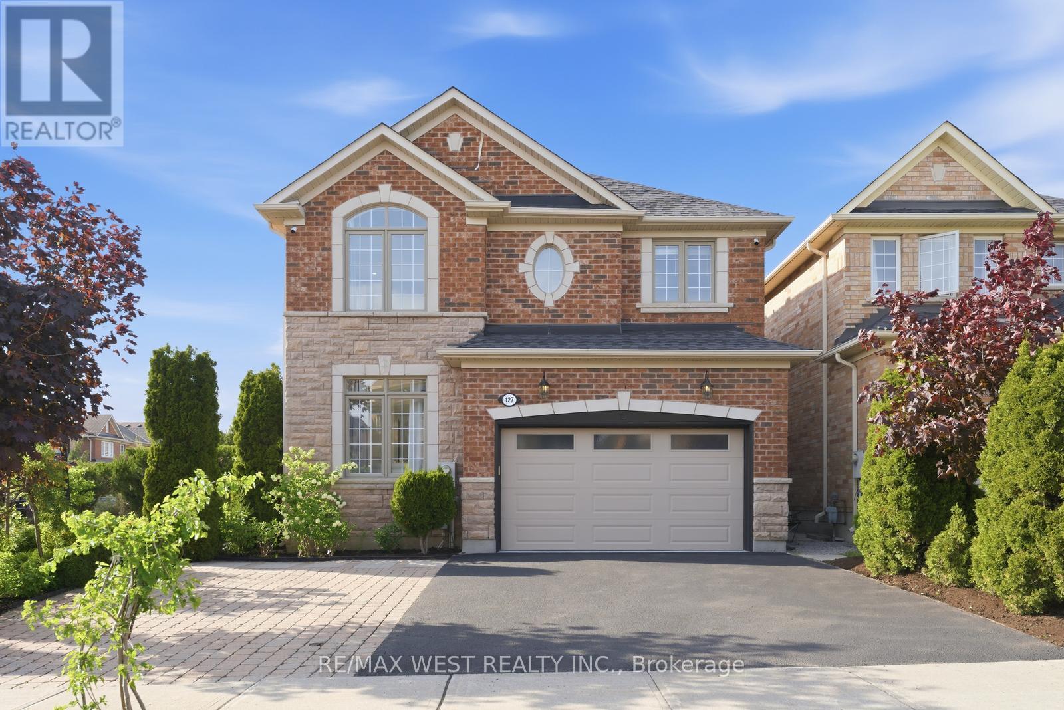
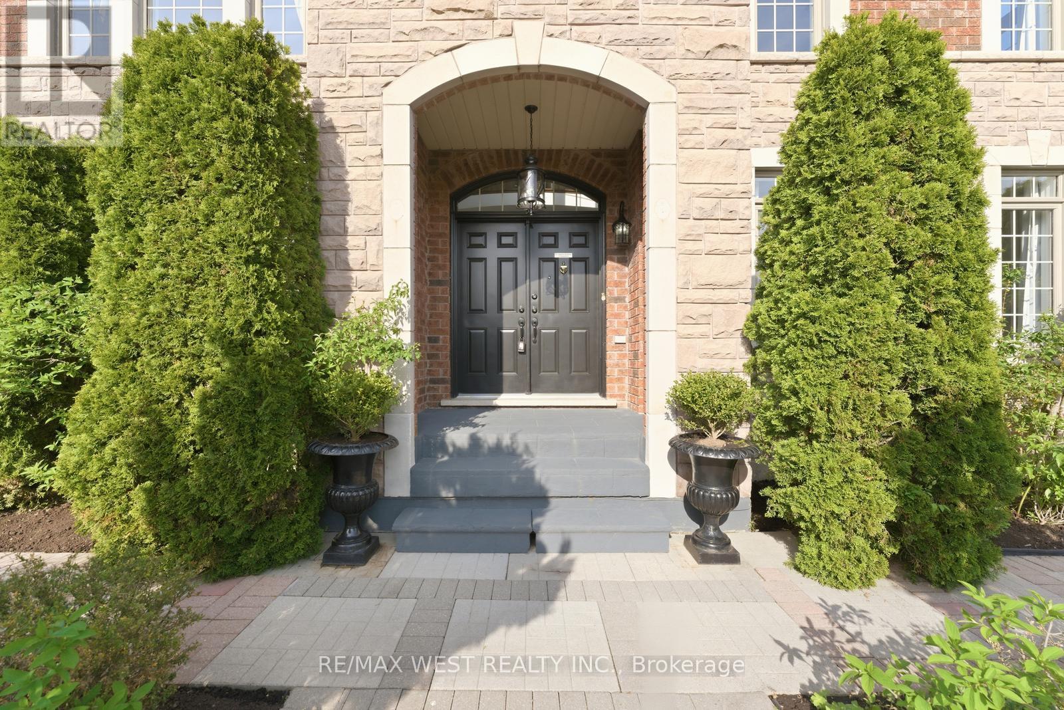
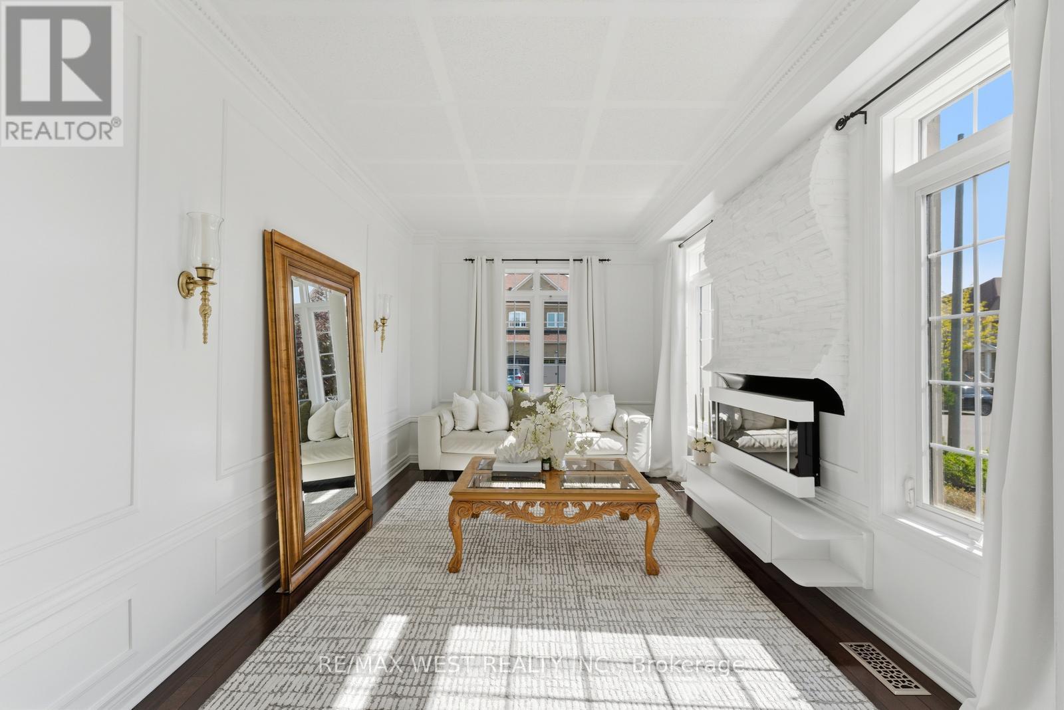
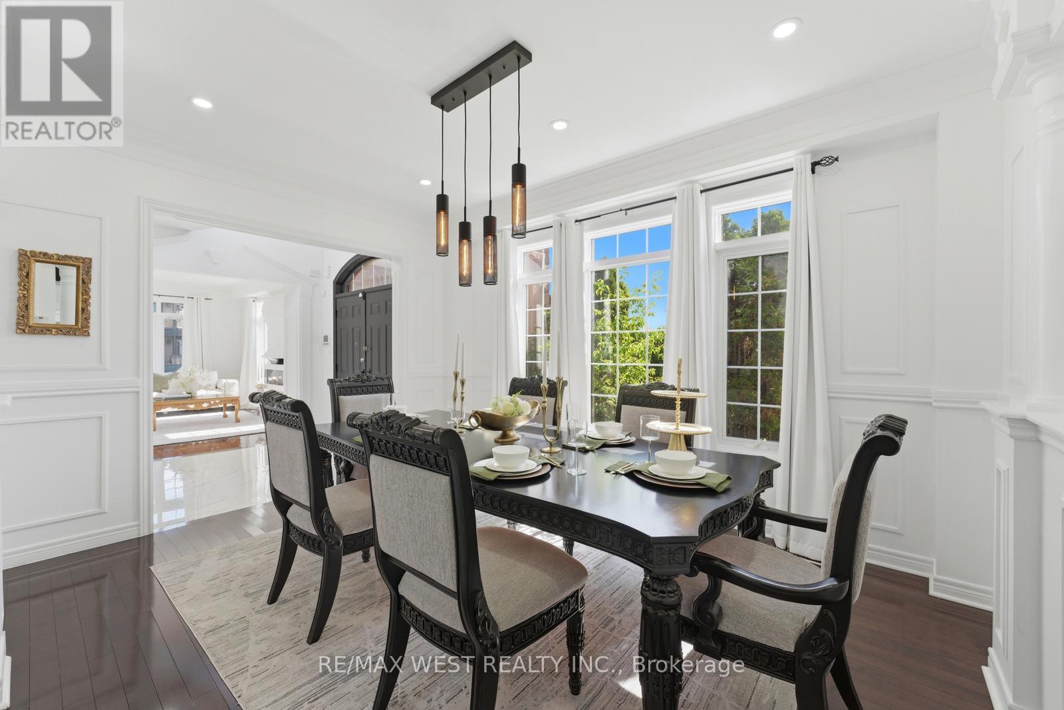
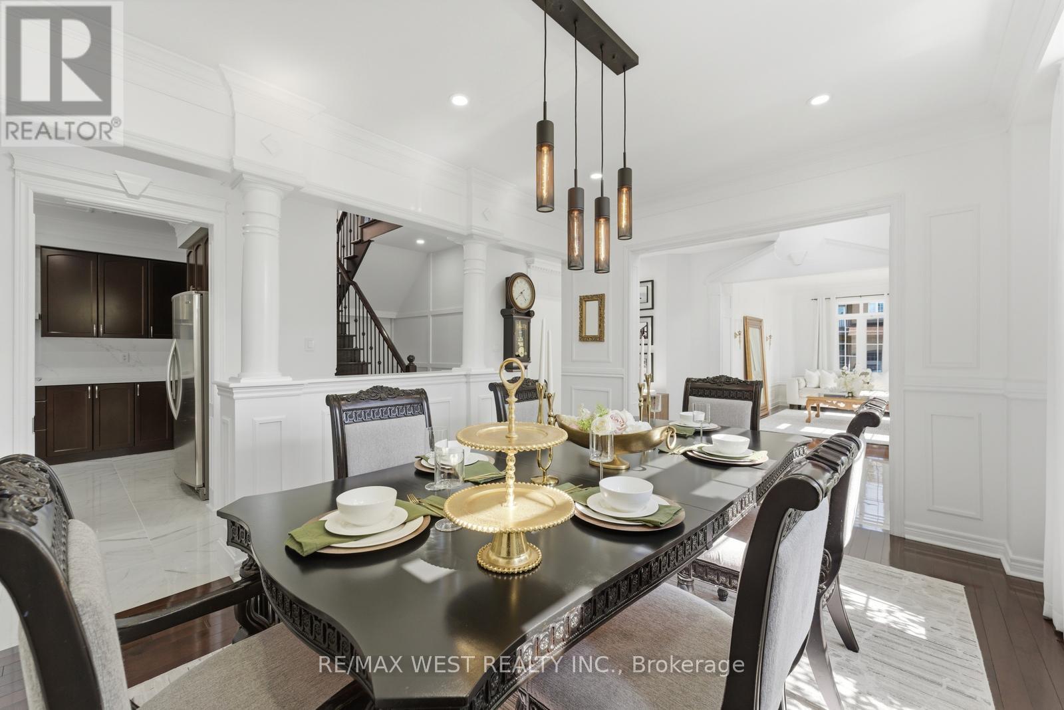
Where Forest Hill meets Upper Vellore Village! The Ultimate In Luxury Living, This 4 Bed Detached Stunner Nestled On Quiet Street at Weston Rd/Major Mackenzie! Premium Lot W An Estate Lot Aura, Equipped W Sun-Filled Byard Oasis. Unsurpassed Craftsmanship Starting W Large Double Entry Door, Crown Moulding, Parisian Inspired Kitchen W Cstm Millwork, Cstm Cntrs And Bsplash, Built In Stainless Applncs, And Under-Mount Sink. Main Floor Inclds, Cstm Fireplace Mantle, Smth Ceils, Crown Moulding, Exquisite Luxury Enhanced Fixtures Thru-Out, Pot Lights Galore And Opn Cncpt Kitch & Fam Combo For Optimum Efficiency In Layout And Sight-Lines. Breakfast Area W Backsliding Door Overlooking Zen Inspired Byard Oasis. Making Our Way To The 2nd Floor, We Are Overcome By An Spacious Primary Bedroom W Fireplace and Spa Inspired Sumptuous 5Pce Ensuite, Dble Sink Vanity, Walk-In Closet, Tub & Glass Shower. Addtl Three Good Sized Bedrooms, Hardwood Thru-Out And Cbnd W Two Addt'l Bathrooms. Great Recently Finished Bsmnt Setup W Strip Flooring, Good Sized Rec/Games/Media Space Room, Beautiful Rustic Sheek Cold room/Wine Cellar and Wet bar, Tons Of Handy Storage and Great For Entertaining. Retreat To Your Zen-Inspired Backyard Sanctuary And Oasis, And Enjoy The Ultimate In Vacation Style Living Daily While Indulging You And Your Loved Ones By The Cstm Landscaped Patio, Cstm Stone Landscape, Canopy, Brilliantly Designed Seating Area That Is Great For Entertaining! Relax In Your Very Private Backyard Oasis. (id:41202)
Additional information
- MLS® ID
- N13218600
Interior Features
- Bedrooms
- 4
- Bathrooms
- 4
- Fireplace
- Yes
- Cooling
- Yes
- Heating
- Yes
- Basement
- No
Other Property Details
- Garage
- Yes
Courtesy of ANDREW CONTI with RE/MAX WEST REALTY INC.
The trademarks MLS®, REALTOR®, and the associated logos are owned or controlled by The Canadian Real Estate Association. Used under license. This listing content provided by REALTOR.ca has been licensed by REALTOR® members of The Canadian Real Estate Association
©2026 Canadian Real Estate Association. All rights reserved.
