3 Beds
3 Baths
C$1,350,000
543 Stonewater Dr, Nanaimo British Columbia, V9R7E5
Built in2007
Property typeOther
Courtesy of Simone Bezeau with Island Pacific Realty Ltd.
Overview
Active
Listed Sep 21, 2026
Updated 3 days ago
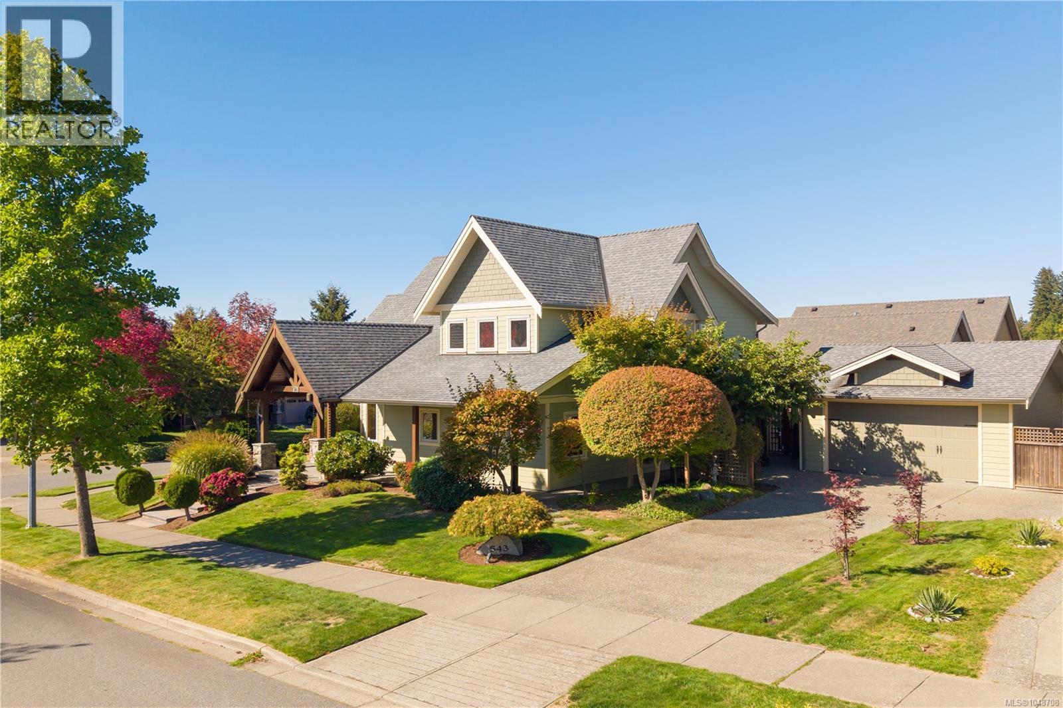
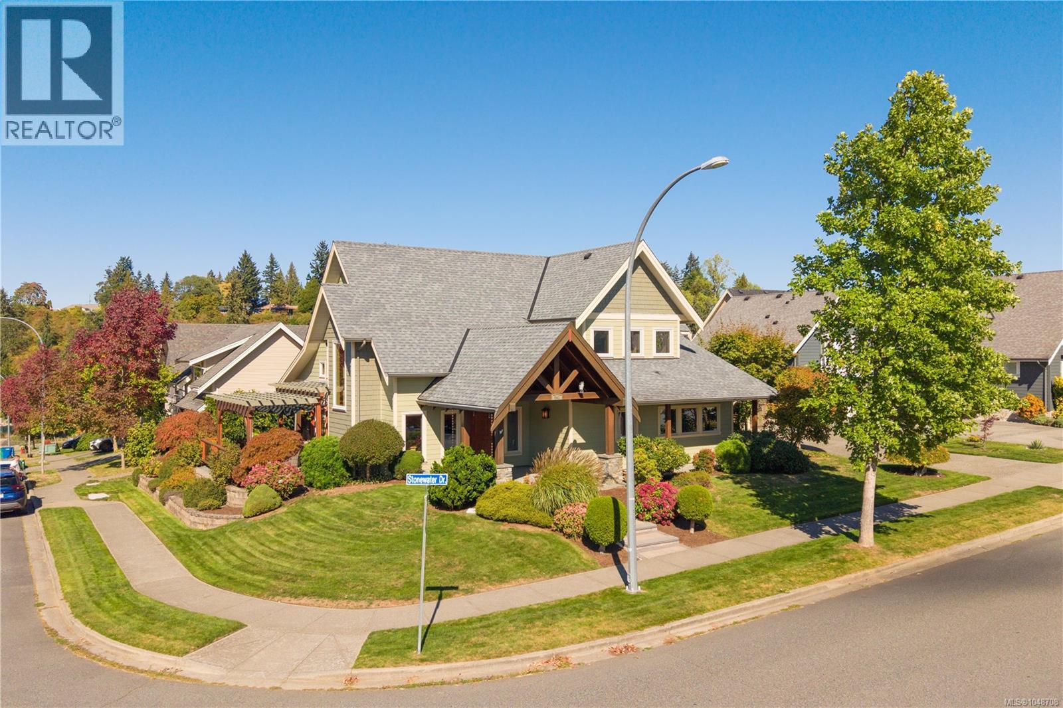
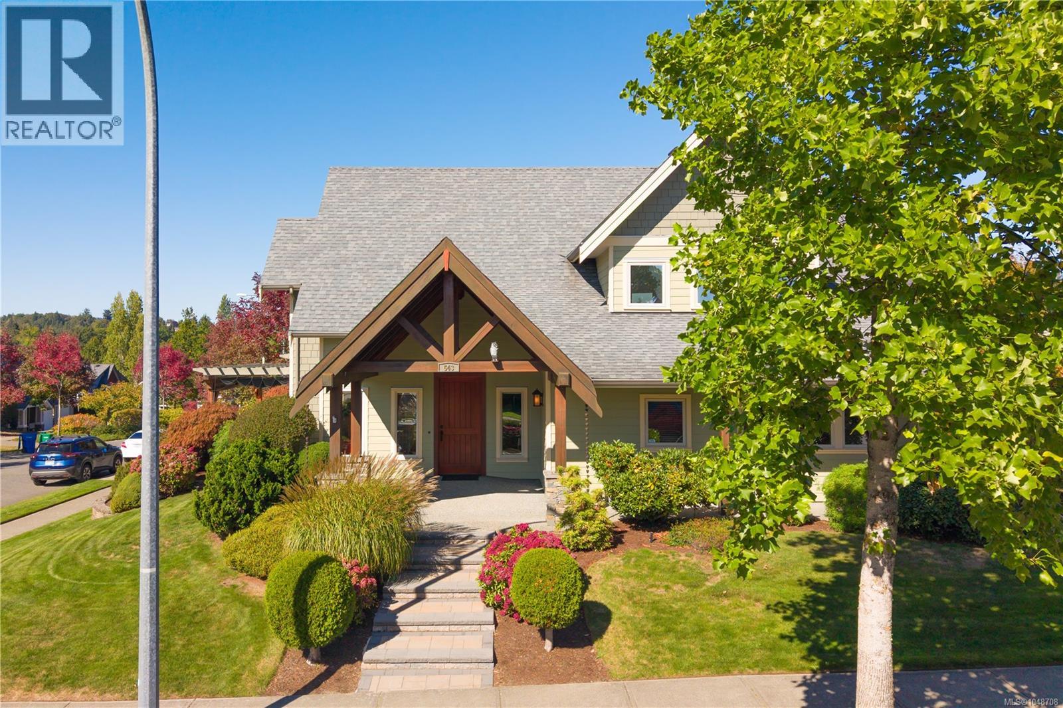
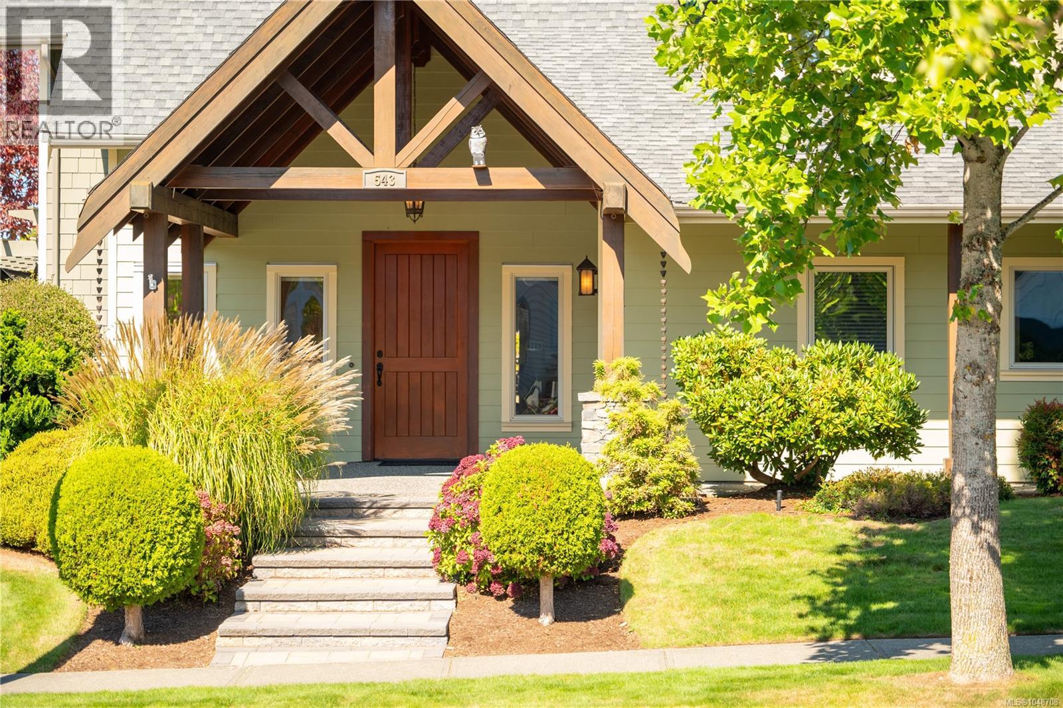
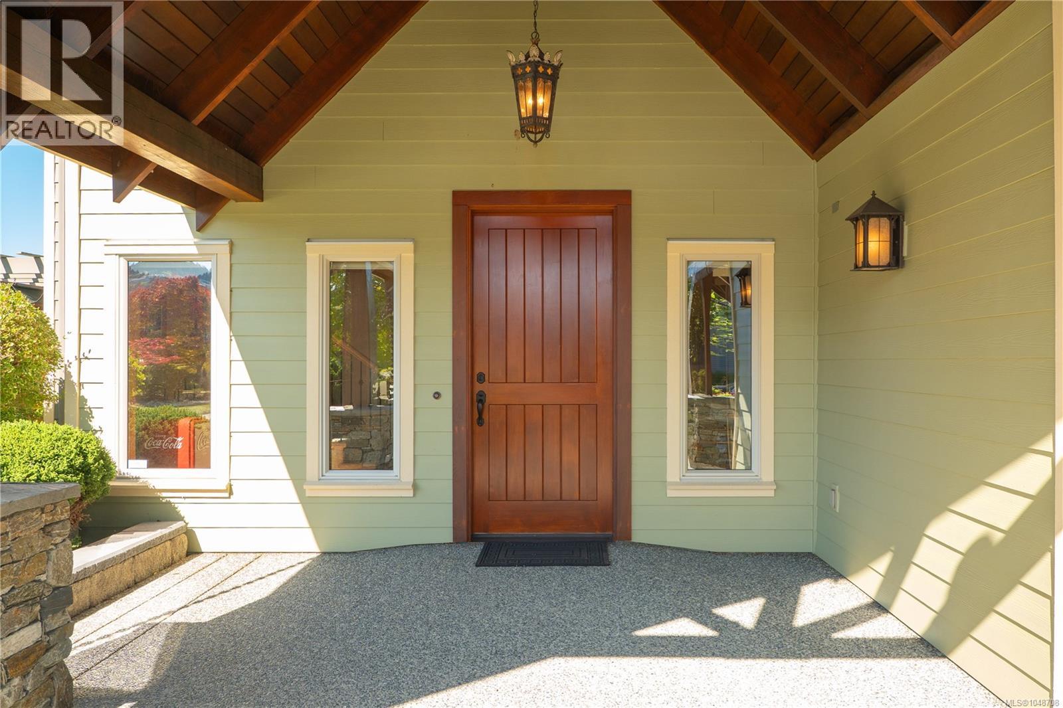
Welcome to 543 Stonewater Drive, where thoughtful craftsmanship brings warmth and character to a home designed for the way life unfolds. Step through the eight-foot front door into a striking living room with 18-foot vaulted ceilings, views of Mount Benson from almost every room, a fireplace and natural light that draws your eye upward. Solid fir doors and edge-grain fir trim carry that sense of quality throughout. The kitchen invites everyday cooking and conversation with quartz countertops, ample seating, a gas cooktop and electric oven, built-in convection microwave, while radiant in-floor heating adds comfort across the main level. The main floor offers more than beautifully accessible gathering space. A generous bedroom with its own three-piece ensuite and walk-in closet sits near a second living area, creating welcome flexibility for guests, extended family or a quiet place to unwind. Designed with the possibility of caring for a loved one at home, designed intentionally to be fully accessible for those with mobility challenges, this connected space is complemented by oversized, 36-inch doors through most of the home, a shower designed for wheelchair access and a covered approach from the garage to an automatic FOB activated motorized exterior door with flush-threshold side entry. Upstairs, the primary bedroom is a spacious retreat with a five-piece ensuite featuring a separate toilet and bidet. The other bedroom is currently used as an office & includes a custom solid-fir Murphy bed designed and installed by Island Murphy Beds, making it easy to welcome overnight guests. A custom cast-glass shower door by Niki Design & Glass adds a beautiful artisan detail. Established landscaping, landscape lighting & two sheds complete the setting. This is a home with presence, comfort & the flexibility to serve its owners through many chapters of life. Explore the measured floor plans, full special-features list & the story behind the home in the buyer documents. (id:41202)
Additional information
- MLS® ID
- 1048708
Interior Features
- Bedrooms
- 3
- Bathrooms
- 3
- Fireplace
- Yes
- Cooling
- Yes
- Heating
- Yes
- Basement
- No
Exterior Features
- Lot Size
- 0.2 Acres
Other Property Details
- Taxes
- $7,317
- Tax Frequency
- Annually
- Garage
- Yes
- View
- Yes
Courtesy of Simone Bezeau with Island Pacific Realty Ltd.
The trademarks MLS®, REALTOR®, and the associated logos are owned or controlled by The Canadian Real Estate Association. Used under license. This listing content provided by REALTOR.ca has been licensed by REALTOR® members of The Canadian Real Estate Association
©2026 Canadian Real Estate Association. All rights reserved.
