3 Beds
2 Baths
1,070 sqft
C$849,900
9 PHILLIP Street, St George Ontario, N0E1N0
Price per sqftC$794.30
Built in1960
Property size1,070 sqft
Property typeOther
Courtesy of Peter Ligori with Re/Max Twin City Realty Inc
Overview
Active
Listed Oct 13, 2026
Updated 26 min ago
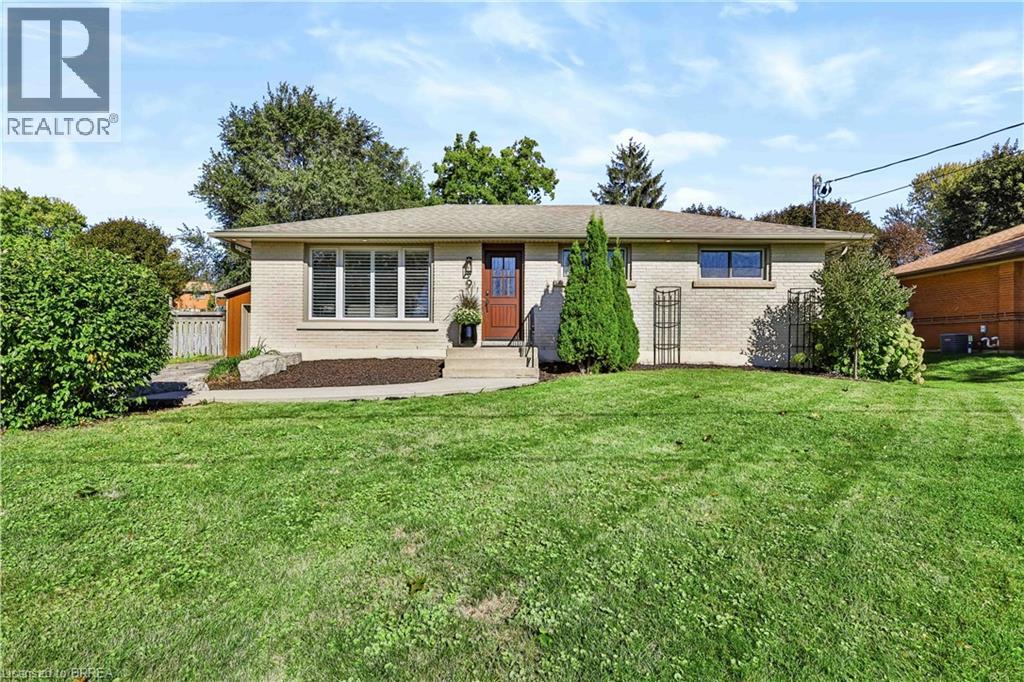
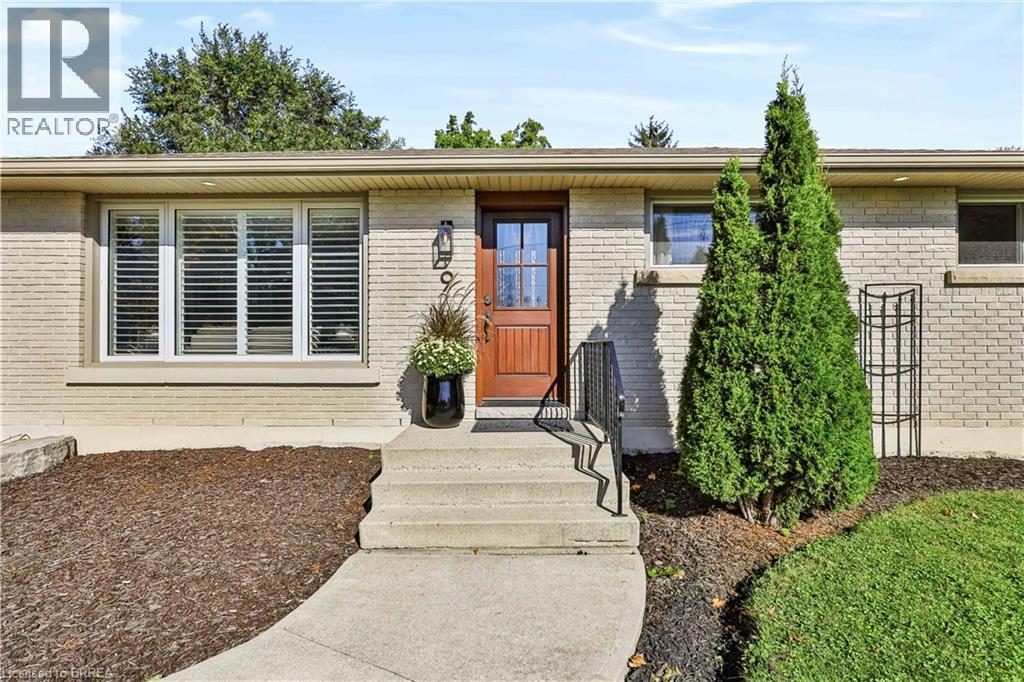
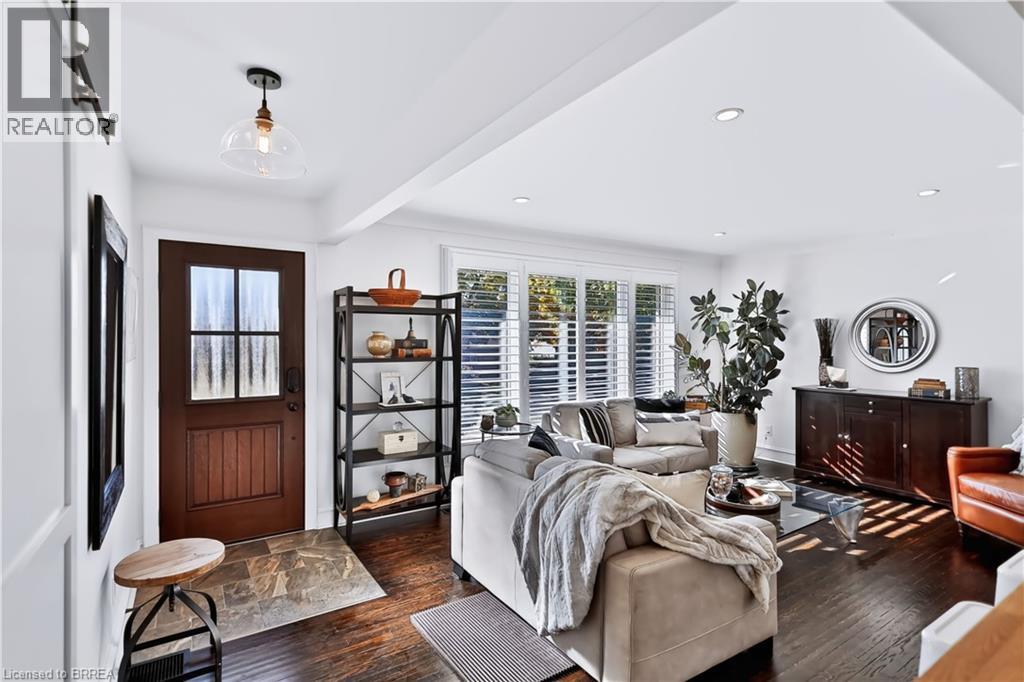
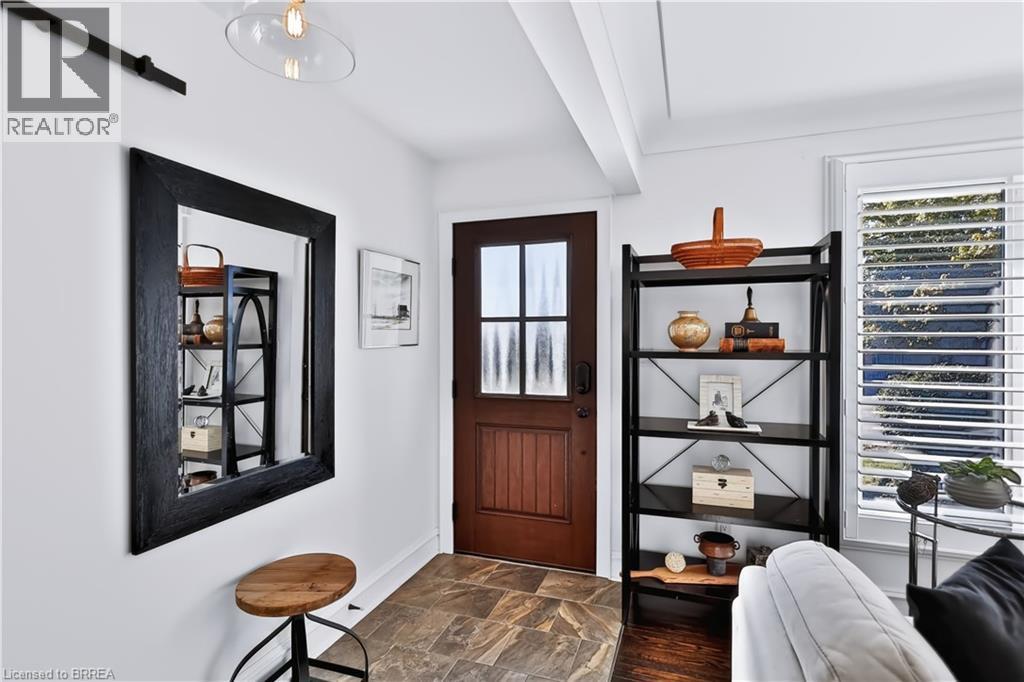
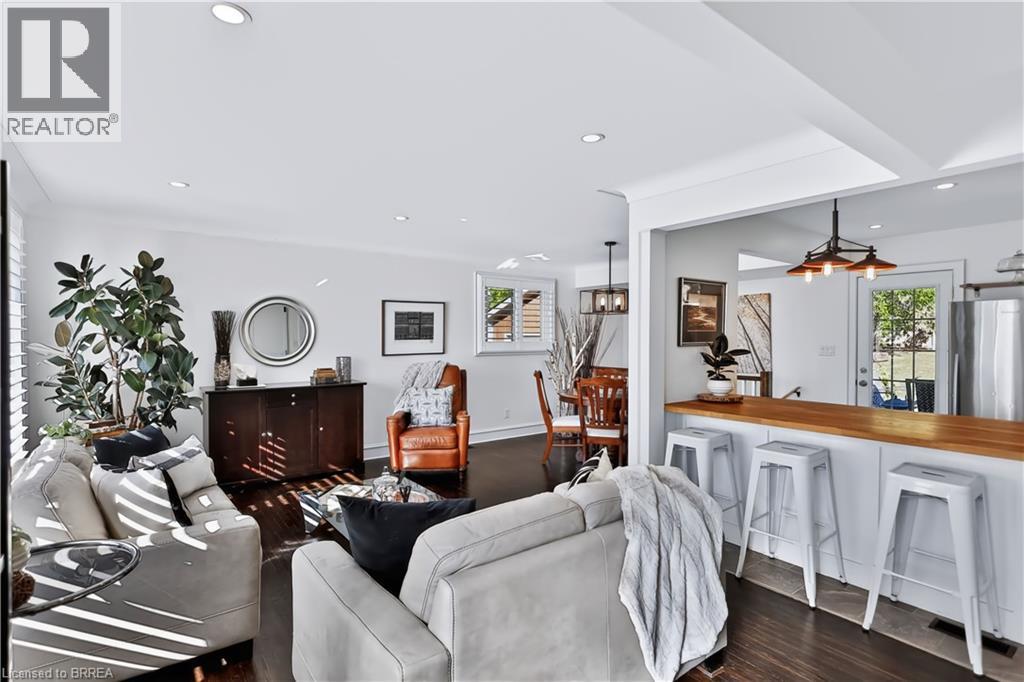
Welcome to 9 Phillip Street, St. George, a beautifully updated brick bungalow that combines timeless charm with modern finishes in one of Brant County’s most desirable communities. Step inside to a bright, open-concept main floor featuring refinished original hardwood floors and an abundance of natural light. The stunning kitchen is designed for both everyday living and entertaining, complete with stainless steel appliances, quartz countertops and a large island. The spacious living and dining areas flow seamlessly together, creating a warm and inviting atmosphere. The main level offers three bedrooms, each featuring custom cabinetry for added storage, along with an updated bathroom featuring a tiled shower and large bathtub. The fully finished basement expands your living space with a generous recreation room and additional full bathroom. Outside, the spacious, private backyard offers mature trees, an outdoor shower, a large deck and endless potential to create your own outdoor retreat. The heated detached two-car garage features its own 60-amp electrical panel, making it ideal for hobbyists, projects or additional workspace year-round. Extensive updates include: 2021 – Deck; 2022 – Shingles and front door; 2024 – 200-amp electrical service, A/C, soffit, fascia, eavestroughs and basement windows; 2025 – Basement bathroom; 2026 – Water softener and outdoor shower. Enjoy the convenience of being within walking distance of St. George’s local shops, restaurants, parks and schools, with easy access to Highway 403 for commuting to Brantford, Cambridge and Hamilton. (id:41202)
Additional information
- MLS® ID
- 40868141
Interior Features
- Bedrooms
- 3
- Bathrooms
- 2
- Cooling
- Yes
- Heating
- Yes
- Basement
- Yes
Exterior Features
- Lot Size
- 0.25 Acres
Other Property Details
- Taxes
- $3,655
- Tax Frequency
- Annually
- Garage
- Yes
Courtesy of Peter Ligori with Re/Max Twin City Realty Inc
The trademarks MLS®, REALTOR®, and the associated logos are owned or controlled by The Canadian Real Estate Association. Used under license. This listing content provided by REALTOR.ca has been licensed by REALTOR® members of The Canadian Real Estate Association
©2026 Canadian Real Estate Association. All rights reserved.
