3 Beds
3 Baths
1,314 sqft
C$1,275,000
9652 Benchland Drive Unit# 205, Lake Country British Columbia, V4V0C4
Price per sqftC$970.32
Built in2025
Property size1,314 sqft
Property typeResidential
Courtesy of Gino Dal Ponte with Coldwell Banker Executives Realty
Overview
Active
Listed Jul 17, 2026
Updated Aug 25
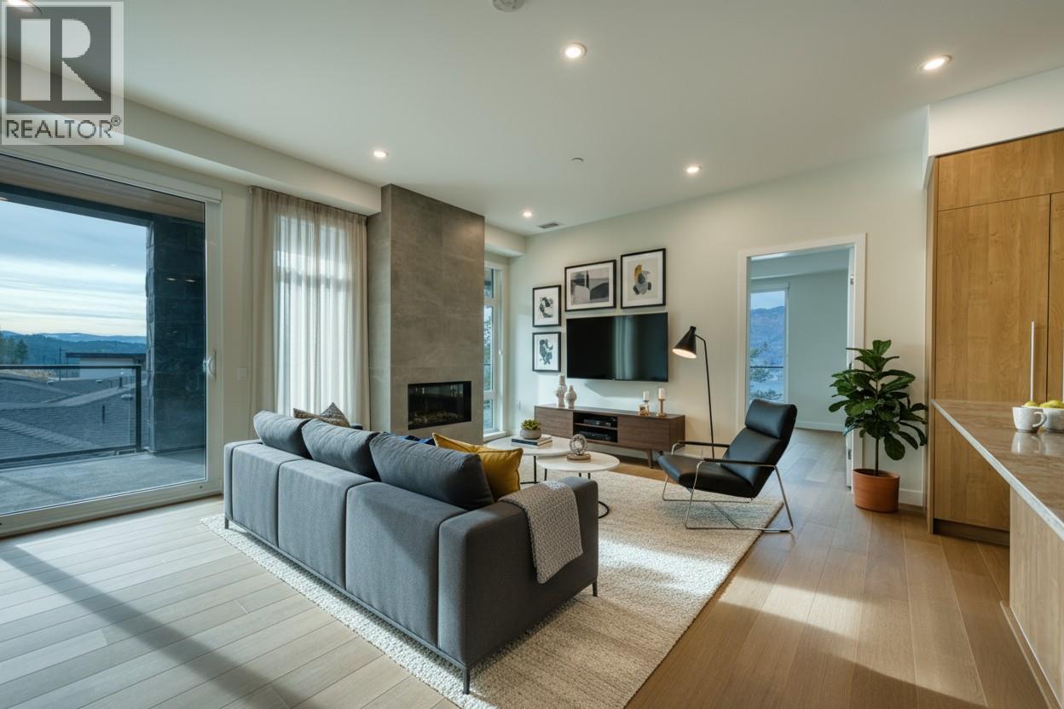
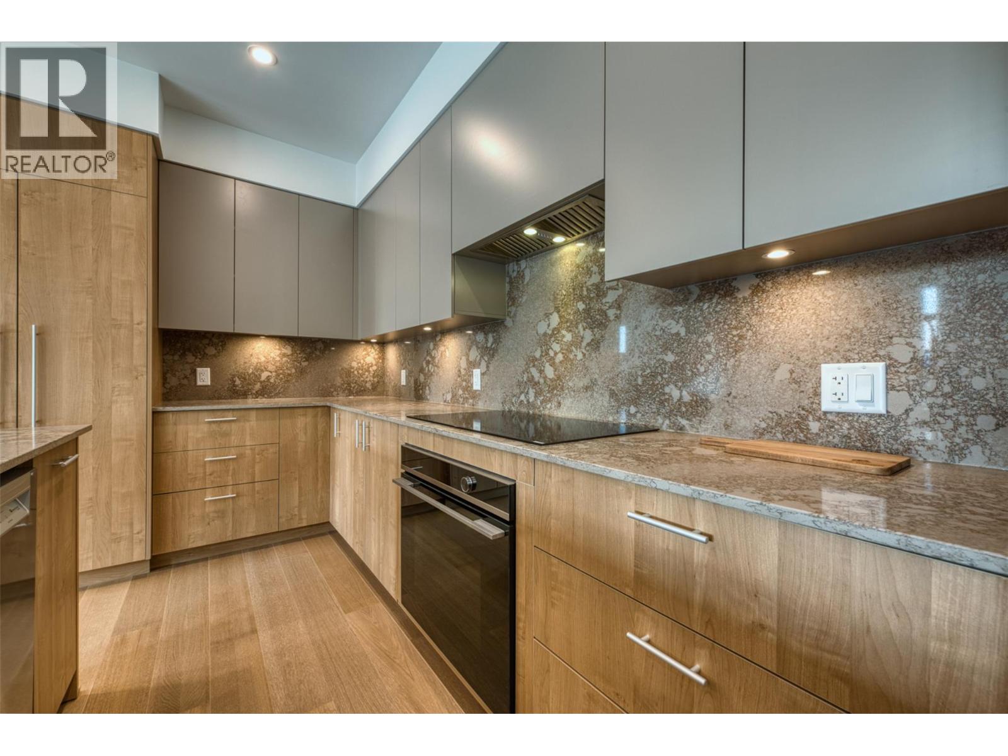
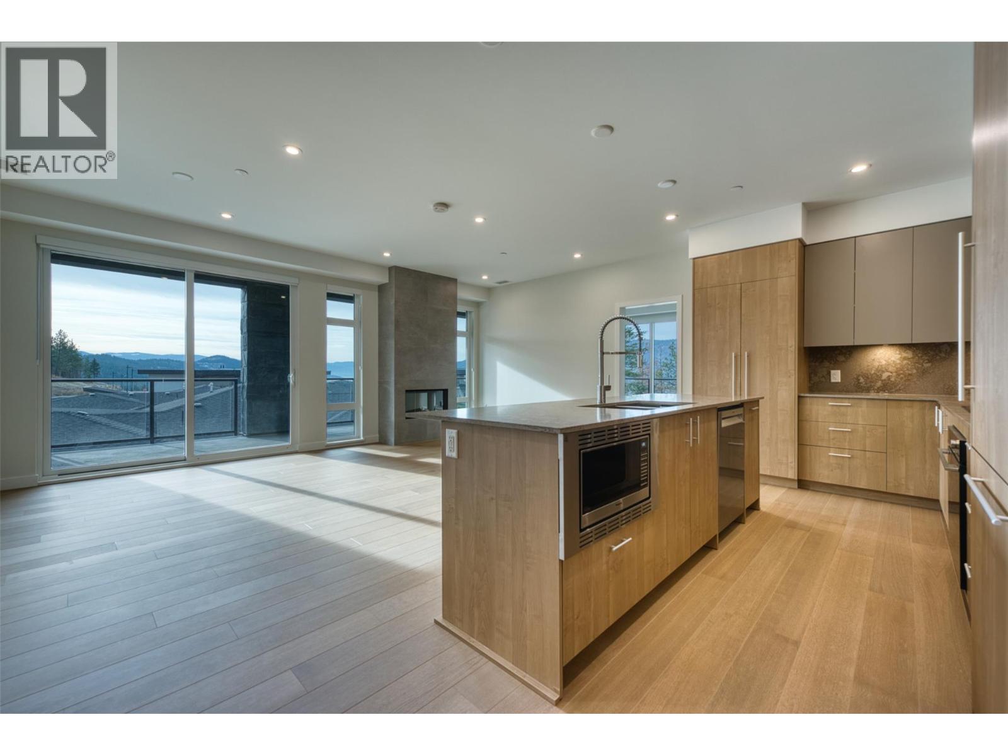
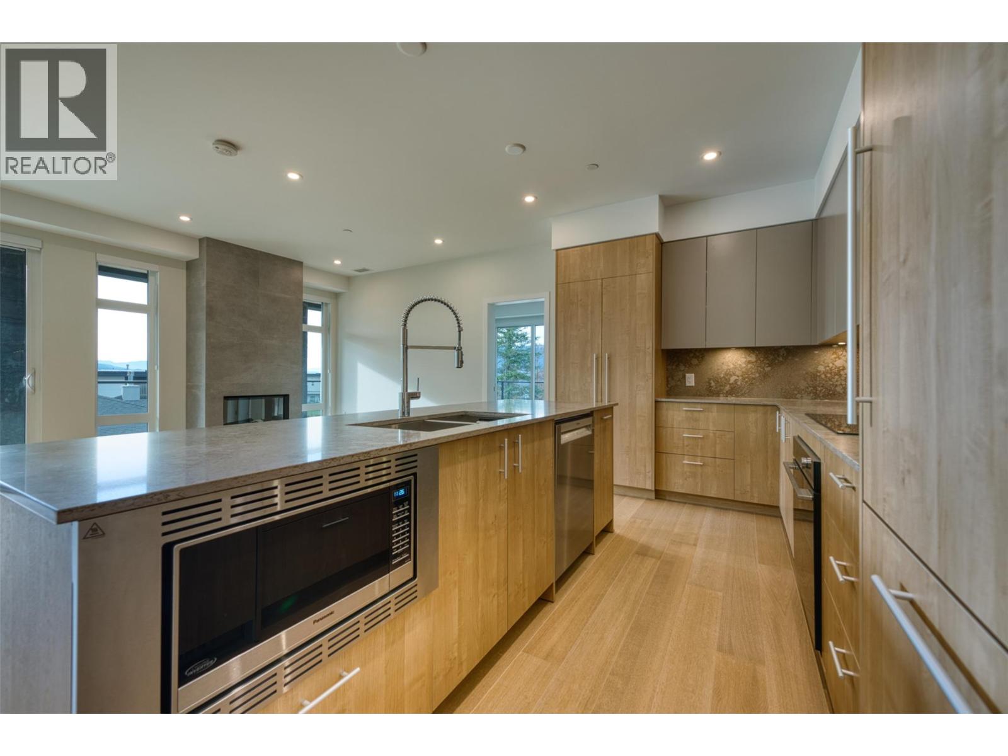
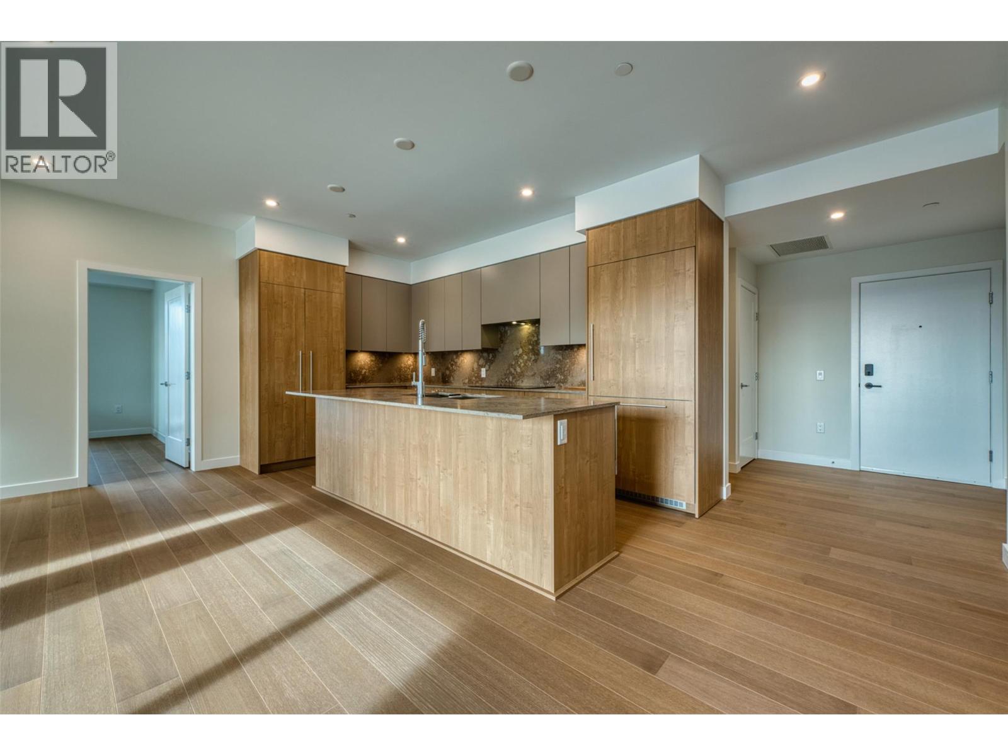
Modern Lakeside Luxury with Unmatched South-Facing Views. Discover elevated living in this brand-new 2nd floor residence at Lakestone’s premier building, ZARA. This exceptional home offers unobstructed south-facing lake views to the bridge. As an end unit, it features more windows, filling the home w/light & enhancing the sweeping lake & mountain vistas. Designed for entertaining, the open-concept 3-bedroom, 2.5-bath layout includes a gourmet kitchen w/rich cabinetry & high-end appliances. Expansive windows flood the living space w/sunlight, while the fireplace creates the perfect ambiance to unwind. The primary suite offers private patio access, walk-in closet & a spa-inspired 5-piece ensuite w/soaker tub. The 2nd bedroom includes floor-to-ceiling windows, walk-in closet & ensuite. A 3rd bedroom or den adds flexibility. This home includes side-by-side parking for 2 vehicles plus a storage locker. ZARA allows short-term rentals in up to 30% of the building -an excellent opportunity for homeowners & investors. A standout feature is the expansive wrap-around private deck, ideal for entertaining or enjoying panoramic lake & mountain views. Resort-style amenities include infinity-edge pool, hot tub, future restaurant, steam room, sauna & fitness centre. Steps to 28 km of trails, 5 minutes to shopping & wineries & 15–20 minutes to the Airport, DT Kelowna & UBCO.Experience the perfect blend of luxury, lifestyle & investment potential at ZARA at Lakestone. GST applicable (id:41202)
Additional information
- MLS® ID
- 10394497
Interior Features
- Bedrooms
- 3
- Bathrooms
- 3
- Fireplace
- Yes
- Cooling
- Yes
- Heating
- Yes
- Basement
- No
Other Property Details
- Association Fee Frequency
- Monthly
- Garage
- Yes
- View
- Yes
- Pool
- Yes
Courtesy of Gino Dal Ponte with Coldwell Banker Executives Realty
The trademarks MLS®, REALTOR®, and the associated logos are owned or controlled by The Canadian Real Estate Association. Used under license. This listing content provided by REALTOR.ca has been licensed by REALTOR® members of The Canadian Real Estate Association
©2026 Canadian Real Estate Association. All rights reserved.
