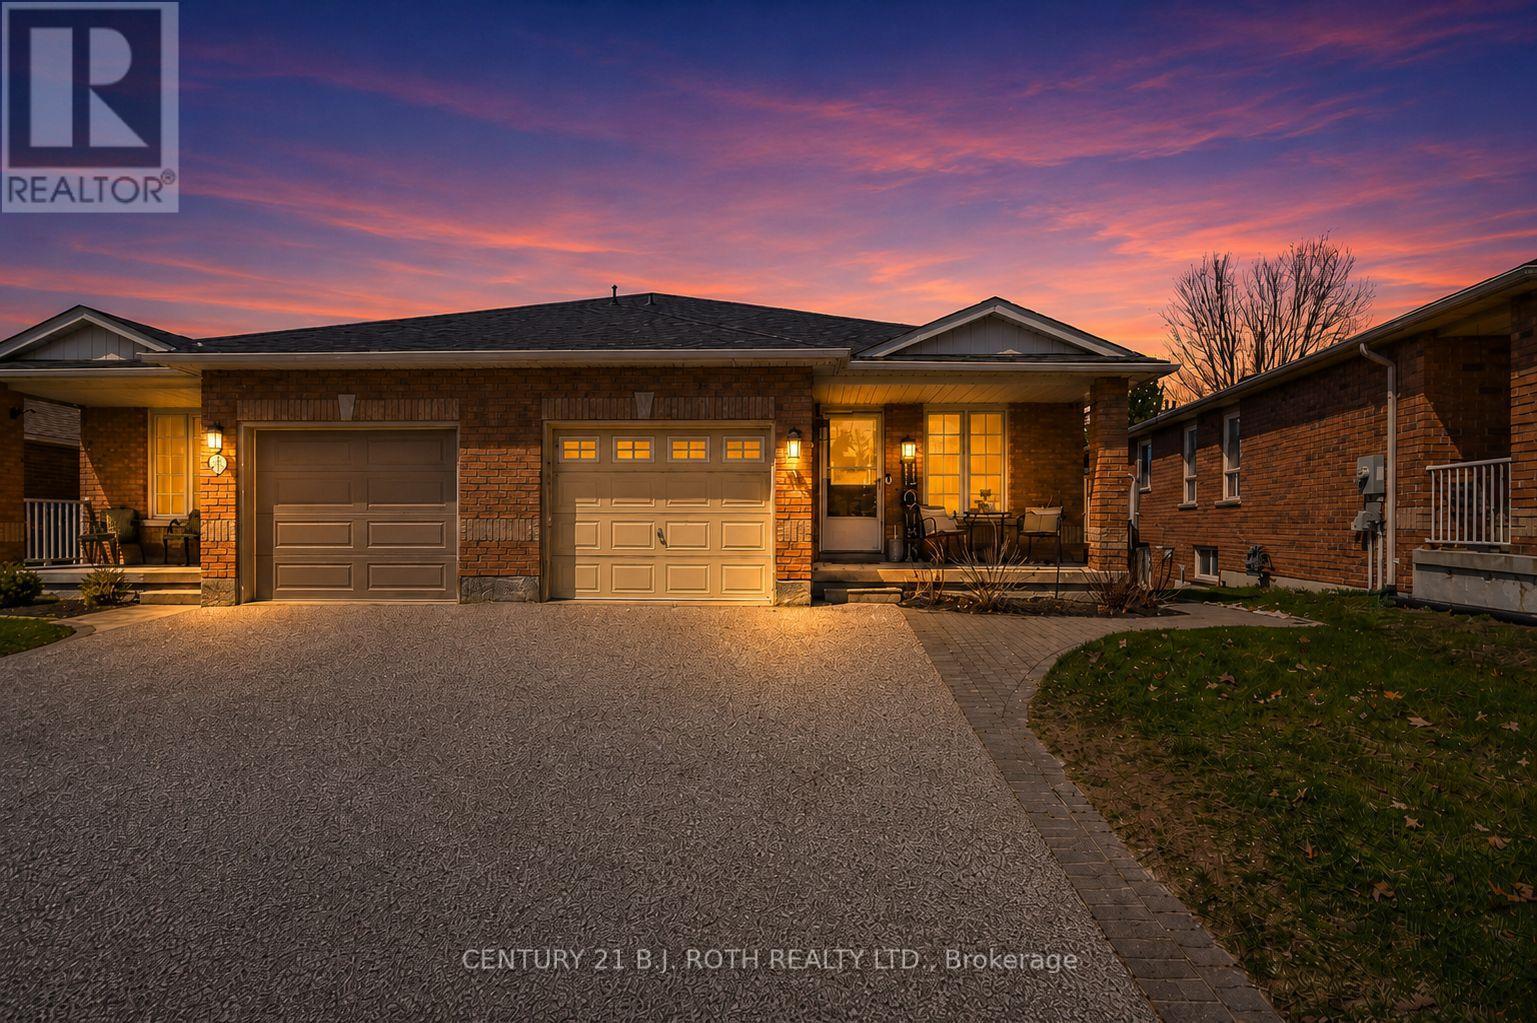


4 Beds
3 Baths
C$669,900
14 TRASK DRIVE, Barrie (Ardagh) Ontario, L4N5R4
Property typeResidential
Courtesy of MISTY GREER with CENTURY 21 B.J. ROTH REALTY LTD.
Overview
Active
Listed May 28, 2026
Updated Jun 11
Located in Barrie's highly sought-after Ardagh Bluffs community, this well-maintained freehold semi-detached home offers exceptional versatility and value-put this one on your MUST SEE LIST. Featuring 4 bedrooms and 3 bathrooms, this property is ideal for families, multi-generational living, or those seeking income potential. Step into a bright open-concept main floor with modern finishes, stainless steel appliances, and a convenient coffee bar. The functional layout is perfect for both everyday living and entertaining, with the added bonus of incredible sunset views. A fully self-contained in-law suite with separate entrance provides added flexibility and includes a full kitchen, living room with laundry, a bedroom, and a bonus room. The lower level also offers additional finished space for the main dwelling, featuring a bedroom or family room, a brand new 3-piece bathroom, and a dedicated laundry area. Recent updates include renovated bathrooms, luxury vinyl plank flooring (2025) furnace (2024), shingles (2019), and appliances (2020/2022). Additional features include a sprinkler system for added convenience. Situated in a desirable, family-friendly neighbourhood close to parks, trails, schools, shopping, and commuter routes, this home offers both comfort and convenience in a prime Barrie location. (id:41202)
Additional information
- MLS® ID
- S13208562
Interior Features
- Bedrooms
- 4
- Bathrooms
- 3
- Cooling
- Yes
- Heating
- Yes
- Basement
- No
Other Property Details
- Garage
- Yes
Courtesy of MISTY GREER with CENTURY 21 B.J. ROTH REALTY LTD.
The trademarks MLS®, REALTOR®, and the associated logos are owned or controlled by The Canadian Real Estate Association. Used under license. This listing content provided by REALTOR.ca has been licensed by REALTOR® members of The Canadian Real Estate Association
©2026 Canadian Real Estate Association. All rights reserved.
