
2 Beds
2 Baths
C$765,000
1401 - 1800 THE COLLEGEWAY WAY, Mississauga (Erin Mills) Ontario, L5L5S4
Property typeResidential
Courtesy of JULIA METUS with REALTY EXECUTIVES PLUS LTD
Overview
Active
Listed Oct 5, 2026
Updated 2 days ago
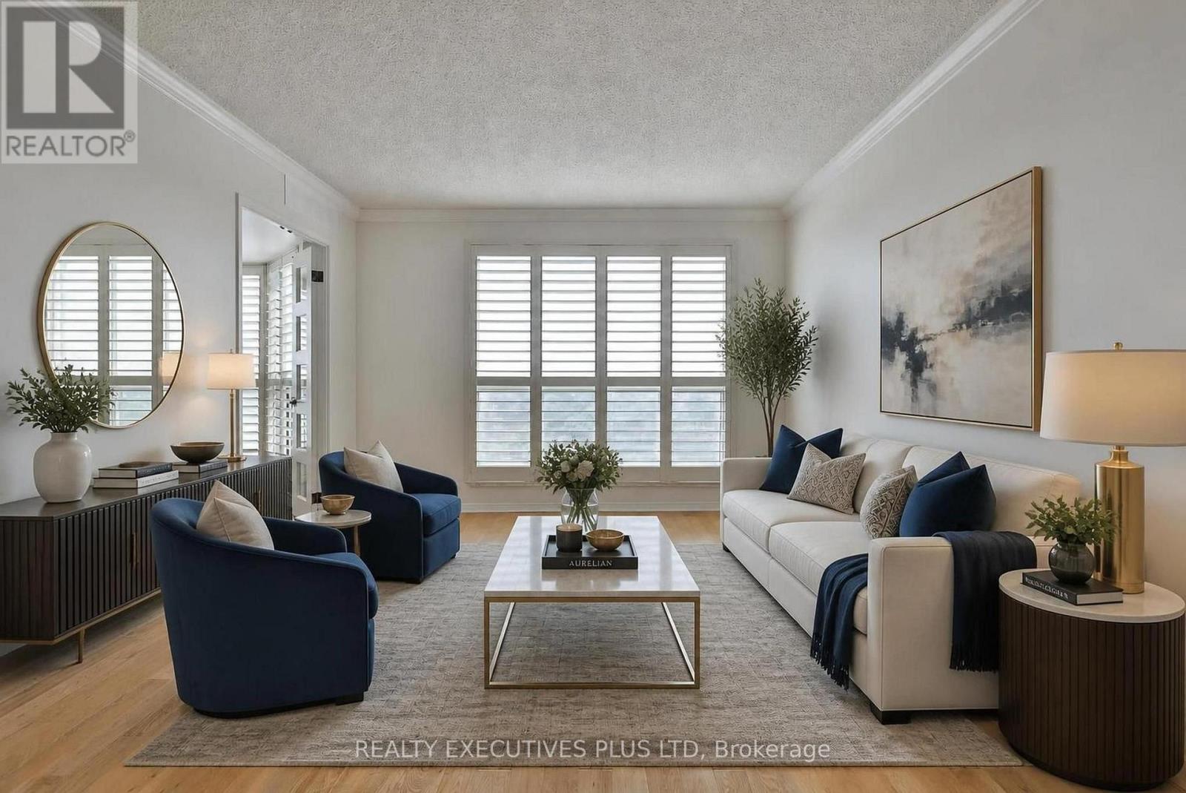
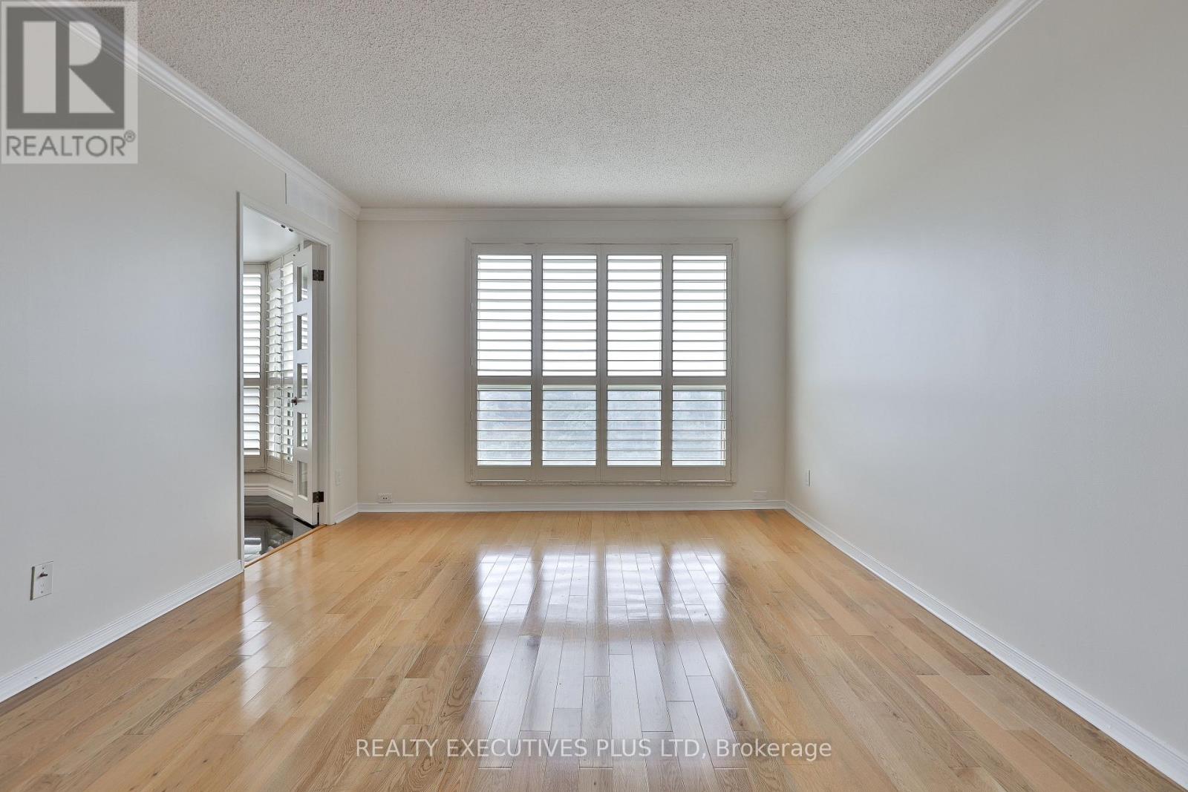
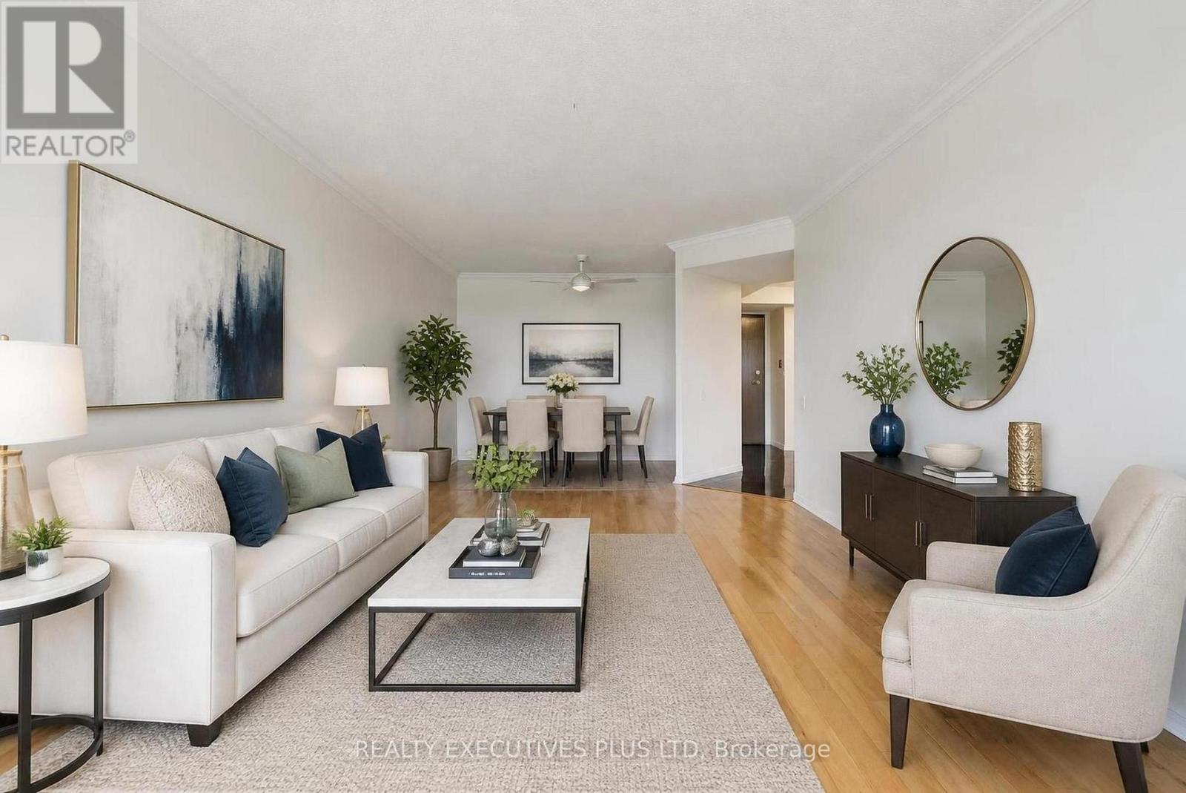
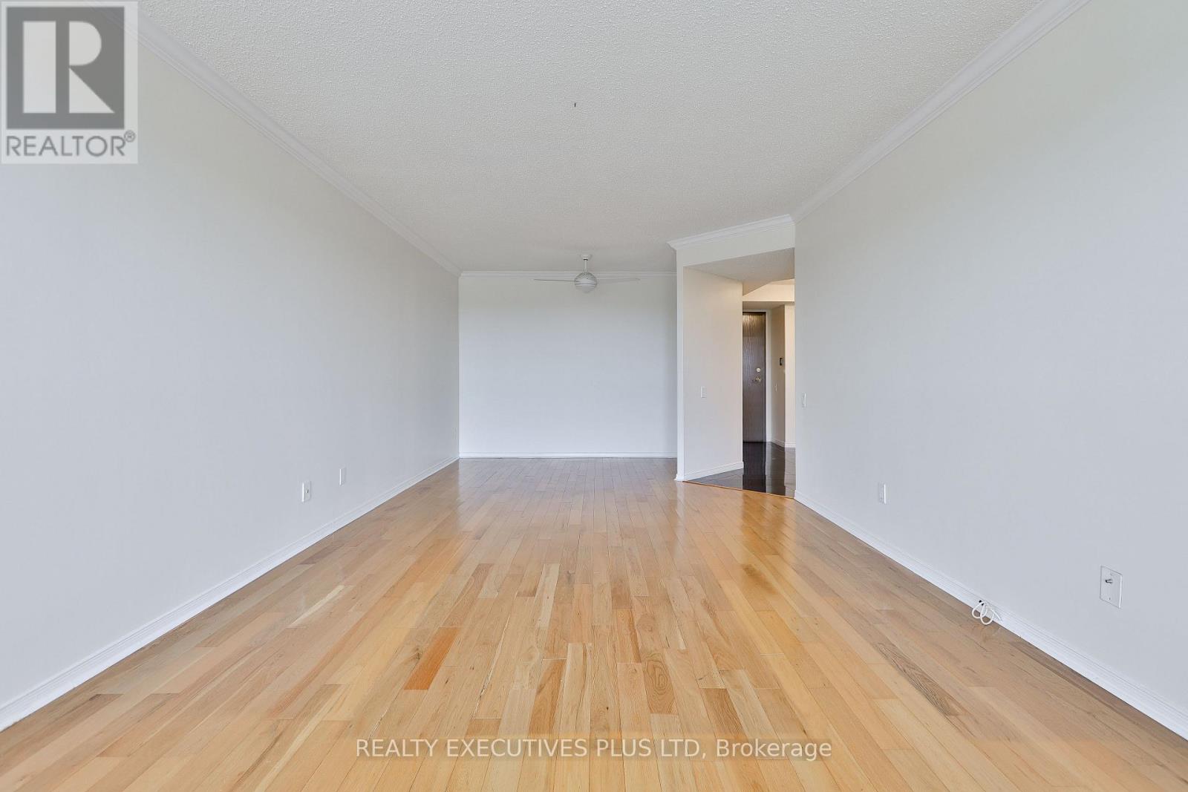
Rarely Available 1,380 Sq. Ft. "Doral" Model at Prestigious Granite Gates! Welcome home to suite 1401, a spacious residence offering with inviting foyer, stunning panoramic views from every window and custom California shutters throughout. The updated eat-in kitchen features a breakfast bar, abundant counter space, and extensive updated cabinetry and large dining area. Grand open-concept living and dining areas with hardwood floors is ideal for entertaining. The expansive primary suite features its own private balcony, a large walk-in closet with an integrated central-vac unit, two additional double closets, and a 5-pc ensuite bathroom with a walk-in shower. Generous second bedroom, 4-pc guest bath, dedicated linen closet, and a separate laundry room complete with a utility sink and storage cabinets. This unit has two side by side parking spaces and a large storage locker. All-inclusive maintenance fee covers heat, central AC, hydro, water & cable TV and internet! Enjoy a vibrant resident community surrounded by gorgeous gardens & outdoor spaces. Building amenities include a 24-hr concierge/security, gorgeous lobby, indoor saltwater pool, jacuzzi, sauna, gym, second main floor sitting area with baby grand piano overlooking the tranquil garden patio, beautifully appointed party/meeting room, and a library with a full-size pool table, car wash and community BBQs. Steps to Glen Erin Trails & nearby Erindale Park. (id:41202)
Additional information
- MLS® ID
- W13864526
Interior Features
- Bedrooms
- 2
- Bathrooms
- 2
- Cooling
- Yes
- Heating
- Yes
- Basement
- No
Other Property Details
- Association Fee Frequency
- Monthly
- Garage
- Yes
- View
- Yes
- Pool
- Yes
Courtesy of JULIA METUS with REALTY EXECUTIVES PLUS LTD
The trademarks MLS®, REALTOR®, and the associated logos are owned or controlled by The Canadian Real Estate Association. Used under license. This listing content provided by REALTOR.ca has been licensed by REALTOR® members of The Canadian Real Estate Association
©2026 Canadian Real Estate Association. All rights reserved.
