

3 Beds
2 Baths
C$899,900
819 - 12 SUDBURY STREET Unit: 819, Toronto ( Niagara ) Ontario, M6J3W7
Property typeOther
Courtesy of PAUL SIKSNA with PROPERTY.CA INC.
Overview
Active
Listed Sep 11, 2026
Updated 3 days ago
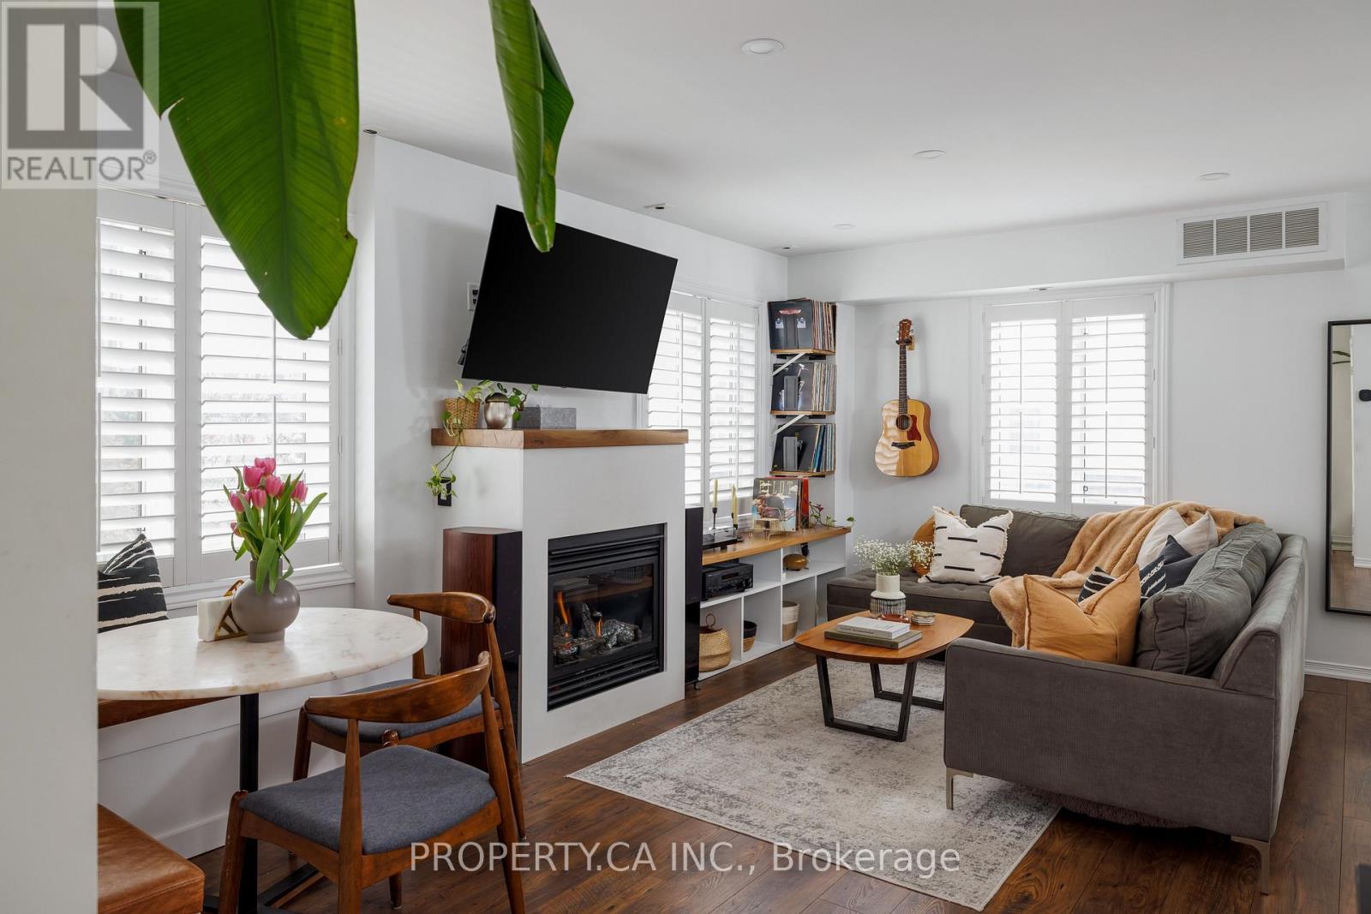
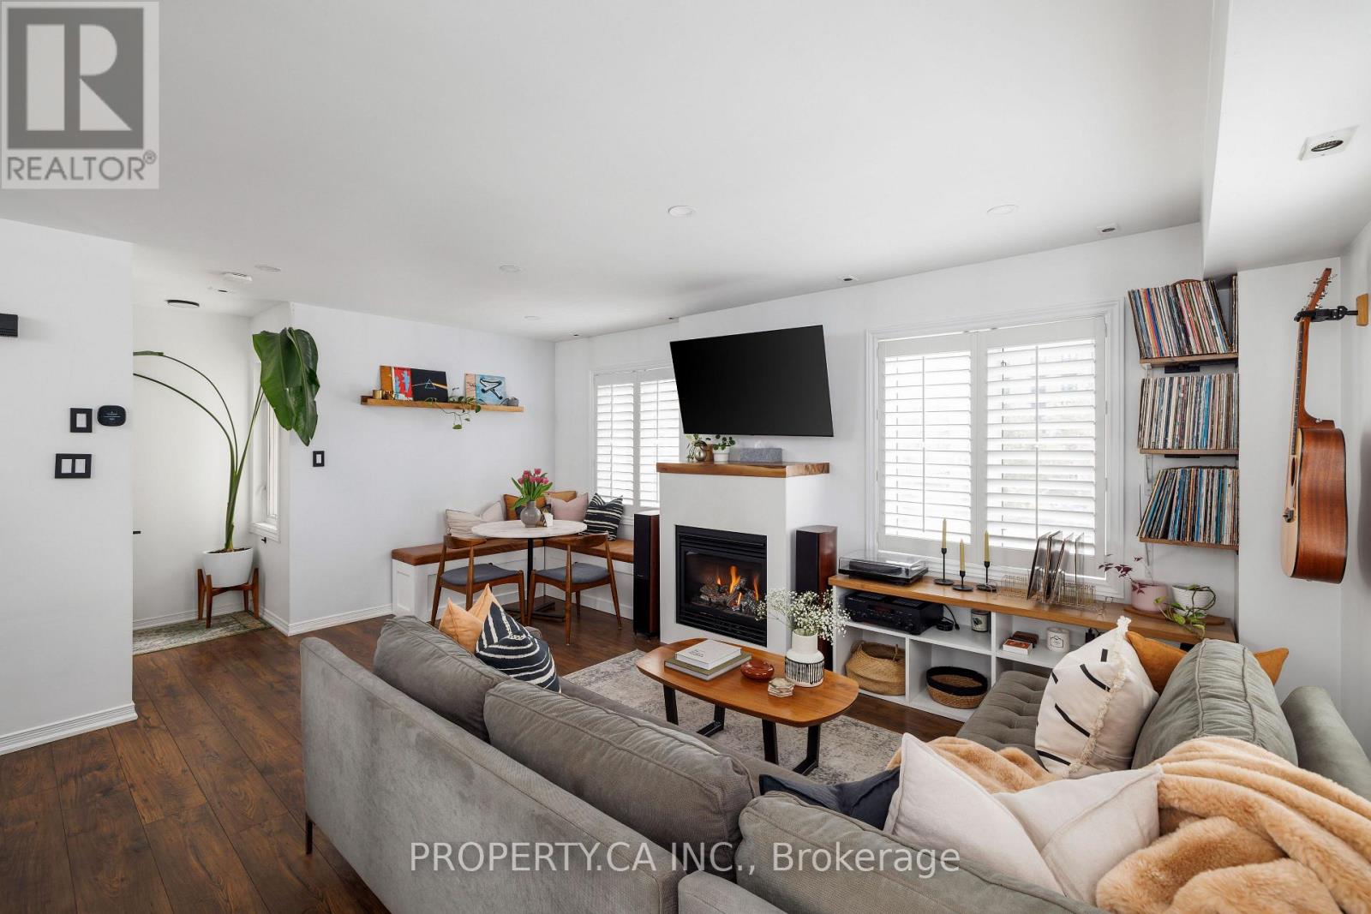
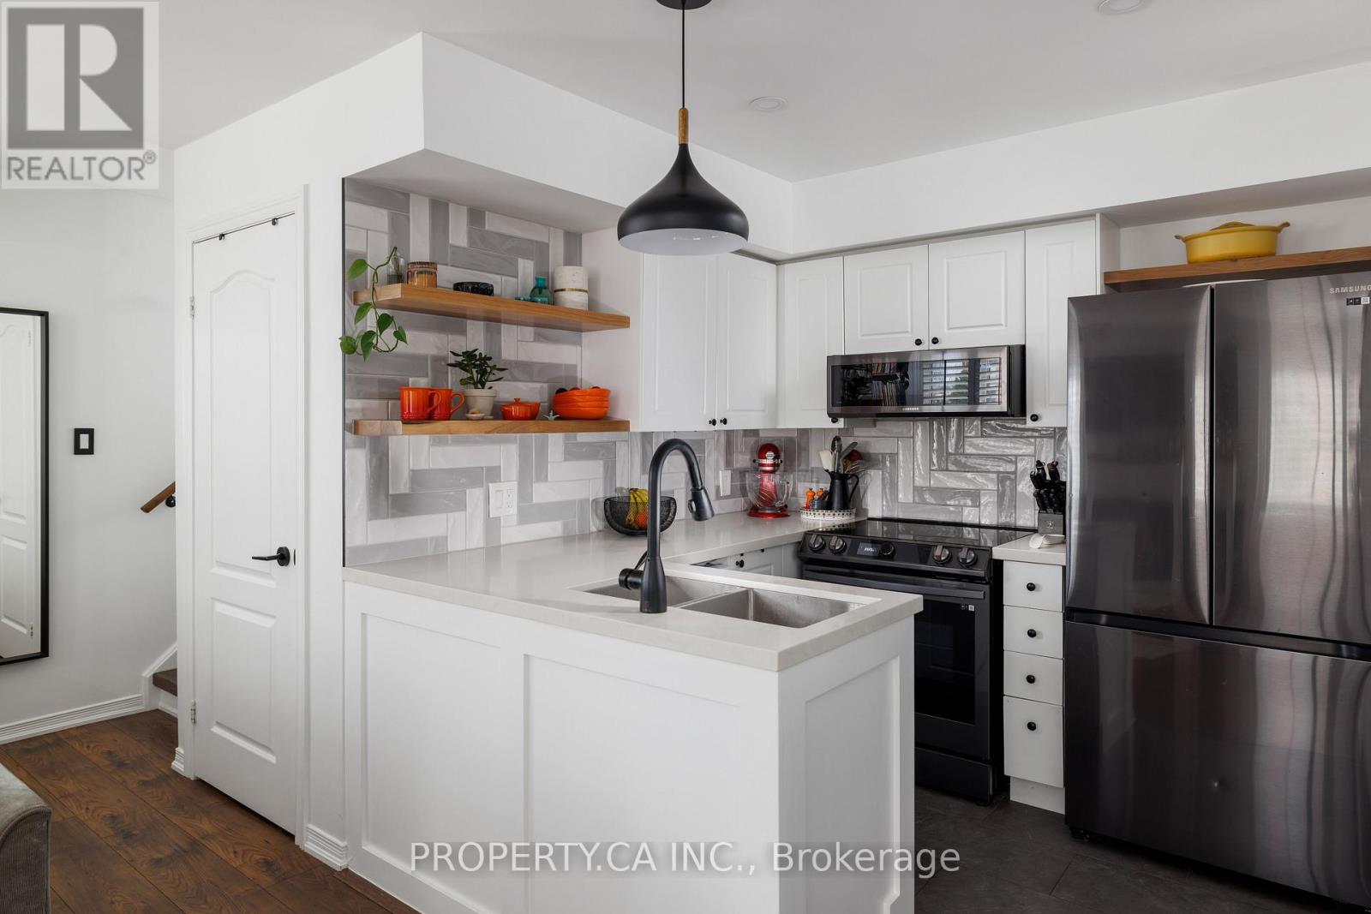
Welcome To 12 Sudbury Street #819, A Rarely Available Corner Unit Townhome In One Of Toronto's Most Vibrant West-End Communities. This Multi-Level Home Offers The Perfect Blend Of Urban Convenience And Comfortable Living, Ideally Situated Between Queen And King St W. Thoughtfully Designed, This Sun-Filled, South-Facing Space Features An Open-Concept Main Living Area With Generous Proportions And A Cozy Gas Fireplace, Perfect For Both Entertaining And Everyday Living. Large Windows Invite Natural Light Throughout, While The Modern Kitchen Seamlessly Connects To The Living And Dining Areas. The Professionally Designed Main Floor Powder Room Is Sure To Be A Conversation Piece For Guests. Upstairs Provides A Peaceful Retreat With Three Well-Sized Bedrooms And A Stylish 4-Piece Bathroom. The Expansive Private Rooftop Terrace, Complete With Gas Line, Offers A Private Outdoor Escape Overlooking The City, Perfect For Summer Evenings, Hosting Guests, Or Simply Enjoying The Skyline Views. The Oversized Private Garage Provides Both Comfortable Parking And Additional Storage. With A 95 Walk Score And 91 Transit Score, You're Steps From The Best Of Ossington Ave, Liberty Village, King And Queen West, With Easy Access To Shops, Restaurants, Cafes, TTC, And Nearby Parks. Minutes To Trinity Bellwoods Park And The Waterfront Trail, With Convenient Access To The Gardiner Expressway, This Is Urban Living At Its Finest In One Of Toronto's Most Sought-After Neighbourhoods. (id:41202)
Additional information
- MLS® ID
- C13771746
Interior Features
- Bedrooms
- 3
- Bathrooms
- 2
- Fireplace
- Yes
- Cooling
- Yes
- Heating
- Yes
- Basement
- No
Other Property Details
- Taxes
- $4,297
- Tax Frequency
- Annually
- Association Fee Frequency
- Monthly
- Garage
- Yes
Courtesy of PAUL SIKSNA with PROPERTY.CA INC.
The trademarks MLS®, REALTOR®, and the associated logos are owned or controlled by The Canadian Real Estate Association. Used under license. This listing content provided by REALTOR.ca has been licensed by REALTOR® members of The Canadian Real Estate Association
©2026 Canadian Real Estate Association. All rights reserved.
