6 Beds
4 Baths
1,647 sqft
C$624,900
5820 Dalmead Crescent NW, Calgary Alberta, T3A1E6
Price per sqftC$379.42
Built in1968
Property size1,647 sqft
Property typeOther
Courtesy of J.T. Hay with RE/MAX Real Estate (Mountain View)
Overview
Active
Listed Aug 17, 2026
Updated 4h ago
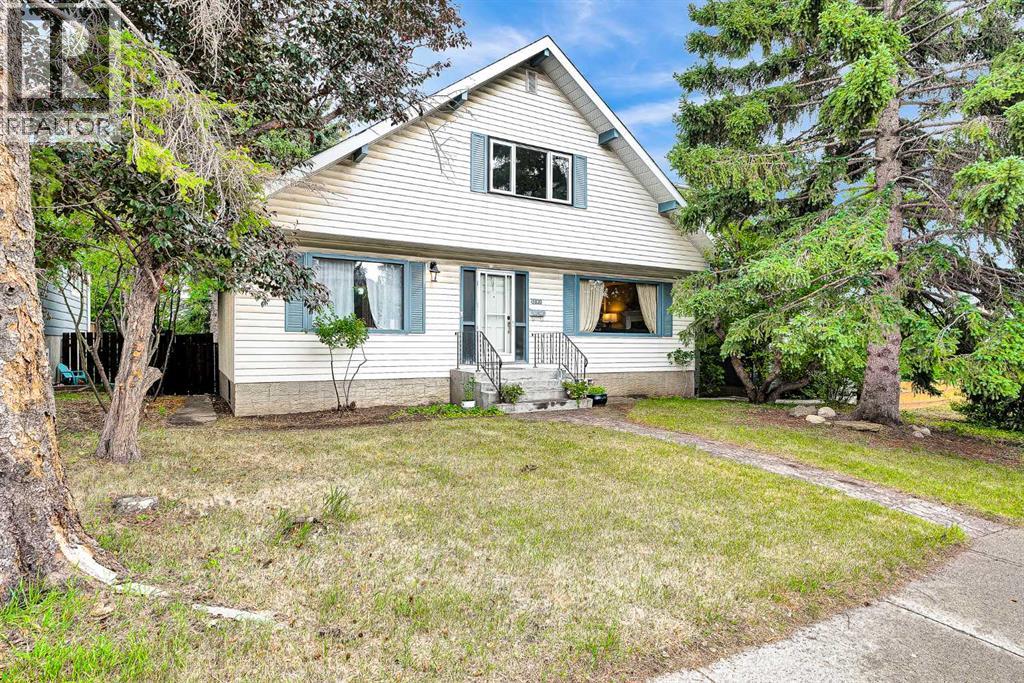
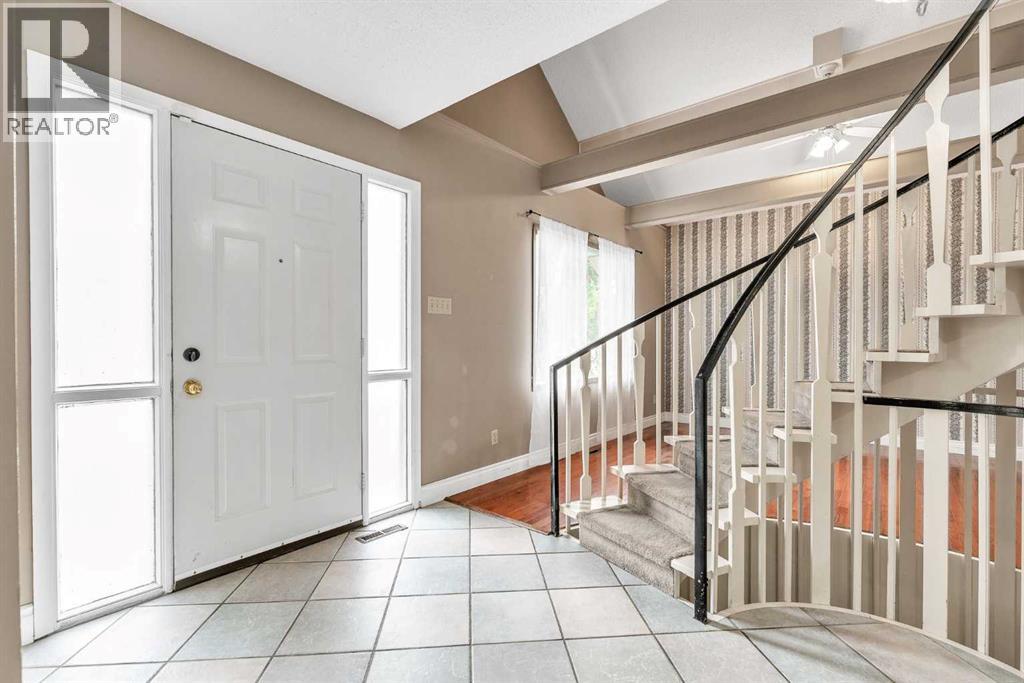
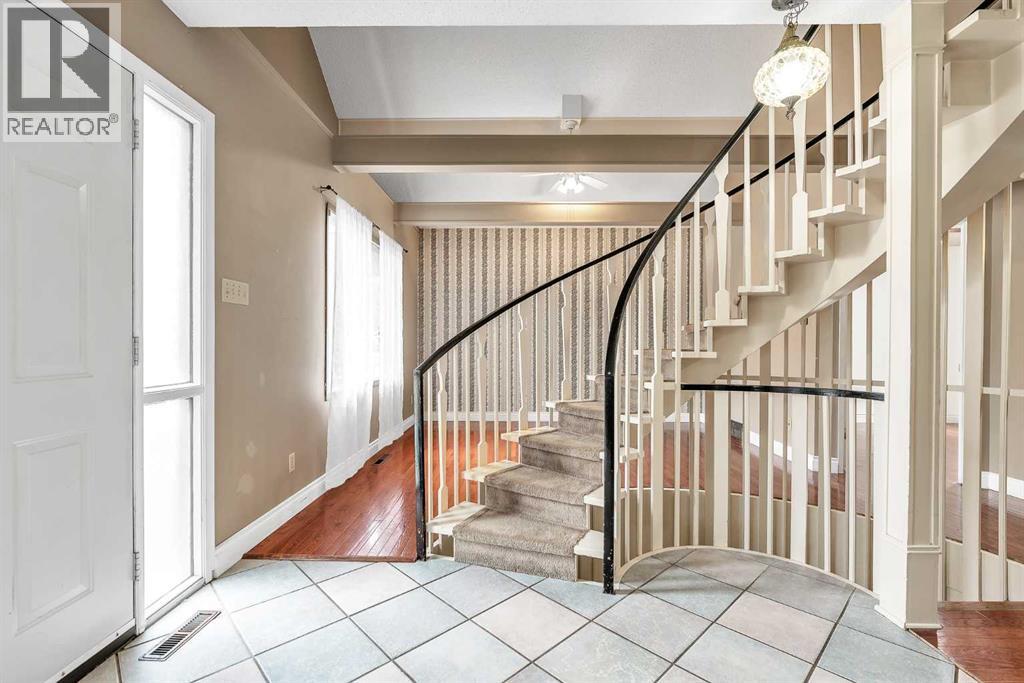
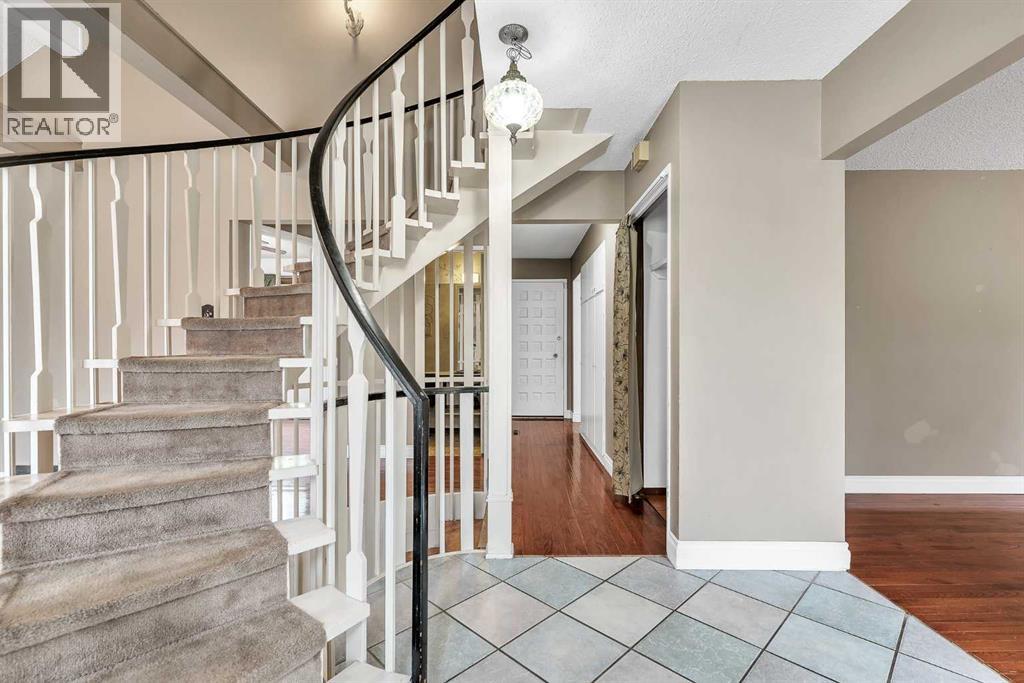
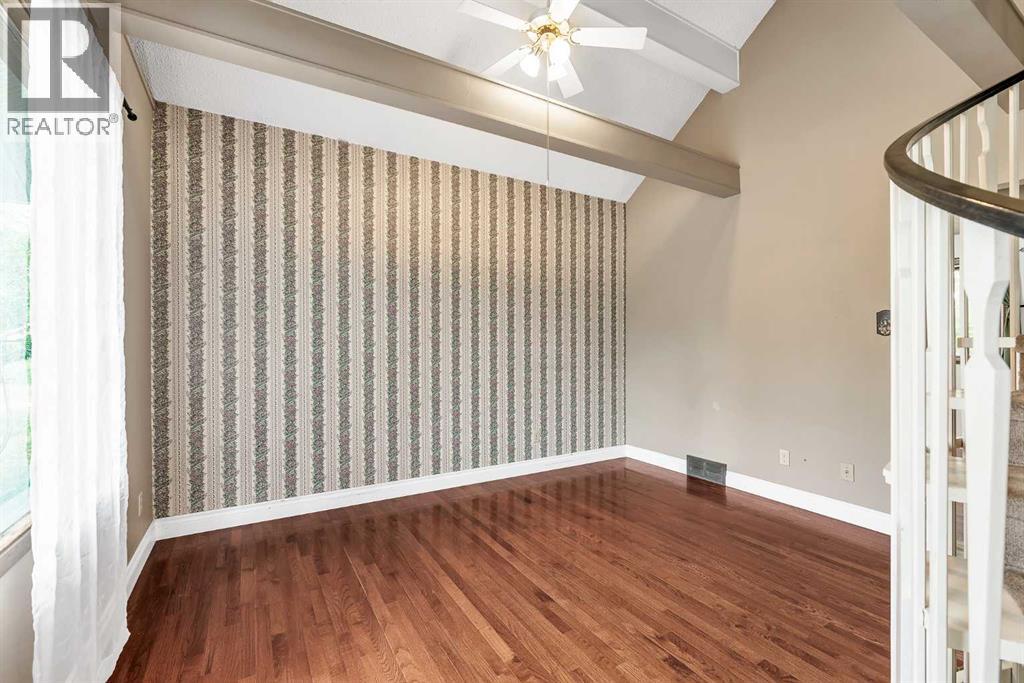
Open House Saturday October 17th, 1-3 PM. Welcome to this spacious two-level home in the desirable community of Dalhousie, ideally located close to schools, shopping, public transportation, the University of Calgary, library, Brentwood Sportsplex, and numerous other amenities. Offering 3+2 bedrooms, three full bathrooms, and one half bathroom, this home provides plenty of space for a growing family. A gas fireplace and striking spiral staircase, extending from the lower level to the upper floor, add character and appeal. The main level features a bright living room with open-beam vaulted ceilings, a versatile flex room that can be used as a bedroom or home office, a comfortable family room with a gas fireplace, and a functional kitchen. The dining area offers patio door access to a large deck overlooking the mature, treed backyard—an ideal space for outdoor entertaining or relaxing in privacy. Upstairs, the spacious primary bedroom includes a three-piece ensuite, while two additional bedrooms and a four-piece main bathroom complete the upper level. The fully developed lower level offers two additional bedrooms with non-egress windows, a generous recreation room, a three-piece bathroom, and a large utility room, providing excellent additional living space. A single detached garage adds convenience and storage, while the private, tree-lined backyard and expansive deck create a peaceful outdoor retreat. With its generous layout, versatile living spaces, and convenient Dalhousie location, this home offers plenty of potential for families looking for space and accessibility. (id:41202)
Additional information
- MLS® ID
- A2334377
Interior Features
- Bedrooms
- 6
- Bathrooms
- 4
- Fireplace
- Yes
- Heating
- Yes
- Basement
- Yes
Exterior Features
- Lot Size
- 0.13 Acres
Other Property Details
- Taxes
- $4,701
- Tax Frequency
- Annually
- Garage
- Yes
Courtesy of J.T. Hay with RE/MAX Real Estate (Mountain View)
The trademarks MLS®, REALTOR®, and the associated logos are owned or controlled by The Canadian Real Estate Association. Used under license. This listing content provided by REALTOR.ca has been licensed by REALTOR® members of The Canadian Real Estate Association
©2026 Canadian Real Estate Association. All rights reserved.
