4 Beds
2 Baths
882 sqft
C$289,000
473 10 Street SE, Medicine Hat Alberta, T1A1R2
Price per sqftC$327.66
Built in1956
Property size882 sqft
Property typeOther
Courtesy of with Real Broker
Overview
Active
Listed Oct 16, 2026
Updated 34h ago
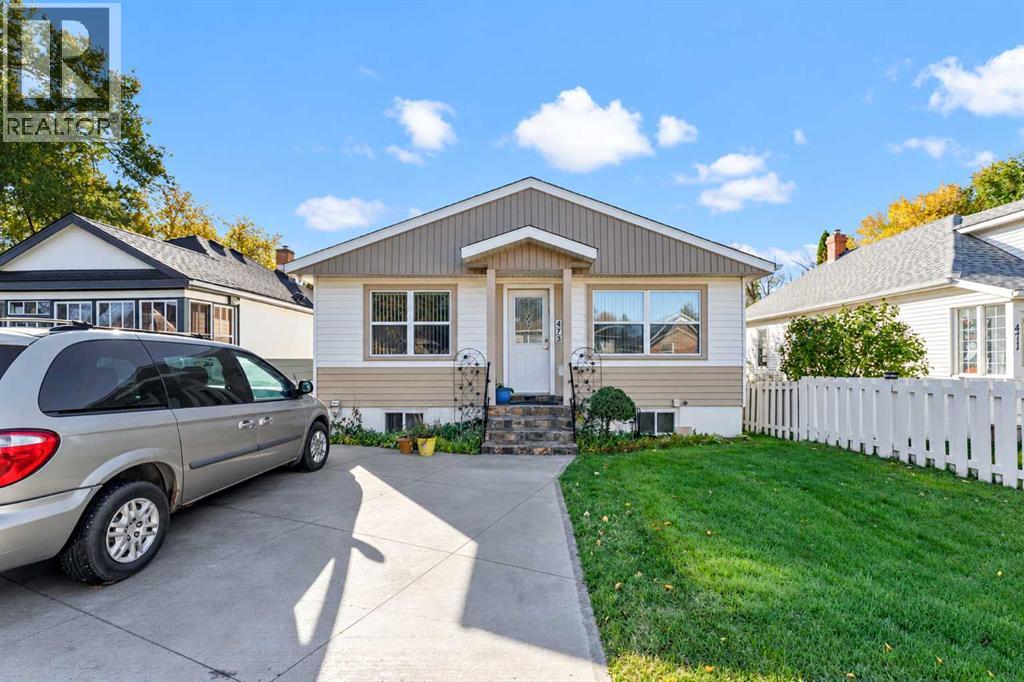
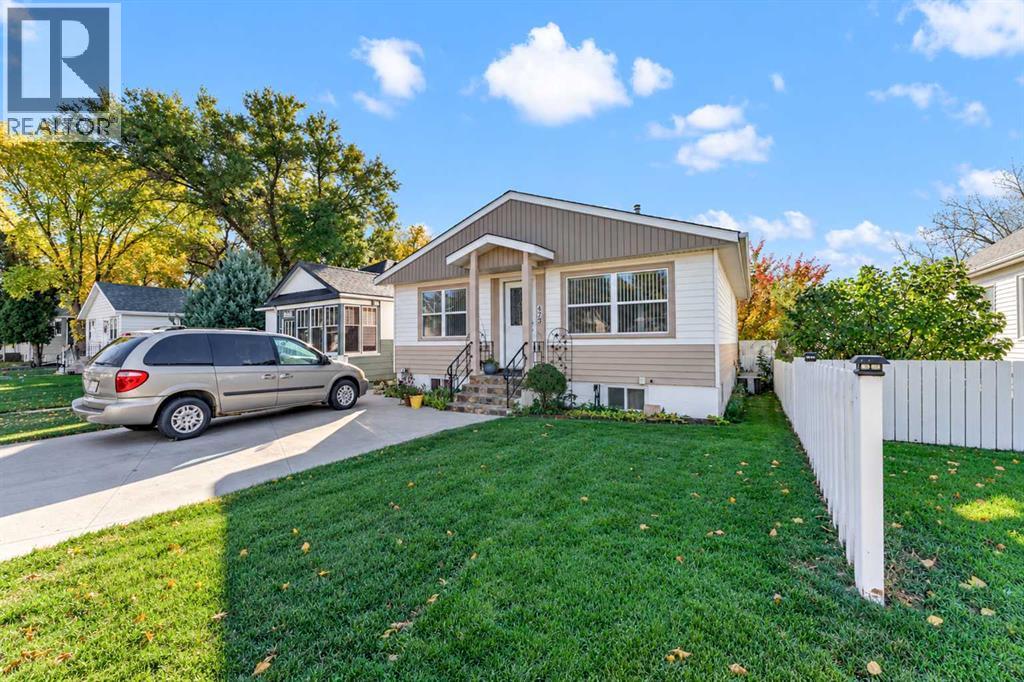
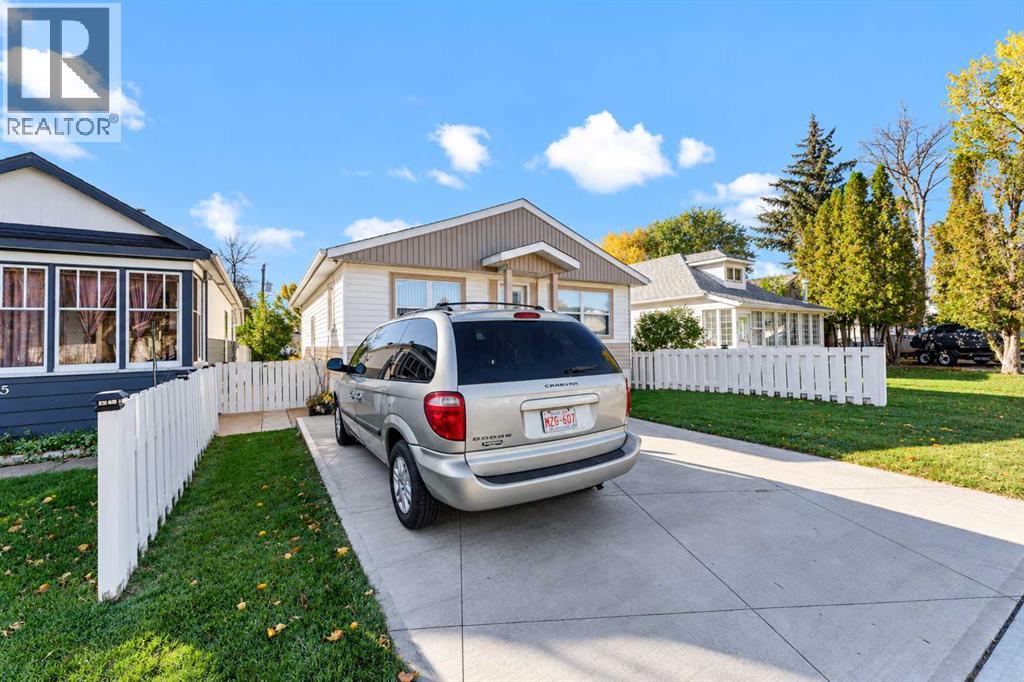
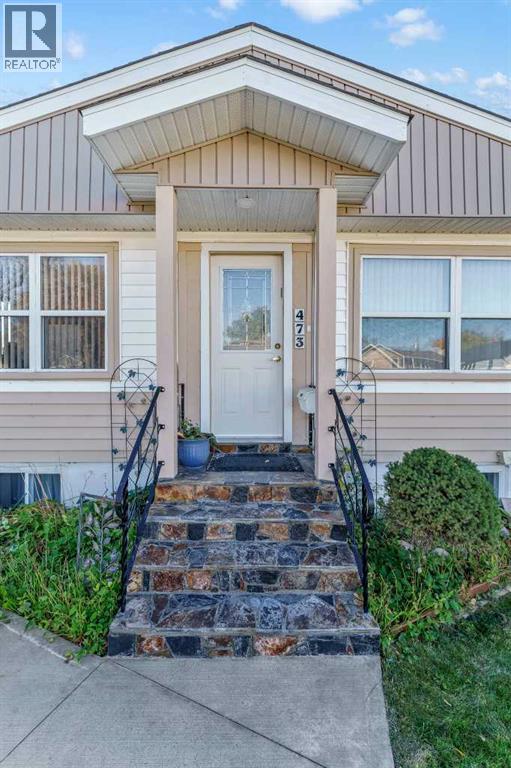
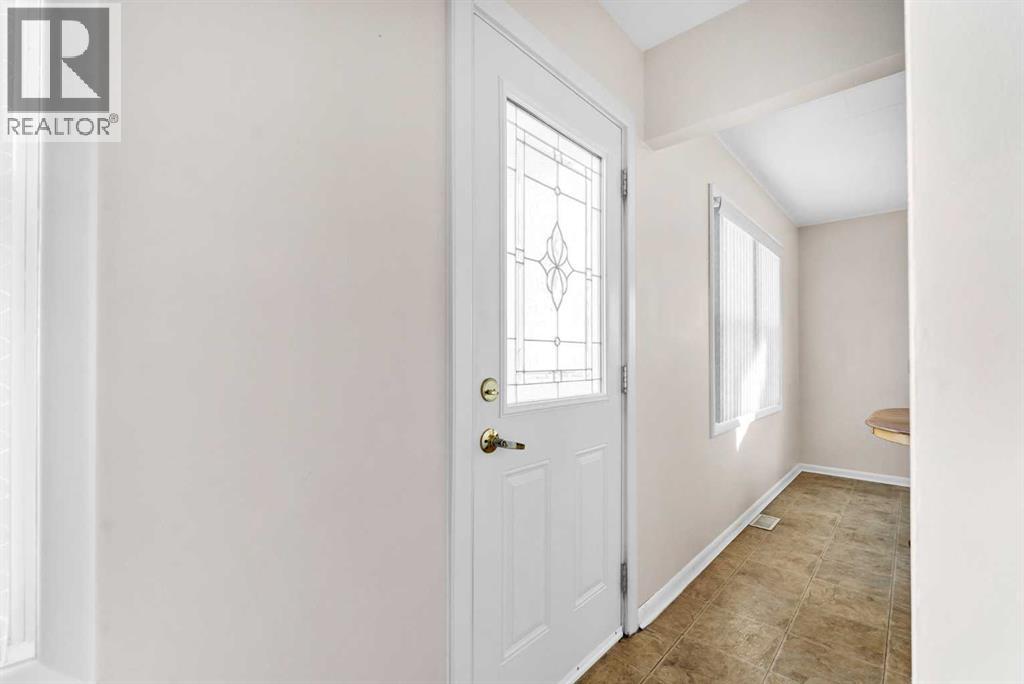
Great value in this 882 sq. ft. bungalow featuring 4 bedrooms and 2 bathrooms, situated on a large, fully fenced and landscaped yard in a quiet SE Hill location, close to schools and parks. The main floor features 2 good-sized bedrooms, a spacious kitchen with newer appliances, a comfortable living room, and a 4-piece bathroom.The fully developed basement offers 2 additional bedrooms, a 4-piece bathroom, a kitchen with stove and fridge, and a separate entrance, providing flexibility for extended family, guests, or future suite potential, subject to applicable requirements.Over the past five years, updates have included a new roof and new doors, with most windows also replaced in recent years. The front parking pad and front steps have also been replaced, enhancing the home's curb appeal. Additional features include newer siding, a newer furnace, central air conditioning, some newer appliances, and a detached garage.Garden lovers will appreciate the beautiful English-style yard! Enjoy established perennial gardens, multiple mature grape vines producing a variety of grapes year after year, and fruit trees that yield delicious apples. This is a wonderful setting for someone with a green thumb who enjoys gardening and spending time in their own beautiful yard.Whether you’re a first-time buyer, looking for extra living space, or searching for a property with character and a beautiful, established garden, this home offers plenty of potential and value! (id:41202)
Additional information
- MLS® ID
- A2352708
Interior Features
- Bedrooms
- 4
- Bathrooms
- 2
- Cooling
- Yes
- Heating
- Yes
- Basement
- Yes
Exterior Features
- Lot Size
- 0.11 Acres
Other Property Details
- Taxes
- $2,368
- Tax Frequency
- Annually
- Garage
- Yes
Courtesy of with Real Broker
The trademarks MLS®, REALTOR®, and the associated logos are owned or controlled by The Canadian Real Estate Association. Used under license. This listing content provided by REALTOR.ca has been licensed by REALTOR® members of The Canadian Real Estate Association
©2026 Canadian Real Estate Association. All rights reserved.
