5 Beds
3 Baths
C$354,900
508 McGillivray STREET, Outlook Saskatchewan, S0L2N0
Built in1983
Property typeOther
Courtesy of Benita McNeill Realty P.C. Ltd. with Royal LePage Varsity
Overview
Active
Listed Sep 6, 2026
Updated 5 days ago
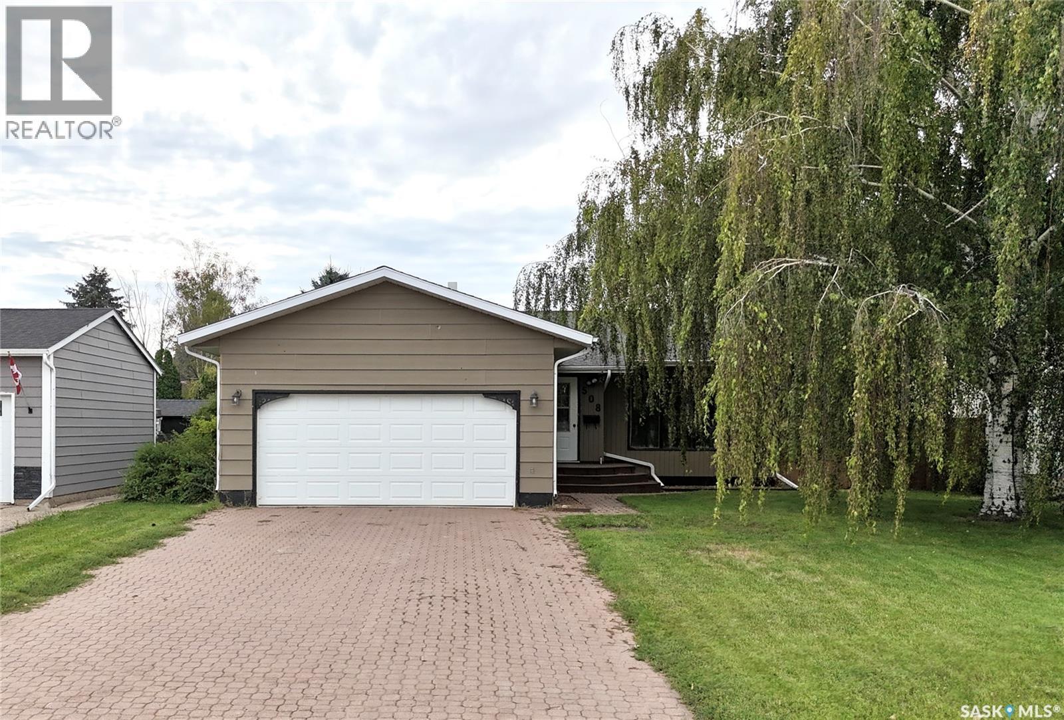
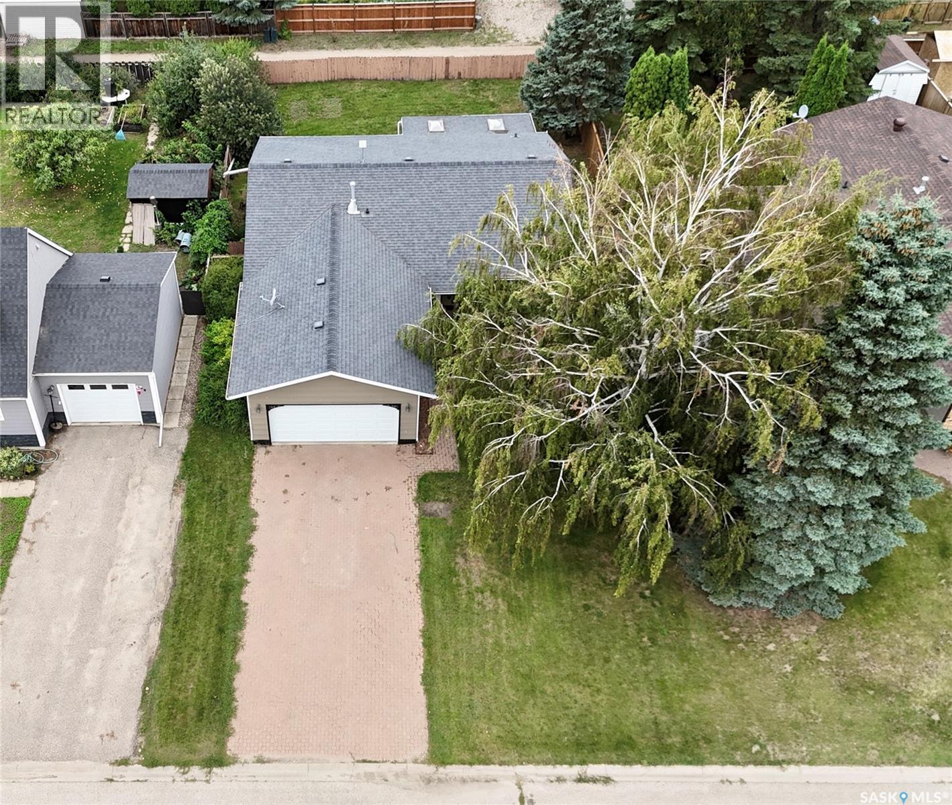
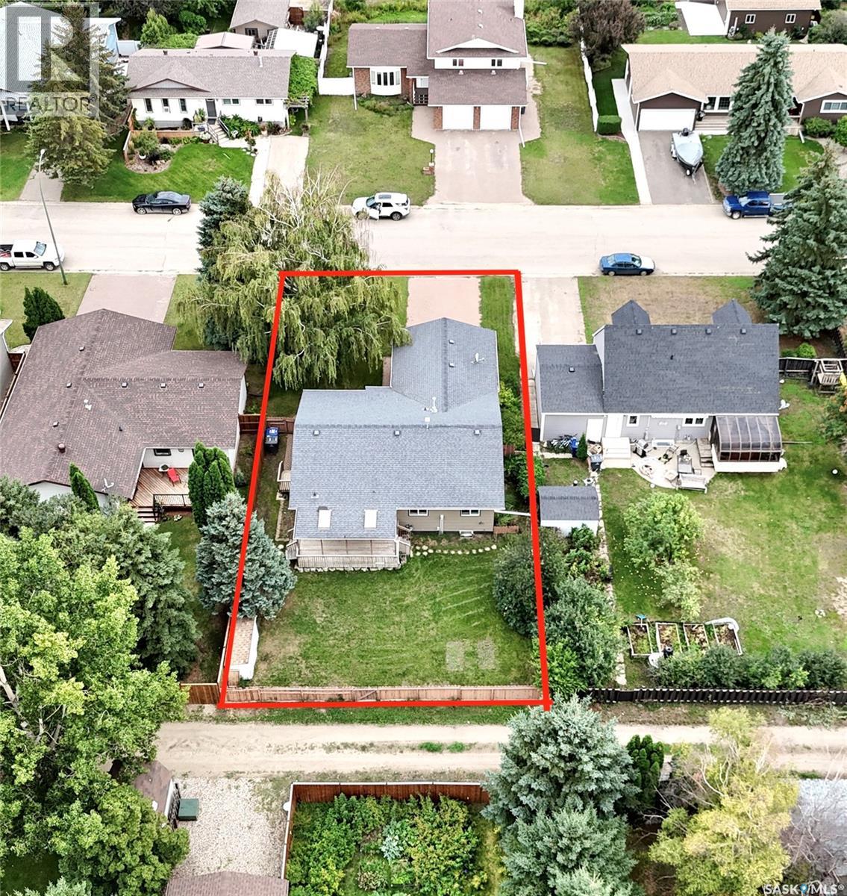
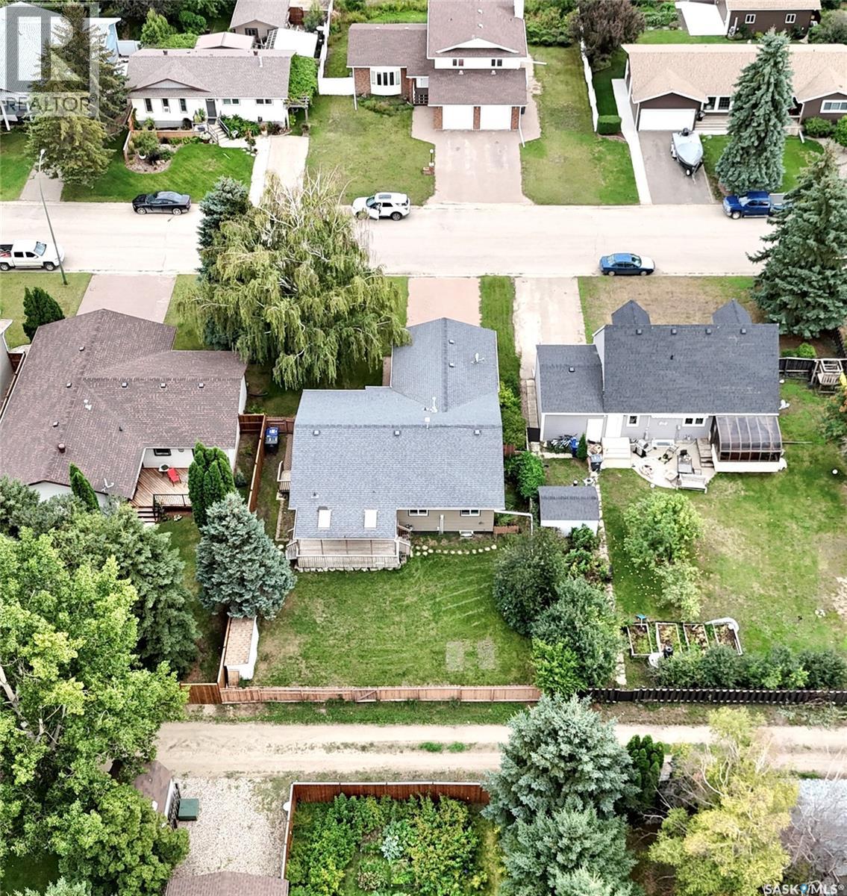
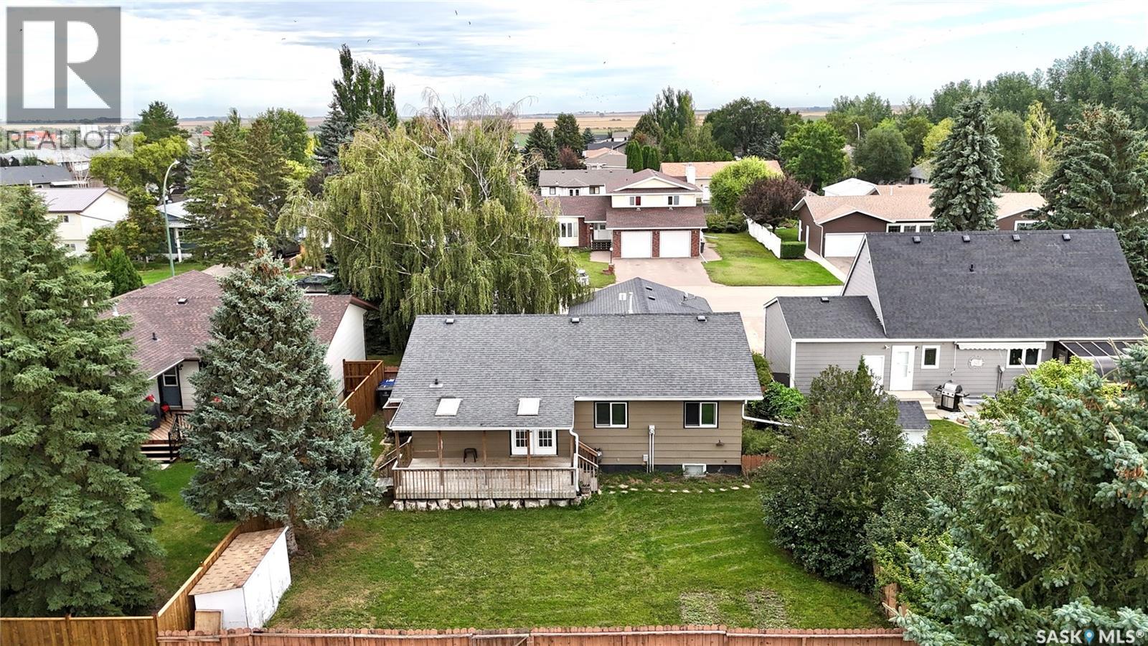
508 McGillivray Street, Outlook Welcome to 508 McGillivray Street in Outlook! This 1,252 SQ. FT. BUNGALOW offers the space and versatility families are looking for, with 5 BEDROOMS, 3 BATHROOMS and a FULLY DEVELOPED BASEMENT. The main floor features a comfortable living room along with a bright kitchen and dining area positioned at the back of the home with convenient access to the backyard. The kitchen features UPDATED CABINETRY, QUARTZ COUNTERTOPS and a GLASS TILE BACKSPLASH, while the main-floor bathrooms also feature updated quartz countertops. Three bedrooms are located on the main floor, including the PRIMARY BEDROOM with a WALK-IN CLOSET and PRIVATE 3-PIECE ENSUITE. Downstairs, there's plenty more room to spread out with 2 ADDITIONAL BEDROOMS, a 3-PIECE BATHROOM and a spacious 28' x 15' RECREATION ROOM, ideal for movie nights, a games area or simply giving everyone a little more room. Additional storage and a laundry/utility area complete the lower level. Step outside to an established backyard with MATURE TREES AND SHRUBS, LAWN and a COVERED DECK, a great spot for morning coffee, summer barbecues or relaxing at the end of the day. The FULLY INSULATED 20' x 24' DOUBLE ATTACHED GARAGE is complemented by a CONCRETE DOUBLE DRIVEWAY, providing plenty of off-street parking. Located on a QUIET RESIDENTIAL STREET with SCHOOLS, PARKS and OUTLOOK'S RECREATION FACILITIES NEARBY, 508 McGillivray offers a great combination of indoor space, outdoor living and a location that's easy to enjoy. (id:41202)
Additional information
- MLS® ID
- SK047662
Interior Features
- Bedrooms
- 5
- Bathrooms
- 3
- Cooling
- Yes
- Heating
- Yes
- Basement
- Yes
Exterior Features
- Lot Size
- 0.16 Acres
Other Property Details
- Taxes
- $3,477
- Tax Frequency
- Annually
- Garage
- Yes
Courtesy of Benita McNeill Realty P.C. Ltd. with Royal LePage Varsity
The trademarks MLS®, REALTOR®, and the associated logos are owned or controlled by The Canadian Real Estate Association. Used under license. This listing content provided by REALTOR.ca has been licensed by REALTOR® members of The Canadian Real Estate Association
©2026 Canadian Real Estate Association. All rights reserved.
