5 Beds
4 Baths
C$689,900
610 Nesslin CRESCENT, Saskatoon Saskatchewan, S7J4V5
Built in1986
Property typeOther
Courtesy of Mike Boychuk with LPT Realty
Overview
Active
Listed Sep 26, 2026
Updated 3 days ago
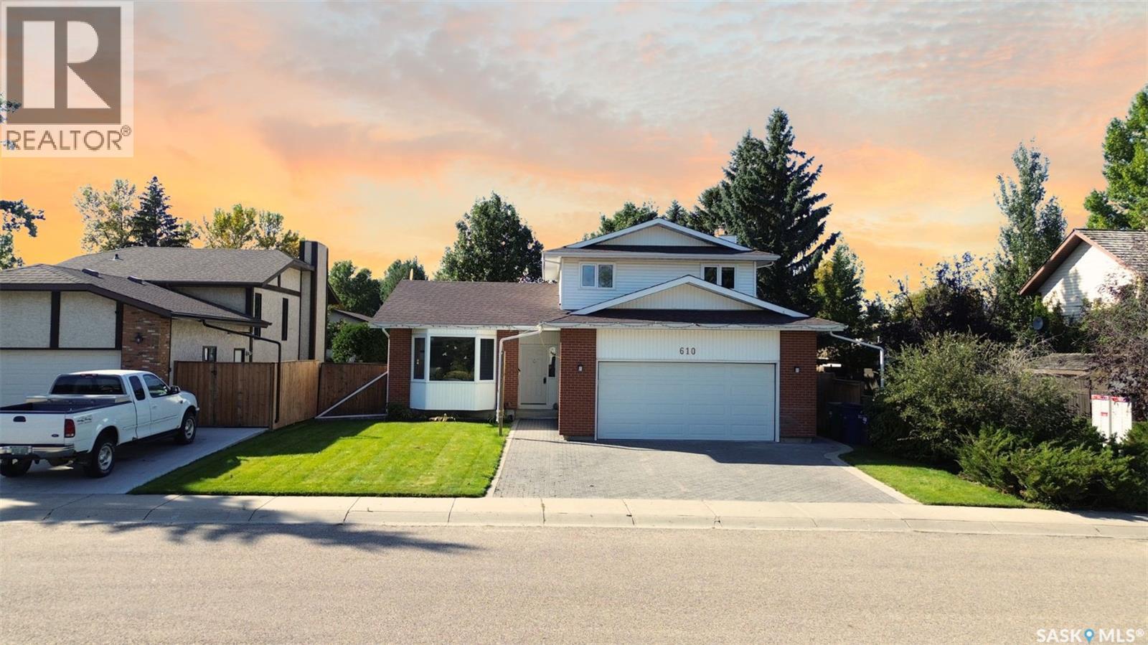
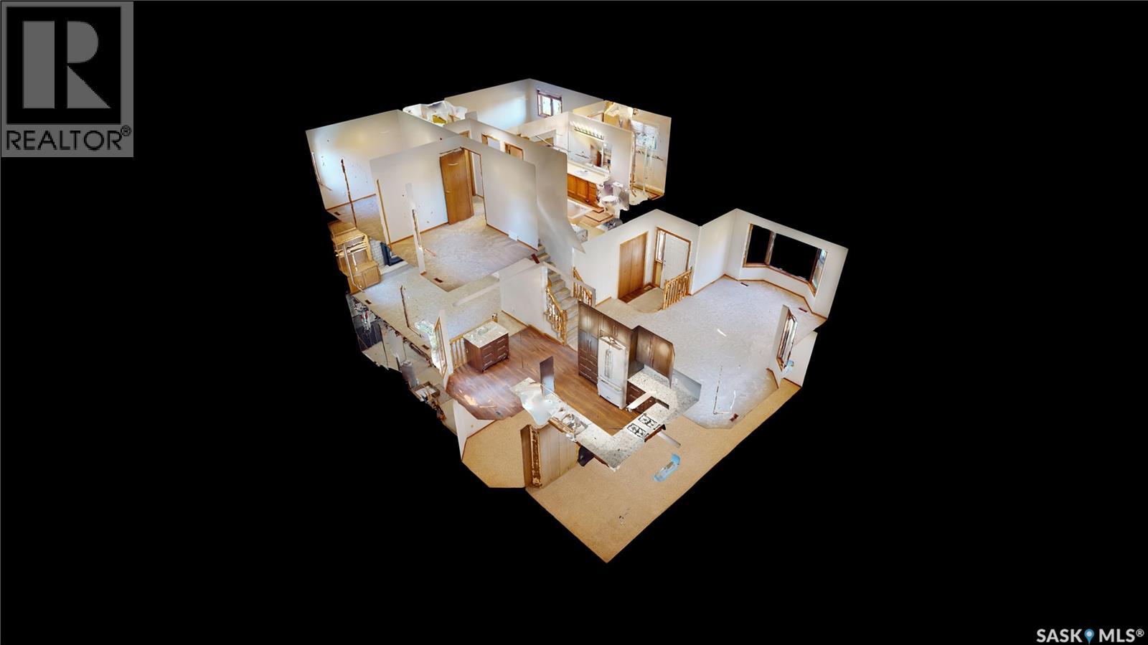
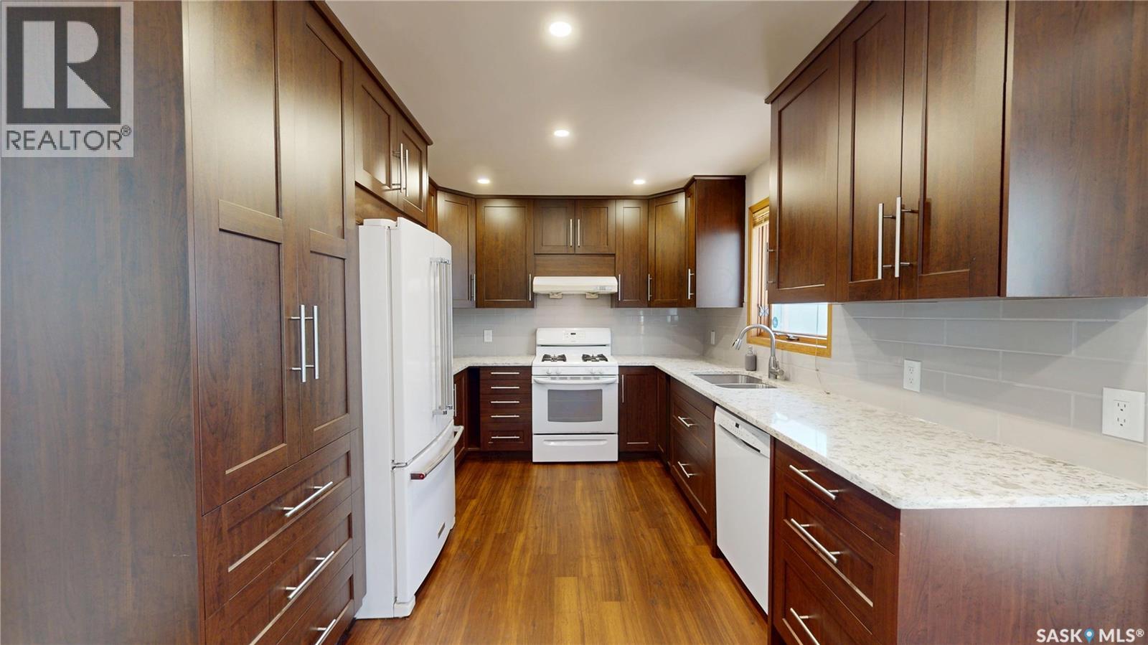
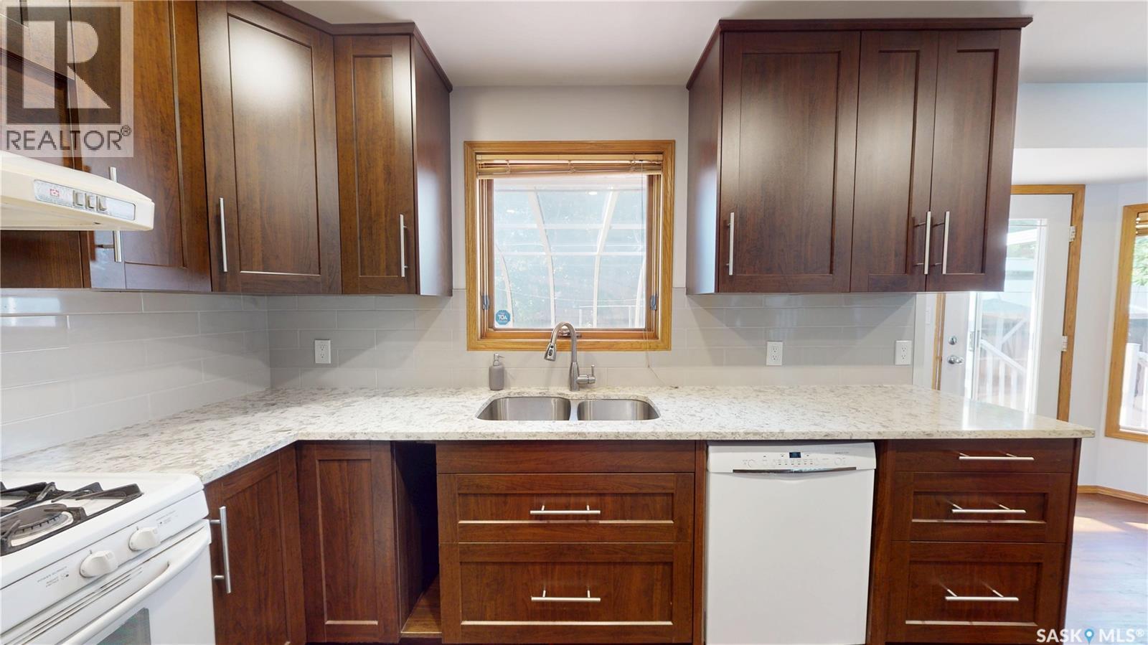
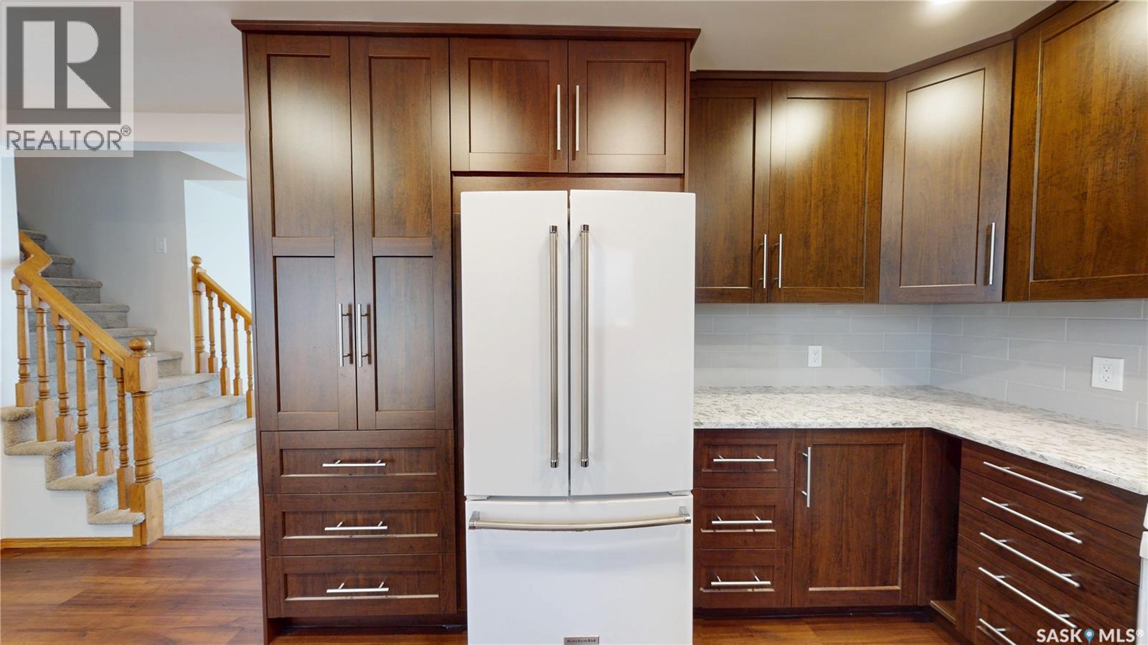
Awesome, fully developed home in desirable Lakeridge, loaded with upgrades and extras. This spacious 2-storey split has attractive curb appeal, with maintenance-free vinyl siding and brick accents, in a quiet location within walking distance of schools. The main level features a large living room and formal dining area with windows that flood the space with natural light. A gorgeous renovated kitchen boasts ceiling-high upper cabinets, quartz counters and a movable island for added versatility. A garden door off the kitchen leads to a large solarium where you can soak in the sun. A main floor family room offers a warm gas fireplace flanked by a built-in shelving unit and stone facing. The upper floor has 3 bedrooms and 2 baths, including a walk-in closet and 3-pc ensuite in the primary bedroom and a beautiful jetted tub and skylight in the main bath. The fully finished basement provides additional living space, including a huge family room and recreation room, a 3-pc bathroom with tile flooring, a bedroom, and lots of storage space. Other main floor highlights include a bedroom or office, laundry service, direct entry to the garage, and a stunning 3-pc tiled bathroom with a low-threshold shower for easy access. Updated furnace, water heater, central vacuum, flooring, paint, and more. The backyard has many fruit trees, a patio with a gazebo, a shed, and beautiful mature trees. With a total of 5 bedrooms and 4 bathrooms, this home is the perfect fit for a family. A gas line inspection, Property Information Disclosure (PID), and Property Condition Disclosure Statement (PCDS) are available upon request. Call now for your own private viewing! (id:41202)
Additional information
- MLS® ID
- SK049612
Interior Features
- Bedrooms
- 5
- Bathrooms
- 4
- Fireplace
- Yes
- Cooling
- Yes
- Heating
- Yes
- Basement
- Yes
Exterior Features
- Lot Size
- 0.14 Acres
Other Property Details
- Taxes
- $5,263
- Tax Frequency
- Annually
- Garage
- Yes
Courtesy of Mike Boychuk with LPT Realty
The trademarks MLS®, REALTOR®, and the associated logos are owned or controlled by The Canadian Real Estate Association. Used under license. This listing content provided by REALTOR.ca has been licensed by REALTOR® members of The Canadian Real Estate Association
©2026 Canadian Real Estate Association. All rights reserved.
