2 Beds
2 Baths
C$759,900
203 - 101 LOCKE STREET S, Hamilton (Kirkendall) Ontario, L8P4A6
Property typeResidential
Courtesy of CONRAD GUY ZURINI with RE/MAX ESCARPMENT REALTY INC.
Overview
Active
Listed May 21, 2026
Updated Jun 11
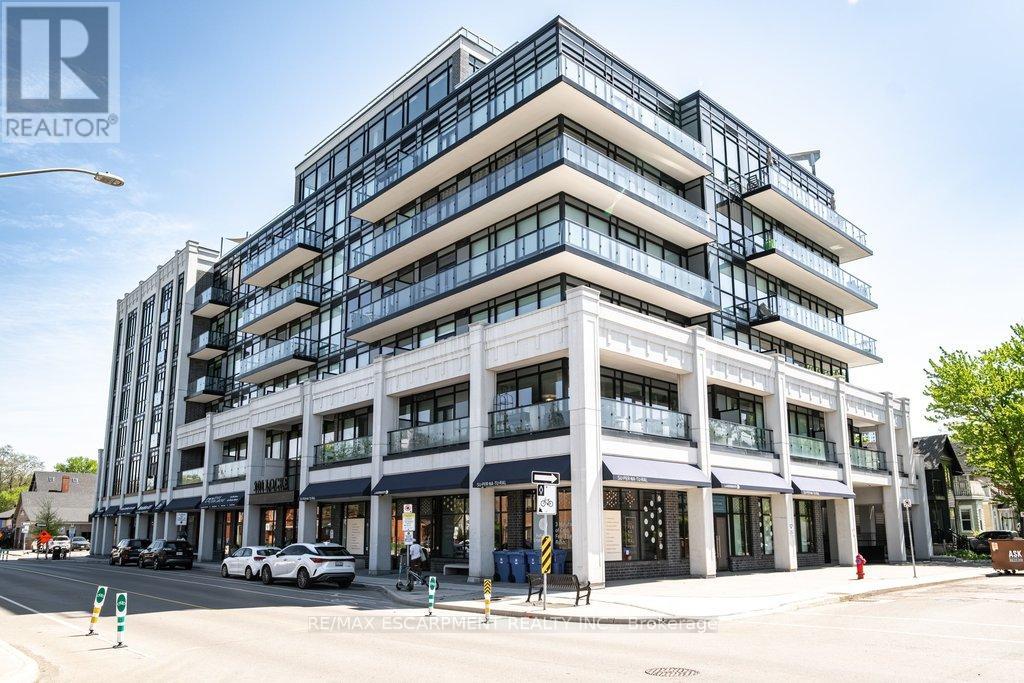
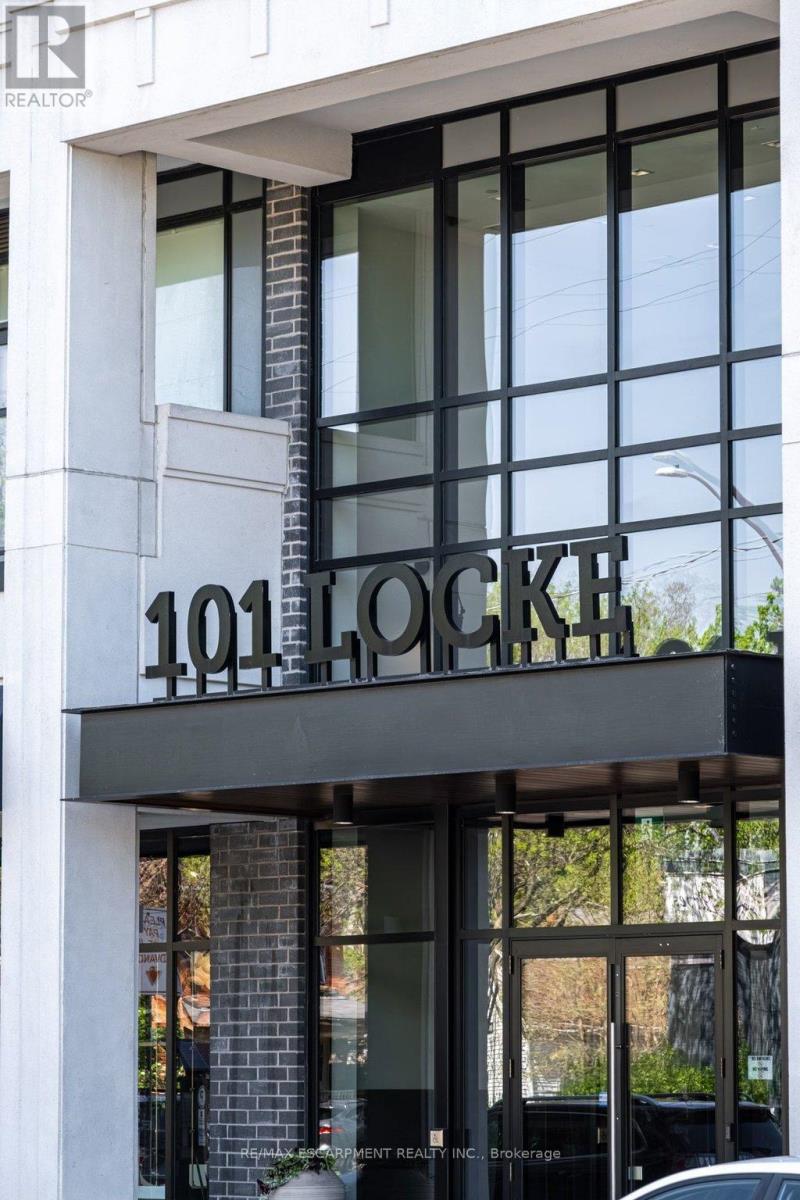
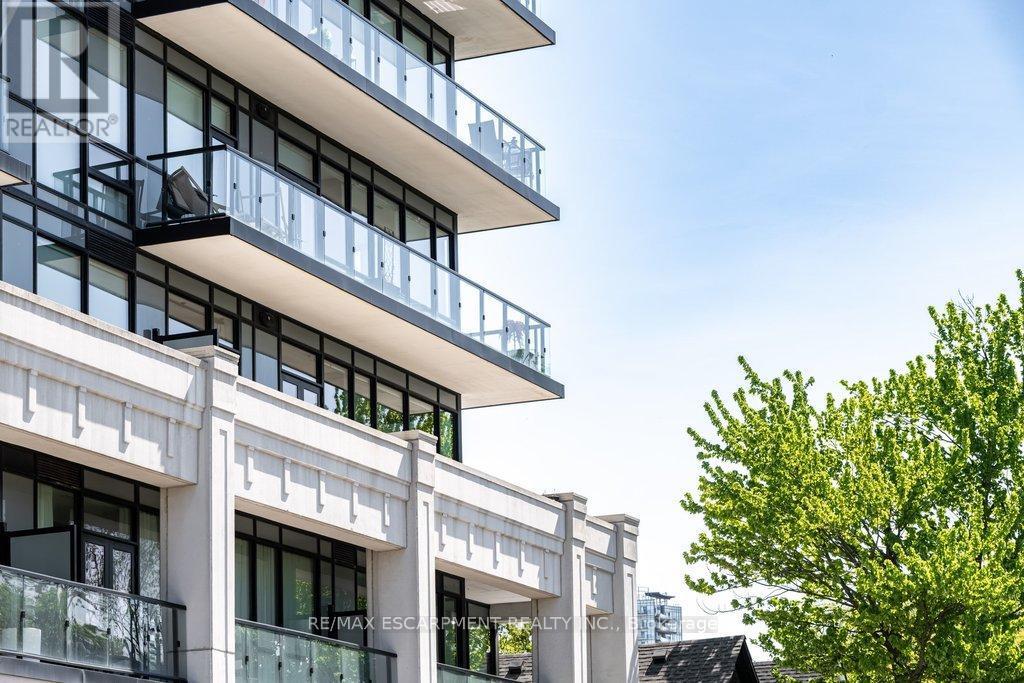
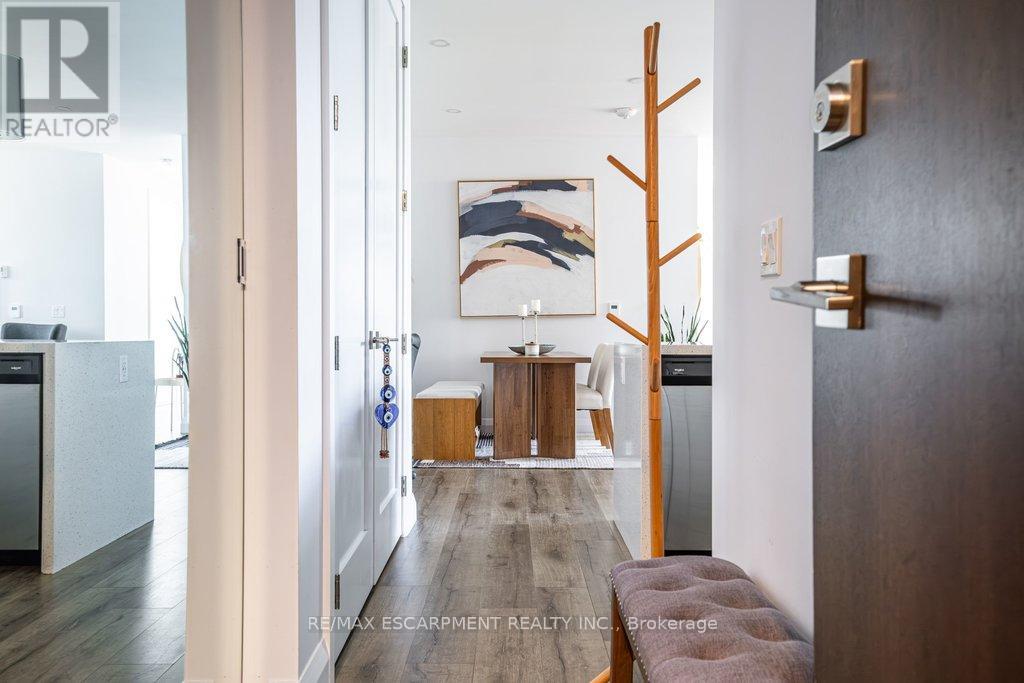
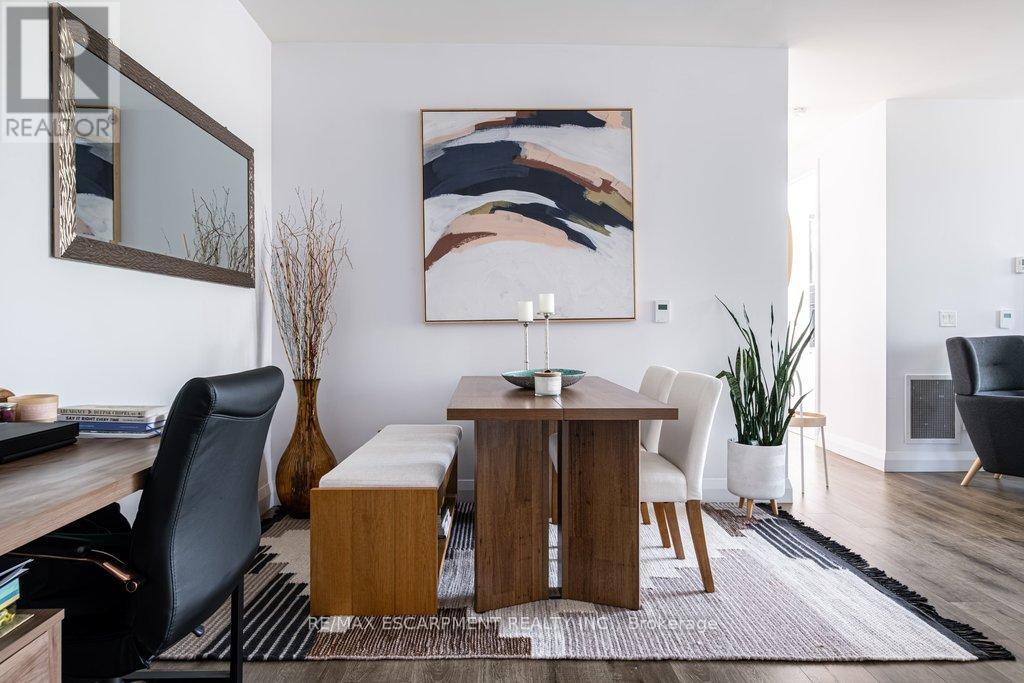
Bathed in natural light from its south-facing exposure, this stunning corner-suite "Gold Coast" model offers an elevated lifestyle in the heart of one of Hamilton's most coveted neighbourhoods. Thoughtfully designed with 1,077 square feet of refined living space, this 2-bedroom, 2-bathroom residence feels both sophisticated and inviting, with soaring 9-foot ceilings, pot lights throughout, and a seamless open-concept layout made for relaxed everyday living and effortless entertaining. The upgraded kitchen is beautifully appointed with extended cabinetry, crown moulding, a counter-depth refrigerator, and a striking waterfall quartz island that anchors the space with understated elegance. Outside, the expansive 345 square footwrap-around balcony offers both covered and open-air spaces ideal for morning coffee in the sun, dining outdoors on warm summer evenings, and simply enjoying the rhythm of Locke St below. Speaking of the street below, life at 101 Locke is about far more than the suite itself. Just steps from your door, Locke Street offers one of Hamilton's most vibrant and walkable lifestyles, with everything from cozy cafés and bars, to upscale dining, boutique shops, fitness studios, and everyday conveniences woven into the charm of the neighbourhood. Mornings spent exploring nearby trails, and evenings spent strolling home from dinner all become part of daily life here. Combined with the building's boutique atmosphere and exceptional amenities including a rooftop terrace with views of the Escarpment, premium fitness centre, steam room, and elegant resident lounge, this is condo living tailored to those seeking comfort, walkability, and a more effortless pace without compromise. (id:41202)
Additional information
- MLS® ID
- X13159044
Interior Features
- Bedrooms
- 2
- Bathrooms
- 2
- Cooling
- Yes
- Heating
- Yes
- Basement
- No
Other Property Details
- Association Fee Frequency
- Monthly
- Garage
- Yes
Courtesy of CONRAD GUY ZURINI with RE/MAX ESCARPMENT REALTY INC.
The trademarks MLS®, REALTOR®, and the associated logos are owned or controlled by The Canadian Real Estate Association. Used under license. This listing content provided by REALTOR.ca has been licensed by REALTOR® members of The Canadian Real Estate Association
©2026 Canadian Real Estate Association. All rights reserved.
