3 Beds
4 Baths
1,768 sqft
C$475,000
296 Upper Durham Road, Durham Bridge New Brunswick, E6C1C9
Price per sqftC$268.67
Property size1,768 sqft
Property typeOther
Courtesy of Mindi Jackart with eXp Realty
Overview
Active
Listed Apr 20, 2026
Updated 2 days ago
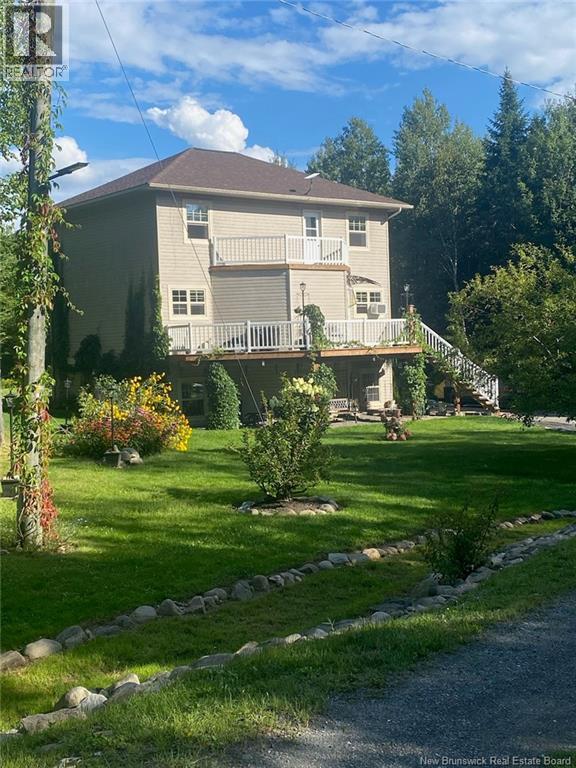
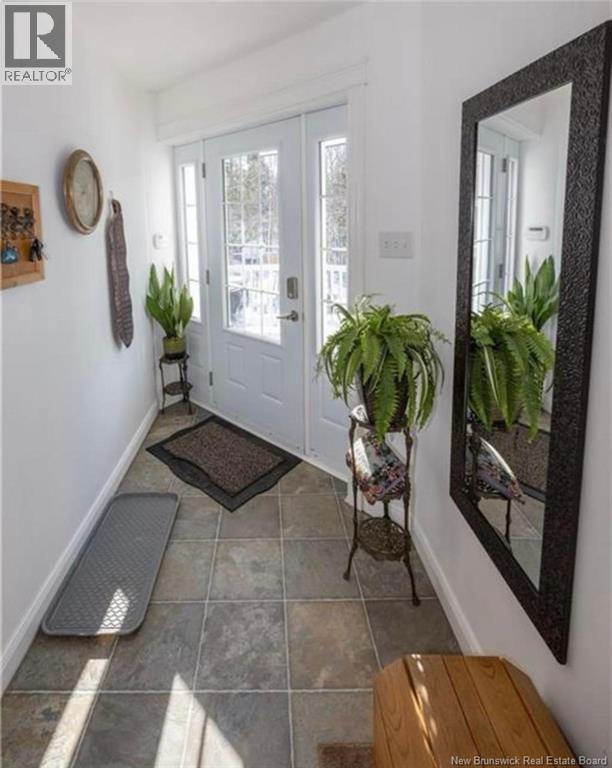
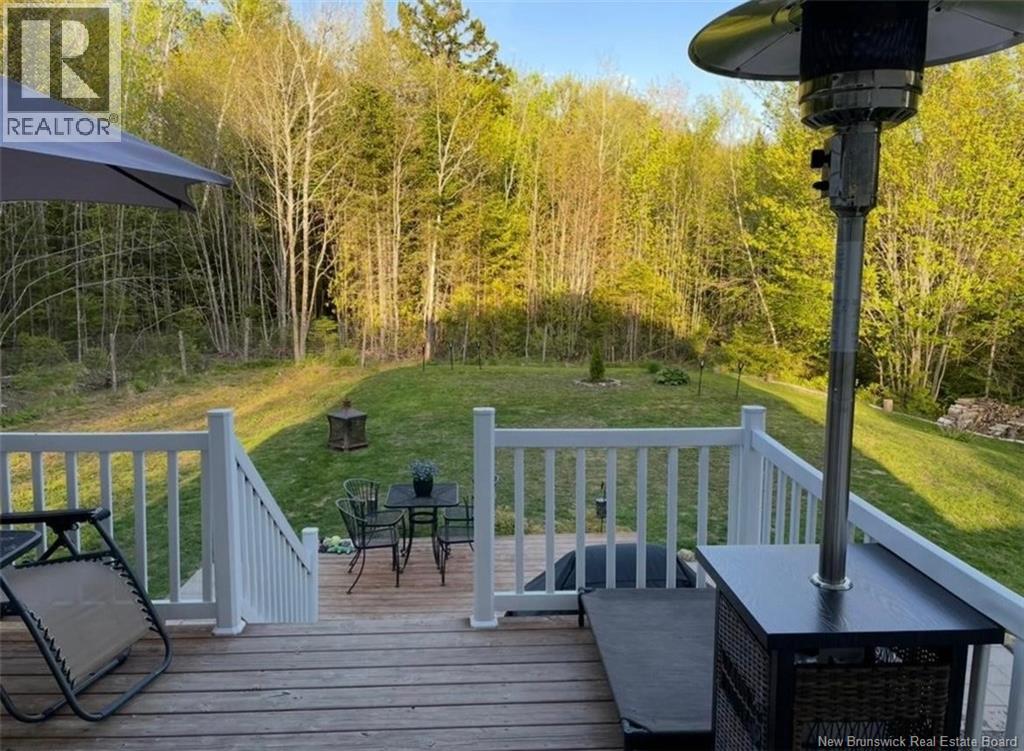
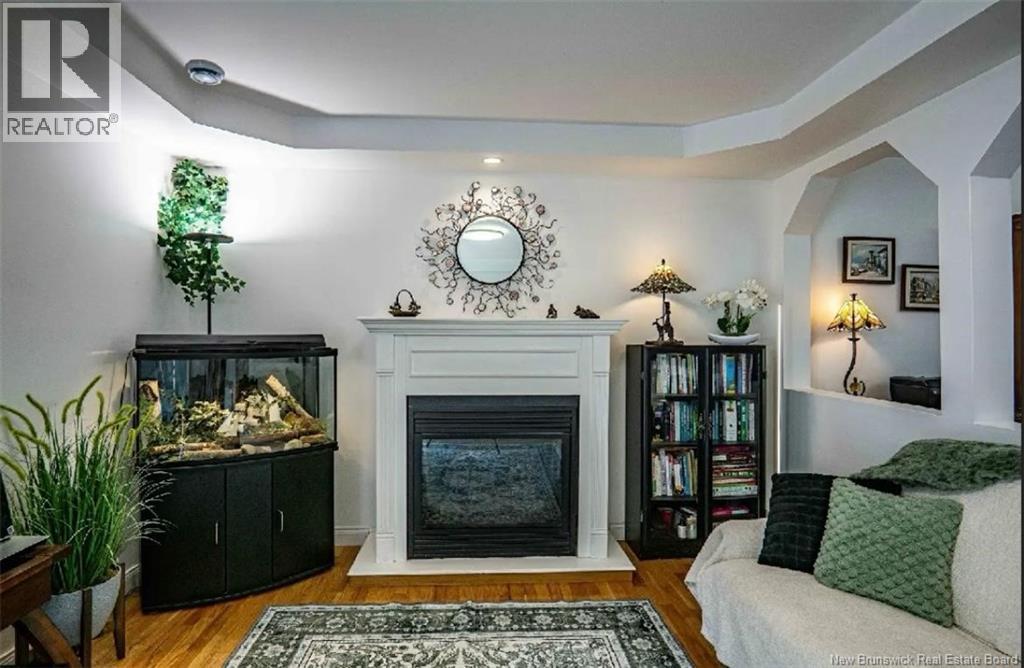
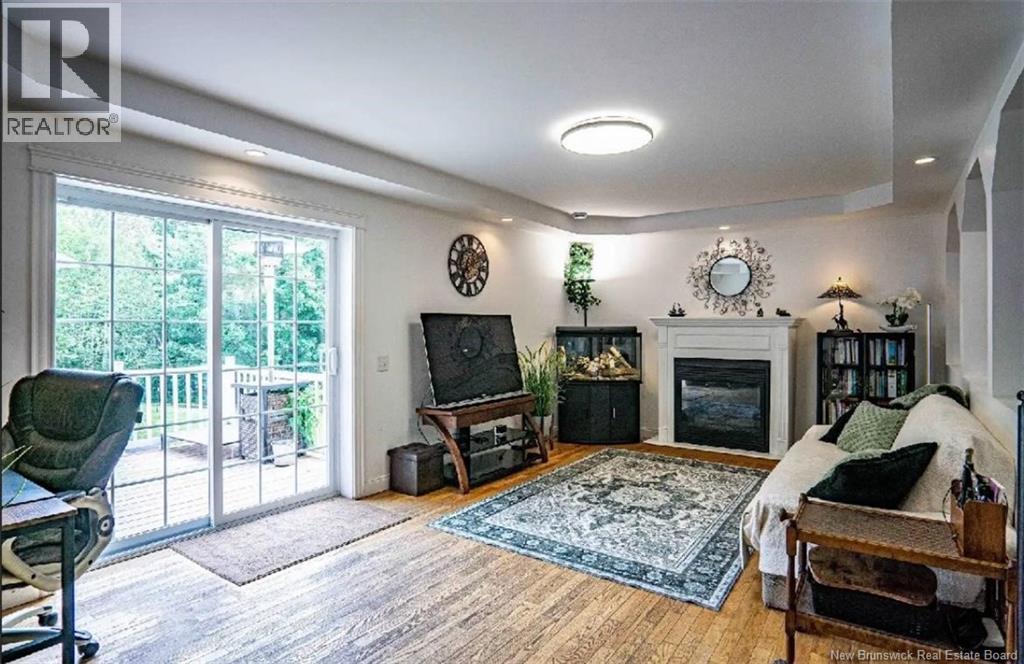
Are you looking for a property with INCOME POTENTIAL?? and brand new roof August 2026? This property has you covered. Welcome to 296 Upper Durham Road, a spacious and versatile two-story home perfectly designed for multigenerational living, extended family, or an income-producing suite. Set in a peaceful country setting, this property offers comfort, flexibility, and room for everyone. The home features 9 foot ceilings, complete ICF construction for energy efficiency. The main level offers a warm and inviting layout with an updated kitchen, bright living spaces, and easy access to the outdoors. Upstairs youll find two comfortable bedrooms, including a generous primary complete with ensuite bathroom, along with a well-appointed full bathroom. The walkout lower level is a standout feature fully finished and offering a separate in-law suite complete with its own bedroom, bathroom, living area, and private entrance. Ideal for guests, family members seeking independence, or rental potential. With three bathrooms, plenty of storage, and a layout that supports both family life and privacy, this home offers exceptional value and flexibility. Whether you're looking for extra space or a home that can help offset monthly expenses, this property delivers. A wonderful opportunity in a community oriented rural location just minutes from town amenities, yet surrounded by nature and peace. (id:41202)
Additional information
- MLS® ID
- NB137535
Interior Features
- Bedrooms
- 3
- Bathrooms
- 4
- Fireplace
- Yes
- Cooling
- Yes
- Heating
- Yes
- Basement
- Yes
Exterior Features
- Lot Size
- 4.7 Acres
Other Property Details
- Taxes
- $3,308
- Tax Frequency
- Annually
Courtesy of Mindi Jackart with eXp Realty
The trademarks MLS®, REALTOR®, and the associated logos are owned or controlled by The Canadian Real Estate Association. Used under license. This listing content provided by REALTOR.ca has been licensed by REALTOR® members of The Canadian Real Estate Association
©2026 Canadian Real Estate Association. All rights reserved.
